OPEN HOUSE THIS SATURDAY, 10.24, 2-4PM! When you've spent your career designing some of the world's most luxurious five-star hotels, what does the home you create for yourself look like? For this designer, the answer is a thoughtfully curated townhome where sophisticated style meets effortless living, and every detail feels considered without feeling overdone. Created as her own personal residence, this 3-bedroom, 2.5-bath lock-and-leave townhome features soaring 10' ceilings and a designer's eye for everyday living. The downstairs primary suite offers privacy and convenience, with an oversized bath featuring dual vanities and an expansive walk-in closet. Upstairs, a perfectly positioned landing creates additional living space alongside two secondary bedrooms and a full bath, while a spacious floored attic adds valuable storage. Thoughtful upgrades include seagrass carpeting on the staircase and throughout the upstairs, designer paint, painted cabinetry, updated hardware in the kitchen and baths, and a stunning dining room light fixture. A new HVAC unit and fresh epoxy garage flooring round out the updates. Beyond the front door, enjoy a neighborhood pool, pond, and walking and biking trails, with Arbor Hills Nature Preserve just minutes away. Legacy West and Grandscape offer an abundance of dining, shopping, and entertainment nearby, making it easy to balance peaceful neighborhood living with quick access to the area's best destinations and major highways. Elevated without feeling formal, polished without sacrificing comfort, and designed with the kind of intention that makes all the difference, this is a home that brings a little five-star sensibility to everyday living. Designer furnishings are also available for purchase, offering the opportunity to make this beautifully curated space truly turnkey!
For sale
$499,000
4678 Dozier Rd #B, Carrollton, TX 75010
3beds
2,070sqft
Townhouse
Built in 2016
2,265 Square Feet Lot
$-- Zestimate®
$241/sqft
$275/mo HOA
What's special
Designer paintOversized bathFresh epoxy garage flooringExpansive walk-in closetNew hvac unitNeighborhood poolWalking and biking trails
- 15 hours
- 89
- 6
Zillow last checked:
Listing updated:
Listed by:
Lura-Margaret Frith 0724382 972-207-5033,
Compass RE Texas, LLC 469-485-7806
Source: NTREIS,MLS#: 21418129
Facts & features
Interior
Bedrooms & bathrooms
- Bedrooms: 3
- Bathrooms: 3
- Full bathrooms: 2
- 1/2 bathrooms: 1
Primary bedroom
- Level: First
- Dimensions: 13 x 15
Bedroom
- Features: Split Bedrooms, Walk-In Closet(s)
- Level: Second
- Dimensions: 12 x 13
Bedroom
- Features: Split Bedrooms, Walk-In Closet(s)
- Level: Second
- Dimensions: 12 x 13
Primary bathroom
- Features: Built-in Features, Dual Sinks, Granite Counters, Separate Shower
- Level: First
- Dimensions: 1 x 1
Dining room
- Level: First
- Dimensions: 15 x 10
Other
- Features: Built-in Features, Granite Counters
- Level: Second
- Dimensions: 1 x 1
Game room
- Level: Second
- Dimensions: 11 x 15
Half bath
- Level: First
- Dimensions: 1 x 1
Kitchen
- Features: Breakfast Bar, Built-in Features, Eat-in Kitchen, Granite Counters, Walk-In Pantry
- Level: First
- Dimensions: 1 x 1
Living room
- Level: First
- Dimensions: 15 x 15
Heating
- Central, Natural Gas
Cooling
- Central Air, Ceiling Fan(s), Electric
Appliances
- Included: Some Gas Appliances, Dishwasher, Electric Oven, Gas Cooktop, Disposal, Gas Water Heater, Microwave, Plumbed For Gas, Refrigerator, Vented Exhaust Fan
- Laundry: Washer Hookup, Dryer Hookup, In Kitchen
Features
- Chandelier, Decorative/Designer Lighting Fixtures, Double Vanity, Eat-in Kitchen, Granite Counters, High Speed Internet, Kitchen Island, Open Floorplan, Pantry, Cable TV, Vaulted Ceiling(s), Walk-In Closet(s)
- Flooring: Carpet, Ceramic Tile, Wood
- Windows: Window Coverings
- Has basement: No
- Has fireplace: No
- Fireplace features: None
Interior area
- Total interior livable area: 2,070 sqft
Video & virtual tour
Property
Parking
- Total spaces: 2
- Parking features: Alley Access, Covered, Epoxy Flooring, Garage, Garage Door Opener, Garage Faces Rear
- Attached garage spaces: 2
Features
- Levels: Two
- Stories: 2
- Patio & porch: Covered
- Exterior features: Rain Gutters
- Pool features: None, Community
- Fencing: None
Lot
- Size: 2,265 Square Feet
- Features: Interior Lot, Landscaped, Subdivision, Few Trees, Sprinkler System
Details
- Parcel number: R648658
Construction
Type & style
- Home type: Townhouse
- Architectural style: Traditional
- Property subtype: Townhouse
Materials
- Brick
- Foundation: Slab
- Roof: Composition
Condition
- Resale
- Year built: 2016
Utilities & green energy
- Sewer: Public Sewer
- Water: Public
- Utilities for property: Natural Gas Available, Sewer Available, Separate Meters, Water Available, Cable Available
Green energy
- Energy efficient items: Appliances, HVAC, Insulation, Thermostat, Windows
Community & HOA
Community
- Features: Clubhouse, Lake, Playground, Park, Pool, Trails/Paths, Curbs, Sidewalks
- Security: Security System Owned, Security System, Fire Alarm, Firewall(s), Smoke Detector(s)
- Subdivision: Mustang Park Phase 7
HOA
- Has HOA: Yes
- Services included: All Facilities, Association Management, Maintenance Grounds, Maintenance Structure
- HOA fee: $275 monthly
- HOA name: Neighborhood Management Inc.
- HOA phone: 972-359-1548
Location
- Region: Carrollton
Financial & listing details
- Price per square foot: $241/sqft
- Date on market: 10/22/2026
- Listing terms: Cash,Conventional,FHA,VA Loan
- Exclusions: All draperies and drapery rods, and the chandelier in the primary bedroom.
Estimated market value
Not available
Estimated sales range
Not available
Not available
Price history
| Date | Event | Price |
|---|---|---|
| 10/22/2026 | Listed for sale | $499,000$241/sqft |
Source: NTREIS #21418129 Report a problem | ||
Public tax history
Tax history is unavailable.
Monthly payment
Est. payment
Payment breakdown
Explore the cost of this home by adjusting the details. Changes won't be saved.Climate risks
Neighborhood: Mustang Park
Nearby schools
Schools provided by the listing agent
- Elementary: Indian Creek
- Middle: Arbor Creek
- High: Hebron
- District: Lewisville ISD
Source: NTREIS. This data may not be complete. We recommend contacting the local school district to confirm school assignments for this home.


Similar homes
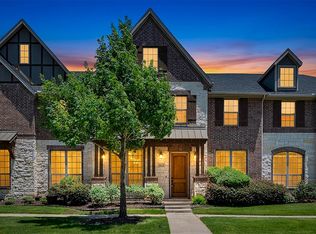
- $475,0003 bd3 ba2.1k sqft4666 Dozier Rd #B, Carrollton, TX 75010For Sale
 MLS ID #21315746, Joe Cloud. NTREIS
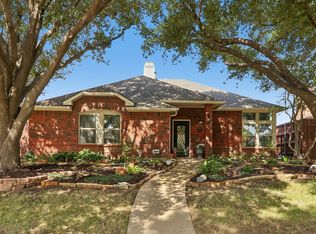
- $510,0004 bd2 ba2k sqft2031 Greenstone Trl, Carrollton, TX 75010For Sale
 MLS ID #21412601, Shaun Walding. NTREIS
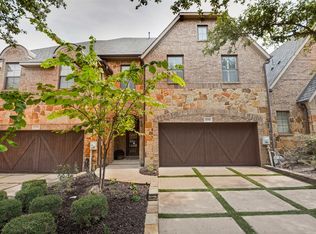
- $524,9003 bd3 ba2.2k sqft4288 Haskell Dr, Carrollton, TX 75010For Sale
 MLS ID #21382530, Michelle Girvan. NTREIS
- $562,0003 bd2 ba1.8k sqft4840 Garner Dr, Carrollton, TX 75010For Sale
 MLS ID #21418409, Tu Anh Tran. NTREIS
