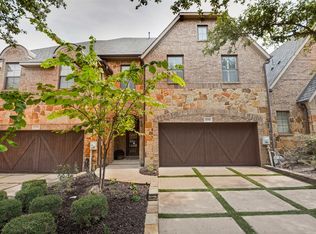
This lovely, move-in-ready townhome has tons of handsome glow-ups and a flexible floor plan, so you'll want to add it to your 'Don't Miss List' ASAP! A redesigned 2021 island kitchen with desirable finishes, a beautifully updated 2021 primary bath, and 2024 HVAC improvements set the stage for comfortable, stylish living in a newly painted, freshly carpeted interior. The first floor brings together the main living space, island kitchen, and dining area for easy gathering and entertaining. Stainless appliances include a built-in LG® convection oven, Frigidaire® gas cooktop, Essentiell® dishwasher, and Lagan® microwave, plus a refrigerator that conveys to the buyer. On the second floor, the stately primary suite joins two generously sized secondary bedrooms connected by a dual-access bath, with the laundry room conveniently located just down the hallway. The third-floor retreat offers room to unwind and an oversized west-facing balcony perfect for sunset sips, or settling in to stream your favorite shows. With a full bath and walk-in closet, this entire level also works perfectly as an additional private primary suite. Need storage space? The oversized garage and floored attic will come in very handy! Enjoy neighborhood amenities including a community pool, fitness center, and walking paths for leisurely strolls around the lake. Commuter-friendly location minutes from the DNT, PGBT, SH 121, and sophisticated shopping, dining, and entertainment opportunities. Don't miss our full features, treatments, and amenities rundown located in MLS media.
Pending
$440,000
4412 Fisk Ln, Carrollton, TX 75010
3beds
2,238sqft
Townhouse
Built in 2014
1,219 Square Feet Lot
$-- Zestimate®
$197/sqft
$304/mo HOA
What's special
Oversized garageCommunity poolStately primary suiteDual-access bath
- 41 days
- 337
- 26
Zillow last checked:
Listing updated:
Listed by:
Kimberly Macye 0518032 972-539-3000,
Ebby Halliday, REALTORS 972-539-3000
Source: NTREIS,MLS#: 21396168
Facts & features
Interior
Bedrooms & bathrooms
- Bedrooms: 3
- Bathrooms: 4
- Full bathrooms: 3
- 1/2 bathrooms: 1
Primary bedroom
- Features: Ceiling Fan(s), Sitting Area in Primary, Walk-In Closet(s)
- Level: Second
- Dimensions: 17 x 13
Bedroom
- Features: Ceiling Fan(s), Walk-In Closet(s)
- Level: Second
- Dimensions: 12 x 11
Bedroom
- Features: Ceiling Fan(s), Walk-In Closet(s)
- Level: Second
- Dimensions: 12 x 11
Primary bathroom
- Features: Dual Sinks, Garden Tub/Roman Tub, Multiple Shower Heads, Stone Counters, Sitting Area in Primary, Separate Shower, Walk-In Shower
- Level: Second
- Dimensions: 12 x 8
Dining room
- Level: First
- Dimensions: 12 x 10
Other
- Features: Stone Counters
- Level: Third
- Dimensions: 6 x 5
Other
- Features: Jack and Jill Bath, Stone Counters
- Level: Second
- Dimensions: 8 x 6
Half bath
- Level: First
- Dimensions: 4 x 5
Kitchen
- Features: Breakfast Bar, Eat-in Kitchen, Kitchen Island, Stone Counters
- Level: First
- Dimensions: 12 x 12
Laundry
- Features: Built-in Features
- Level: Second
- Dimensions: 5 x 7
Living room
- Features: Ceiling Fan(s), Fireplace
- Level: First
- Dimensions: 17 x 14
Living room
- Features: Ceiling Fan(s)
- Level: Third
- Dimensions: 21 x 13
Heating
- Central, Natural Gas
Cooling
- Central Air, Ceiling Fan(s), Electric
Appliances
- Included: Dishwasher, Electric Oven, Electric Water Heater, Gas Cooktop, Disposal, Microwave, Refrigerator
- Laundry: Washer Hookup, Dryer Hookup, ElectricDryer Hookup, Laundry in Utility Room
Features
- Built-in Features, Cathedral Ceiling(s), Decorative/Designer Lighting Fixtures, Double Vanity, Eat-in Kitchen, High Speed Internet, Kitchen Island, Loft, Multiple Master Suites, Pantry, Vaulted Ceiling(s), Walk-In Closet(s), Wired for Sound
- Flooring: Carpet, Ceramic Tile, Engineered Hardwood
- Windows: Window Coverings
- Has basement: No
- Number of fireplaces: 1
- Fireplace features: Gas, Living Room
Interior area
- Total interior livable area: 2,238 sqft
Video & virtual tour
Property
Parking
- Total spaces: 2
- Parking features: Alley Access, Garage, Garage Door Opener, Inside Entrance, Kitchen Level, Oversized
- Attached garage spaces: 2
Features
- Levels: Three Or More
- Patio & porch: Balcony, Covered
- Exterior features: Balcony, Lighting, Rain Gutters
- Pool features: Pool, Community
Lot
- Size: 1,219 Square Feet
- Features: Interior Lot, Sprinkler System
Details
- Parcel number: R533572
Construction
Type & style
- Home type: Townhouse
- Architectural style: Traditional
- Property subtype: Townhouse
- Attached to another structure: Yes
Materials
- Brick, Rock, Stone
- Foundation: Slab
- Roof: Composition
Condition
- Resale
- Year built: 2014
Utilities & green energy
- Sewer: Public Sewer
- Water: Public
- Utilities for property: Cable Available, Natural Gas Available, Sewer Available, Separate Meters, Underground Utilities, Water Available
Community & HOA
Community
- Features: Fitness Center, Lake, Park, Pool, Trails/Paths, Curbs, Sidewalks
- Security: Security System Owned
- Subdivision: The Shops At Prestonwood Ph 1
HOA
- Has HOA: Yes
- Amenities included: Maintenance Front Yard
- Services included: All Facilities, Association Management, Maintenance Grounds
- HOA fee: $304 monthly
- HOA name: Legacy Southwest Property Management
- HOA phone: 214-705-1615
Location
- Region: Carrollton
Financial & listing details
- Price per square foot: $197/sqft
- Tax assessed value: $439,000
- Annual tax amount: $8,083
- Date on market: 9/29/2026
- Cumulative days on market: 35 days
- Listing terms: See Agent
- Exclusions: Refrigerator, Living Room TV, and Balcony/Patio TV may convey. Please include a non-realty items addendum with offers.
Estimated market value
Not available
Estimated sales range
Not available
Not available
Price history
| Date | Event | Price |
|---|---|---|
| 11/6/2026 | Pending sale | $440,000$197/sqft |
Source: NTREIS #21396168 Report a problem | ||
| 10/30/2026 | Contingent | $440,000$197/sqft |
Source: NTREIS #21396168 Report a problem | ||
| 9/29/2026 | Listed for sale | $440,000+25.7%$197/sqft |
Source: NTREIS #21396168 Report a problem | ||
| 5/21/2019 | Sold | -- |
Source: Agent Provided Report a problem | ||
| 4/30/2019 | Pending sale | $350,000$156/sqft |
Source: Keller Williams Realty Preston Road #14043410 Report a problem | ||
| 3/15/2019 | Listed for sale | $350,000$156/sqft |
Source: Keller Williams Realty DPR #14043410 Report a problem | ||
Public tax history
| Year | Property taxes | Tax assessment |
|---|---|---|
| 2025 | $6,037 -10.6% | $439,000 -3.6% |
| 2024 | $6,754 +11% | $455,605 +10% |
| 2023 | $6,083 -8.1% | $414,186 +10% |
| 2022 | $6,620 +1.3% | $376,533 +10% |
| 2021 | $6,534 -2.8% | $342,303 -1.1% |
| 2020 | $6,722 +17.4% | $346,196 +5.5% |
| 2019 | $5,728 -14.4% | $328,000 -1.8% |
| 2018 | $6,692 +18% | $334,000 +8.4% |
| 2017 | $5,669 | $308,000 +10% |
| 2016 | $5,669 +467.3% | $280,000 +169.3% |
| 2015 | $999 | $103,974 +146% |
| 2014 | $999 | $42,258 +3.6% |
| 2013 | $999 | $40,800 +33.3% |
| 2012 | -- | $30,600 |
| 2011 | -- | $30,600 |
| 2010 | -- | $30,600 +91.3% |
| 2009 | -- | $16,000 |
Find assessor info on the county website
Monthly payment
Est. payment
Payment breakdown
Explore the cost of this home by adjusting the details. Changes won't be saved.Climate risks
Neighborhood: 75010
Nearby schools
Schools provided by the listing agent
- Elementary: Indian Creek
- Middle: Arbor Creek
- High: Hebron
- District: Lewisville ISD
Source: NTREIS. This data may not be complete. We recommend contacting the local school district to confirm school assignments for this home.

Similar homes
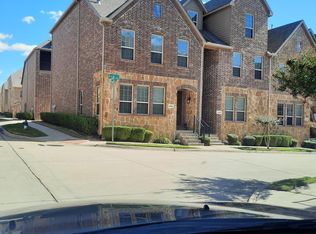
- $445,0003 bd3 ba1.7k sqft2829 Troutt Dr, Carrollton, TX 75010For Sale
 MLS ID #21418798, Michelle Yoo. NTREIS
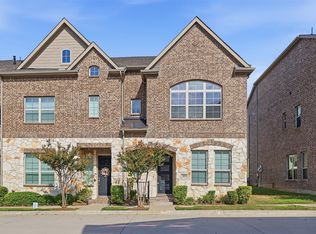
- $440,0003 bd4 ba1.9k sqft2917 Troutt Dr, Carrollton, TX 75010For Sale
 MLS ID #21393872, Dawnya Alamia. NTREIS
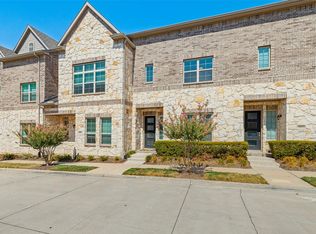
- $425,0003 bd4 ba2.1k sqft4237 Riverview Dr, Carrollton, TX 75010For Sale
 MLS ID #21399674, Daniel Harker. NTREIS
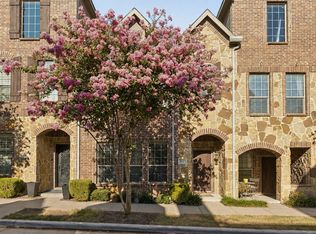
- $509,9003 bd3 ba2.2k sqft4288 Haskell Dr, Carrollton, TX 75010For Sale
 MLS ID #21382530, Michelle Girvan. NTREIS
