Skip main navigation
Off market
  • $432,000

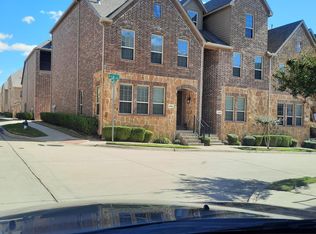
    4416 Fisk Ln, Carrollton, TX 75010

    4beds
    2,268sqft
    Townhouse
    Built in 2014
    1,219 Square Feet Lot
    $432,000 Zestimate®
    $190/sqft
    $3,119 Estimated rent

    Home value

    $432,000

    $410,000 - $454,000

    $3,119/mo

    Zestimate® history
    Loading
    Loading...

    Owner options

    List your home for rent

    $3,119/mo

    Rent Zestimate®

    Find your next renter with Zillow Rental Manager. Plus, with online applications, you can quickly screen prospective tenants – for free.

    Learn more

    $3,119/mo

    Rent Zestimate®

    Refinance and save

    $3,050/mo

    Est. payment

    Refinancing to a lower rate could help reduce your monthly payments and save thousands over the life of the loan.

    See today's rates

    $3,050/mo

    Est. payment

    Explore your selling options

    Work with a Zillow partner agent

    Leverage their expertise and Zillow's premium Showcase listings to get your home seen by more buyers.

    Get started

    List with your own agent

    Get your home in front of millions of buyers by listing it on Zillow.

    Learn how to do it

    Sell it yourself

    Take full control of how buyers see your home on Zillow by listing For Sale by Owner (FSBO).

    List your home

    What's special

    Enjoy luxury urban living in this spectacular townhome complete with premium community amenities. Many DR Horton builder upgrades include hardwood floors, ceramic tile, granite countertops, quartz marble countertops, Leviton light switches, Nest thermostats, network wiring, LED lighting throughout, and surround sound on all levels. The open floor concept on the first floor incorporates the Living Room, Dining Room, and Kitchen - a great space for entertaining! The Living Room is accented with a gas fireplace with electric start, decorative cast stone surround, and gas logs. A modern Kitchen is equipped with upgraded stainless steel appliances, a five-burner gas cooktop, convection oven, tumbled marble backsplash, abundant cabinetry with under cabinet lighting, and a raised breakfast bar for casual dining. A Half Bathroom and access to a two-car garage with storage nooks complete the tour of the first floor. A spacious Master Suite boasts an oversized master closet and spa-like ensuite Master Bathroom with a deep spa tub, separate shower, double sinks, and lots of natural light. Two large secondary bedrooms with walk-in closets, two Full Bathrooms, and a conveniently located Laundry Room are on the second floor. On the third level, a flexible room with a walk-in closet, currently used as a Media Room, can also be a second Master Bedroom or Gameroom with access to a Full Bathroom. As a bonus, sizeable attic space with a window can be finished out into an extra Bedroom, or even a private Study. Retreat to the large covered balcony for relaxation or entertainment. The residents in this great community enjoy access to a clubhouse, fitness room, and community pool. The Shops at Prestonwood is located within easy access to Dallas North Tollway, SR 121, and 1-90 (George W. Bush Tollway)

    This property is off market, which means it's not currently listed for sale or rent on Zillow. This may be different from what's available on other websites or public sources.

    Facts & features

    Interior

    Bedrooms & bathrooms
    • Bedrooms: 4
    • Bathrooms: 4
    • Full bathrooms: 3
    • 1/2 bathrooms: 1
    Heating
    • Forced air, Gas
    Cooling
    • Central
    Features
    • Flooring: Tile, Hardwood
    • Basement: None
    • Has fireplace: Yes
    • Fireplace features: Electric
    Interior area
    • Total interior livable area: 2,268 sqft

    Property

    Parking
    • Parking features: None, Garage
    Features
    • Exterior features: Brick
    Lot
    • Size: 1,219 sqft
    Details
    • Parcel number: R533571

    Construction

    Type & style
    • Home type: Townhouse
    Materials
    • Foundation: Slab
    • Roof: Composition
    Condition
    • Year built: 2014

    Community & neighborhood

    Community
    • Community features: Fitness Center
    Location
    • Region: Carrollton

    HOA & financial

    HOA
    • Has HOA: Yes
    • HOA fee: $192 monthly

    Price history

    DateEventPrice
    8/18/2021Sold--
    Source: NTREIS #14623157 Report a problem
    7/19/2021Pending sale$389,000$172/sqft
    Source: NTREIS #14623157 Report a problem
    7/16/2021Listed for sale$389,000+11.2%$172/sqft
    Source: NTREIS #14623157 Report a problem
    11/27/2019Listing removed$349,900$154/sqft
    Source: Keller Williams Frisco Stars #14120703 Report a problem
    11/12/2019Pending sale$349,900$154/sqft
    Source: Keller Williams Frisco Stars #14120703 Report a problem
    9/5/2019Price change$349,900-2.8%$154/sqft
    Source: Keller Williams Frisco Stars #14120703 Report a problem
    8/17/2019Price change$359,900-2.7%$159/sqft
    Source: Keller Williams Realty #14120703 Report a problem
    6/20/2019Listed for sale$369,900-1.9%$163/sqft
    Source: Keller Williams Frisco Stars #14120703 Report a problem
    5/10/2019Listing removed$377,000$166/sqft
    Source: Owner Report a problem
    5/5/2019Pending sale$377,000$166/sqft
    Source: Owner Report a problem
    4/21/2019Listed for sale$377,000-2.1%$166/sqft
    Source: Owner Report a problem
    12/24/2018Listing removed$385,000$170/sqft
    Source: Owner Report a problem
    7/30/2018Listed for sale$385,000$170/sqft
    Source: Owner Report a problem

    Public tax history

    YearProperty taxesTax assessment
    2025$6,228 -12.1%$450,000 -4.9%
    2024$7,087 -18.1%$473,000 -2.9%
    2023$8,655 +7.3%$486,991 +21.7%
    2022$8,067 +22.8%$400,000 +16.3%
    2021$6,568 -12.6%$344,013 -1.2%
    2020$7,517 +2.1%$348,064 +1.8%
    2019$7,360 -2.8%$341,890 +0.6%
    2018$7,575 +13.2%$339,983 +0.7%
    2017$6,693 $337,593 +14.6%
    2016$6,693 +569.8%$294,575 +182.5%
    2015$999 $104,258 +146.7%
    2014$999 $42,258 +3.6%
    2013$999 $40,800 +33.3%
    2012-- $30,600
    2011-- $30,600
    2010-- $30,600 +91.3%
    2009-- $16,000

    Find assessor info on the county website

    Neighborhood: 75010

    Nearby schools

    GreatSchools rating
    Schools provided by the listing agent
    • Elementary: Indian Creek
    • Middle: Arborcreek
    • High: Hebron
    • District: Lewisville ISD

    Source: The MLS. This data may not be complete. We recommend contacting the local school district to confirm school assignments for this home.

    Get a cash offer in 3 minutes
    Find out how much your home could sell for in as little as 3 minutes with a no-obligation cash offer.
    Estimated market value
    $432,000
    Get a cash offer in 3 minutes
    Find out how much your home could sell for in as little as 3 minutes with a no-obligation cash offer.
    Estimated market value
    $432,000