Luxury lock-and-leave living awaits in the sought-after Shops at Prestonwood. Ideally positioned near the amenity center, resort-style pool, fitness center, walking trails and scenic pond, this beautifully appointed townhome blends elegant finishes with exceptional functionality.
Wood flooring, plantation shutters, soaring ceilings and crown molding create a refined interior. The dramatic two-story living room opens to a versatile loft. The gourmet kitchen features granite countertops, ample cabinetry and a gas cooktop; refrigerator, washer and dryer convey.
The spacious first-floor primary suite offers dual vanities, granite countertops, seamless glass shower, soaking tub and an expansive walk-in closet. Upstairs are generously sized secondary bedrooms, an oversized loft and dedicated media room with surround sound.
Enjoy a rare larger private backyard with real grass and an oversized patio featuring a gas stub for your grill—ideal for entertaining or relaxing. Abundant storage includes a walk-in, decked second-floor storage area plus a walk-in attic with additional potential to create even more usable storage.
The attached two-car garage offers added flexibility, with the water heater relocated to maximize parking and accommodate a Tacoma-sized truck. Private driveway, low utility bills, HVAC replaced in 2024, and water heater replaced in 2024–2025.
Minutes from Legacy West, Grandscape, the Dallas North Tollway and President George Bush Turnpike, this home offers sophisticated living with low-maintenance convenience.
For sale
Price cut: $5.1K (10/14)
$524,900
4288 Haskell Dr, Carrollton, TX 75010
3beds
2,257sqft
Townhouse
Built in 2011
2,787 Square Feet Lot
$513,900 Zestimate®
$233/sqft
$408/mo HOA
What's special
Scenic pondElegant finishesVersatile loftOversized loftWood flooringWalk-in atticResort-style pool
- 19 days
- 412
- 20
Likely to sell faster than
Zillow last checked:
Listing updated:
Listed by:
Michelle Girvan 0719186 972-896-4973,
Monument Realty 214-705-7827
Source: NTREIS,MLS#: 21382530
Facts & features
Interior
Bedrooms & bathrooms
- Bedrooms: 3
- Bathrooms: 3
- Full bathrooms: 2
- 1/2 bathrooms: 1
Primary bedroom
- Level: First
- Dimensions: 14 x 15
Bedroom
- Level: Second
- Dimensions: 12 x 12
Bedroom
- Level: Second
- Dimensions: 14 x 11
Primary bathroom
- Level: First
- Dimensions: 1 x 1
Other
- Level: Second
- Dimensions: 1 x 1
Half bath
- Level: First
- Dimensions: 4 x 6
Kitchen
- Level: First
- Dimensions: 13 x 12
Living room
- Level: First
- Dimensions: 19 x 15
Loft
- Level: Second
- Dimensions: 15 x 11
Media room
- Level: Second
- Dimensions: 13 x 12
Storage room
- Level: Second
- Dimensions: 14 x 7
Heating
- Central
Cooling
- Central Air
Appliances
- Included: Built-In Gas Range, Dishwasher, Electric Oven, Gas Cooktop, Disposal, Microwave, Refrigerator
Features
- Cathedral Ceiling(s), Decorative/Designer Lighting Fixtures, Granite Counters, High Speed Internet, Loft, Cable TV, Wired for Sound
- Flooring: Ceramic Tile, Hardwood, Wood
- Windows: Shutters, Window Coverings
- Has basement: No
- Number of fireplaces: 1
- Fireplace features: Family Room, Glass Doors, Gas Log
Interior area
- Total interior livable area: 2,257 sqft
Video & virtual tour
Property
Parking
- Total spaces: 2
- Parking features: Additional Parking, Asphalt, Common, Garage Faces Front, Garage, Garage Door Opener, Kitchen Level
- Attached garage spaces: 2
Features
- Levels: Two
- Stories: 2
- Patio & porch: Deck
- Pool features: None, Community
Lot
- Size: 2,787 Square Feet
Details
- Parcel number: R533725
Construction
Type & style
- Home type: Townhouse
- Architectural style: Traditional
- Property subtype: Townhouse
Materials
- Brick
- Foundation: Slab
- Roof: Composition
Condition
- Year built: 2011
Utilities & green energy
- Sewer: Public Sewer
- Water: Public
- Utilities for property: Electricity Available, Natural Gas Available, Phone Available, Sewer Available, Separate Meters, Water Available, Cable Available
Community & HOA
Community
- Features: Clubhouse, Fitness Center, Pool, Sidewalks, Trails/Paths
- Security: Smoke Detector(s)
- Subdivision: The Shops At Prestonwood Ph 1
HOA
- Has HOA: Yes
- Amenities included: Maintenance Front Yard
- Services included: All Facilities, Association Management, Maintenance Grounds
- HOA fee: $408 monthly
- HOA name: Shops Of Prestonwood Hoa
- HOA phone: 214-705-1615
Location
- Region: Carrollton
Financial & listing details
- Price per square foot: $233/sqft
- Tax assessed value: $491,713
- Annual tax amount: $9,054
- Date on market: 9/25/2026
- Cumulative days on market: 20 days
- Listing terms: Cash,Conventional,FHA,Texas Vet,USDA Loan,VA Loan
- Exclusions: Island and bench in the kitchen
- Road surface type: Asphalt
Estimated market value
$513,900
$488,000 - $540,000
$3,344/mo
Price history
| Date | Event | Price |
|---|---|---|
| 10/14/2026 | Price change | $524,900-1%$233/sqft |
Source: NTREIS #21382530 Report a problem | ||
| 9/25/2026 | Listed for sale | $529,999$235/sqft |
Source: NTREIS #21382530 Report a problem | ||
Public tax history
| Year | Property taxes | Tax assessment |
|---|---|---|
| 2025 | $5,440 -15.5% | $491,713 +2.5% |
| 2024 | $6,438 -1.1% | $479,861 +10% |
| 2023 | $6,507 -6.9% | $436,237 +10% |
| 2022 | $6,991 +1.3% | $396,579 +10% |
| 2021 | $6,900 -2.4% | $360,526 -0.8% |
| 2020 | $7,071 +0.5% | $363,271 +0.3% |
| 2019 | $7,034 -2.1% | $362,107 +1.3% |
| 2018 | $7,185 +12% | $357,360 +3.2% |
| 2017 | $6,414 | $346,124 +10% |
| 2016 | $6,414 +0.2% | $314,658 +4.9% |
| 2015 | $6,401 | $299,876 +1.5% |
| 2014 | $6,401 | $295,471 -3.3% |
| 2013 | $6,401 | $305,657 +1.3% |
| 2012 | -- | $301,852 +458.7% |
| 2011 | -- | $54,032 |
| 2010 | -- | $54,032 +50% |
| 2009 | -- | $36,022 |
Find assessor info on the county website
Monthly payment
Est. payment
Payment breakdown
Explore the cost of this home by adjusting the details. Changes won't be saved.Climate risks
Neighborhood: 75010
Nearby schools
Schools provided by the listing agent
- Elementary: Indian Creek
- Middle: Arbor Creek
- High: Hebron
- District: Lewisville ISD
Source: NTREIS. This data may not be complete. We recommend contacting the local school district to confirm school assignments for this home.


Similar homes
- $549,0003 bd4 ba2.2k sqft4229 Colton Dr, Carrollton, TX 75010For Sale
 MLS ID #21258376, Tanna Pendleton. NTREIS
 - $440,0003 bd4 ba2.2k sqft4412 Fisk Ln, Carrollton, TX 75010For Sale
 MLS ID #21396168, Kimberly Macye. NTREIS
 - $425,0003 bd4 ba2.1k sqft4237 Riverview Dr, Carrollton, TX 75010For Sale
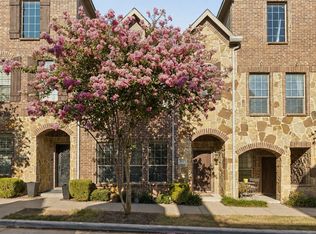 MLS ID #21399674, Daniel Harker. NTREIS
 - $440,0003 bd4 ba1.9k sqft2917 Troutt Dr, Carrollton, TX 75010For Sale
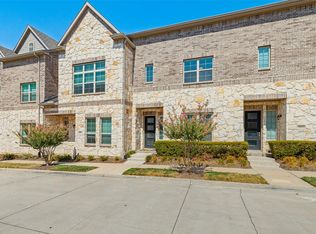 MLS ID #21393872, Dawnya Alamia. NTREIS
