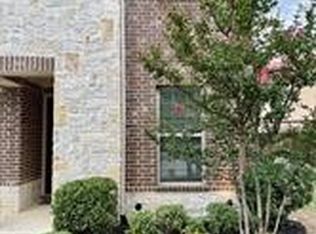
Step inside this beautifully appointed 3-bedroom, 2-bath home in Carrollton’s Saddle Ridge neighborhood, where an open-concept layout and abundant natural light create a warm, welcoming first impression. Sunlight pours through the windows, highlighting the thoughtfully selected finishes, while plantation shutters add timeless style throughout. Showing like a model home, the connected living, dining, and kitchen spaces offer an inviting setting for quiet mornings, everyday living, and gathering with guests. The kitchen pairs beautiful luxury countertops with designer cabinetry, creating a polished focal point that complements the home’s bright, airy feel. Just off the garage entrance, a charming mud bench offers a convenient place to leave shoes, bags, and the day behind. The garage features epoxy flooring and an electric vehicle charging station for added convenience.
Outside, the low-maintenance backyard includes a grassy area with minimal upkeep, offering space to enjoy the outdoors without an extensive yard-care routine. Located near Hebron High School and Parker Road, this home provides easy access to restaurants, grocery stores, and everyday essentials. A beautiful blend of style, comfort, and convenience in Saddle Ridge!
For sale
$549,999
2157 Bailey St, Carrollton, TX 75010
3beds
1,994sqft
Single Family Residence
Built in 2020
4,268 Square Feet Lot
$537,200 Zestimate®
$276/sqft
$48/mo HOA
What's special
Abundant natural lightLuxury countertopsCharming mud benchDesigner cabinetryOpen-concept layoutPlantation shutters
- 8 days
- 676
- 65
Likely to sell faster than
Zillow last checked:
Listing updated:
Listed by:
Cindy Joseph 0626923,
INC Realty, LLC 972-351-1095
Source: NTREIS,MLS#: 21407397
Facts & features
Interior
Bedrooms & bathrooms
- Bedrooms: 3
- Bathrooms: 2
- Full bathrooms: 2
Primary bedroom
- Features: Ceiling Fan(s), Dual Sinks, Linen Closet, Separate Shower, Walk-In Closet(s)
- Level: First
- Dimensions: 17 x 15
Bedroom
- Features: Ceiling Fan(s), Split Bedrooms, Walk-In Closet(s)
- Level: First
- Dimensions: 11 x 10
Dining room
- Level: First
- Dimensions: 20 x 10
Living room
- Features: Ceiling Fan(s)
- Level: First
- Dimensions: 16 x 20
Heating
- Central
Cooling
- Central Air, Ceiling Fan(s)
Appliances
- Included: Some Gas Appliances, Dishwasher, Gas Cooktop, Disposal, Plumbed For Gas, Tankless Water Heater, Vented Exhaust Fan
Features
- Decorative/Designer Lighting Fixtures, Eat-in Kitchen, Granite Counters, High Speed Internet, Kitchen Island, Open Floorplan, Pantry
- Flooring: Carpet, Luxury Vinyl Plank
- Windows: Shutters
- Has basement: No
- Has fireplace: No
Interior area
- Total interior livable area: 1,994 sqft
Video & virtual tour
Property
Parking
- Total spaces: 2
- Parking features: Epoxy Flooring, Electric Vehicle Charging Station(s), Garage Faces Front, Garage, Garage Door Opener
- Attached garage spaces: 2
Features
- Levels: One
- Stories: 1
- Exterior features: Rain Gutters
- Pool features: None
Lot
- Size: 4,268 Square Feet
- Features: Interior Lot, Landscaped, Subdivision, Sprinkler System, Few Trees
Details
- Parcel number: R731057
Construction
Type & style
- Home type: SingleFamily
- Architectural style: Traditional,Detached
- Property subtype: Single Family Residence
Materials
- Brick
- Roof: Composition
Condition
- Resale
- Year built: 2020
Utilities & green energy
- Sewer: Public Sewer
- Water: Public
- Utilities for property: Sewer Available, Water Available
Community & HOA
Community
- Subdivision: Saddle Ridge
HOA
- Has HOA: Yes
- Services included: Association Management
- HOA fee: $575 annually
- HOA name: Saddle Ridge Hoa
- HOA phone: 214-285-4567
Location
- Region: Carrollton
Financial & listing details
- Price per square foot: $276/sqft
- Tax assessed value: $561,209
- Annual tax amount: $10,333
- Date on market: 10/10/2026
- Cumulative days on market: 9 days
- Listing terms: Cash,Conventional,FHA,VA Loan
Estimated market value
$537,200
$510,000 - $564,000
$3,205/mo
Price history
| Date | Event | Price |
|---|---|---|
| 10/10/2026 | Listed for sale | $549,999$276/sqft |
Source: NTREIS #21407397 Report a problem | ||
| 9/12/2024 | Listing removed | $3,300$2/sqft |
Source: Zillow Rentals Report a problem | ||
| 8/24/2024 | Listed for rent | $3,300$2/sqft |
Source: Zillow Rentals Report a problem | ||
| 3/31/2020 | Sold | -- |
Source: Agent Provided Report a problem | ||
Public tax history
| Year | Property taxes | Tax assessment |
|---|---|---|
| 2025 | $10,333 +39.1% | $561,209 +13.3% |
| 2024 | $7,428 +10.8% | $495,382 +10% |
| 2023 | $6,702 -7.7% | $450,347 +10% |
| 2022 | $7,264 +1.8% | $409,406 +10% |
| 2021 | $7,134 +348.6% | $372,187 +405.4% |
| 2020 | $1,590 +0.3% | $73,638 |
| 2019 | $1,585 | $73,638 |
Find assessor info on the county website
Monthly payment
Est. payment
Payment breakdown
Explore the cost of this home by adjusting the details. Changes won't be saved.Climate risks
Neighborhood: 75010
Nearby schools
Schools provided by the listing agent
- Elementary: Indian Creek
- Middle: Arbor Creek
- High: Hebron
- District: Lewisville ISD
Source: NTREIS. This data may not be complete. We recommend contacting the local school district to confirm school assignments for this home.
Similar homes
- $579,0003 bd3 ba2.4k sqft2329 Bella Ct, Carrollton, TX 75010For Sale
 MLS ID #21410394, Tiffany Smith. NTREIS
 - $580,0003 bd2 ba2k sqft2105 Ella Ln, Carrollton, TX 75010For Sale
 MLS ID #21355499, Justin Darmawi. NTREIS
 - $579,0003 bd2 ba1.8k sqft4804 Haven Ridge Rd, Carrollton, TX 75010For Sale
 MLS ID #21335569, Christy Hwang. NTREIS
 - $560,0004 bd3 ba2.9k sqft2209 Madison St, Carrollton, TX 75010For Sale
 MLS ID #21381222, Marjorie Wagner. NTREIS
