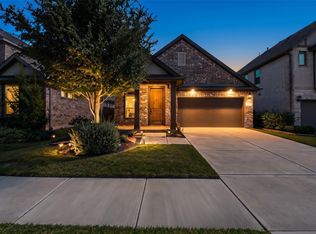
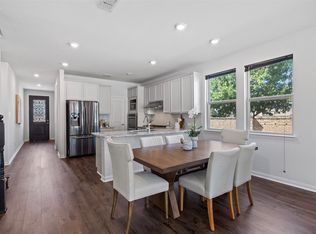
Incredible location, versatile living spaces, and a large backyard make this Carrollton home a standout! Set next to a neighborhood park and just minutes from the trails of Arbor Hills Nature Preserve, this home offers 3 bedrooms, 2.5 baths, a dedicated home office, and a spacious game room. The flexible floor plan gives you room to work, relax, and entertain. The open-concept living room centers on a cozy fireplace and flows into the kitchen, a natural gathering spot for everyday living and time with family and friends. The kitchen has quartz countertops, a gas cooktop, and stainless steel appliances. The generously sized primary suite is a true retreat. Its extended living area works well as a sitting room, reading nook, or exercise space. The ensuite bath includes dual sinks, a garden tub, a separate shower, and a spacious walk-in closet. Recent updates include fresh interior paint, new light fixtures throughout, and custom window treatments on every window, with blackout shades in the bedrooms. Outside, the front and back yards are beautifully landscaped, with stone hardscaping in the front flower beds, an extended concrete patio for outdoor living, and a freshly stained fence. Overhead storage racks in the garage will convey. Close to Hebron High School, Grandscape, Shops at Legacy, and the future site of HEB and Lifetime Fitness as well as major thoroughfares for an easy commute. This is a wonderful opportunity to enjoy spacious, flexible living in a desirable Carrollton location.
For sale
$579,000
2329 Bella Ct, Carrollton, TX 75010
3beds
2,405sqft
Single Family Residence
Built in 2019
5,706 Square Feet Lot
$565,600 Zestimate®
$241/sqft
$68/mo HOA
What's special
Cozy fireplaceDedicated home officeFresh interior paintNew light fixtures throughoutLarge backyardStainless steel appliancesFlexible floor plan
- 9 days
- 769
- 98
Likely to sell faster than
Zillow last checked:
Listing updated:
Listed by:
Tiffany Smith 0575367 214-425-3233,
Compass RE Texas, LLC 469-210-8288
Source: NTREIS,MLS#: 21410394
Facts & features
Interior
Bedrooms & bathrooms
- Bedrooms: 3
- Bathrooms: 3
- Full bathrooms: 2
- 1/2 bathrooms: 1
Primary bedroom
- Features: Ceiling Fan(s), Dual Sinks, En Suite Bathroom, Garden Tub/Roman Tub, Separate Shower, Walk-In Closet(s)
- Level: Second
- Dimensions: 24 x 15
Bedroom
- Features: Ceiling Fan(s)
- Level: Second
- Dimensions: 10 x 13
Bedroom
- Features: Ceiling Fan(s)
- Level: Second
- Dimensions: 10 x 13
Primary bathroom
- Level: Second
- Dimensions: 9 x 11
Dining room
- Level: First
- Dimensions: 10 x 20
Game room
- Features: Ceiling Fan(s)
- Level: Second
- Dimensions: 20 x 24
Half bath
- Level: First
- Dimensions: 5 x 6
Kitchen
- Level: First
- Dimensions: 21 x 9
Laundry
- Level: Second
- Dimensions: 7 x 6
Living room
- Features: Ceiling Fan(s), Fireplace
- Level: First
- Dimensions: 14 x 15
Office
- Level: First
- Dimensions: 8 x 12
Heating
- Central, Electric
Cooling
- Central Air, Electric
Appliances
- Included: Dishwasher, Electric Water Heater, Gas Cooktop, Disposal
- Laundry: Laundry in Utility Room
Features
- Decorative/Designer Lighting Fixtures, Eat-in Kitchen, High Speed Internet, Kitchen Island, Pantry, Cable TV, Walk-In Closet(s)
- Flooring: Carpet, Luxury Vinyl Plank
- Windows: Window Coverings
- Has basement: No
- Number of fireplaces: 1
- Fireplace features: Gas, Living Room
Interior area
- Total interior livable area: 2,405 sqft
Video & virtual tour
Property
Parking
- Total spaces: 2
- Parking features: Door-Multi, Garage Faces Front
- Attached garage spaces: 2
Features
- Levels: Two
- Stories: 2
- Patio & porch: Covered
- Pool features: None
- Fencing: Wood
Lot
- Size: 5,706 Square Feet
- Features: Corner Lot, Landscaped, Subdivision, Sprinkler System, Few Trees
Details
- Parcel number: R731450
Construction
Type & style
- Home type: SingleFamily
- Architectural style: Traditional,Detached
- Property subtype: Single Family Residence
Materials
- Brick
- Foundation: Slab
- Roof: Composition
Condition
- Resale
- Year built: 2019
Utilities & green energy
- Sewer: Public Sewer
- Water: Public
- Utilities for property: Sewer Available, Water Available, Cable Available
Community & HOA
Community
- Security: Smoke Detector(s)
- Subdivision: Latera
HOA
- Has HOA: Yes
- Services included: Association Management, Maintenance Grounds
- HOA fee: $817 annually
- HOA name: Neighborhood Management
- HOA phone: 972-359-1548
Location
- Region: Carrollton
Financial & listing details
- Price per square foot: $241/sqft
- Tax assessed value: $620,619
- Annual tax amount: $11,231
- Date on market: 10/16/2026
- Cumulative days on market: 10 days
- Listing terms: Cash,Conventional,VA Loan
Estimated market value
$565,600
$537,000 - $594,000
$3,307/mo
Price history
| Date | Event | Price |
|---|---|---|
| 10/16/2026 | Listed for sale | $579,000$241/sqft |
Source: NTREIS #21410394 Report a problem | ||
Public tax history
| Year | Property taxes | Tax assessment |
|---|---|---|
| 2025 | $8,988 +6.3% | $609,994 +10% |
| 2024 | $8,458 +10.6% | $554,540 +10% |
| 2023 | $7,647 -6.6% | $504,127 +10% |
| 2022 | $8,188 -7.5% | $458,297 +10% |
| 2021 | $8,851 +52.3% | $416,634 +54.9% |
| 2020 | $5,810 +233.2% | $269,027 +232.1% |
| 2019 | $1,744 | $81,016 |
Find assessor info on the county website
Monthly payment
Est. payment
Payment breakdown
Explore the cost of this home by adjusting the details. Changes won't be saved.Climate risks
Neighborhood: 75010
Nearby schools
Schools provided by the listing agent
- Elementary: Indian Creek
- Middle: Arbor Creek
- High: Hebron
- District: Lewisville ISD
Source: NTREIS. This data may not be complete. We recommend contacting the local school district to confirm school assignments for this home.

Similar homes
- $562,5003 bd2 ba1.7k sqft4816 Zilker Ave, Carrollton, TX 75010For Sale
 MLS ID #21420200, Janice James. NTREIS
 - $562,0003 bd2 ba1.8k sqft4840 Garner Dr, Carrollton, TX 75010For Sale
 MLS ID #21418409, Tu Anh Tran. NTREIS
 - $579,0003 bd2 ba1.8k sqft4804 Haven Ridge Rd, Carrollton, TX 75010For Sale
 MLS ID #21335569, Christy Hwang. NTREIS
 - $599,9004 bd4 ba2.7k sqft2501 Durango Dr, Carrollton, TX 75010For Sale
 MLS ID #21382485, Amanda Rivard. NTREIS
