Welcome to this beautiful 4-bedroom, 3-bathroom home built by Taylor Morrison in 2018. This thoughtfully designed floor plan offers plenty of space and flexibility, with the primary suite conveniently located downstairs along with an additional bedroom and full bath—perfect for guests, a home office, or multigenerational living.
The open-concept kitchen features a convenient study nook just off the kitchen, making it easy to stay connected while working or managing everyday tasks. Wood flooring flows throughout the downstairs living areas, complemented by a cozy fireplace and ceiling fans throughout the home.
Upstairs, you'll find a spacious game room and separate media room, along with two additional bedrooms and a full bathroom, providing plenty of room for entertaining, relaxing, or family living. Step outside to enjoy the spacious backyard, ideal for gatherings, play, or creating your own outdoor retreat.
Additional features include a tankless water heater and a 2-car front-entry garage. A major bonus is the potential to assume the existing loan at an attractive 3% interest rate, subject to lender qualification and approval.
Don't miss the opportunity to make this well-appointed Taylor Morrison home yours!
For sale
Price cut: $39.9K (10/10)
$560,000
2209 Madison St, Carrollton, TX 75010
4beds
2,964sqft
Single Family Residence
Built in 2018
8,102 Square Feet Lot
$551,600 Zestimate®
$189/sqft
$75/mo HOA
What's special
Cozy fireplaceOpen-concept kitchen
- 34 days
- 1,297
- 59
Likely to sell faster than
Zillow last checked:
Listing updated:
Listed by:
Marjorie Wagner 0461424 214-995-1289,
Premier Realty Service 214-995-1289
Source: NTREIS,MLS#: 21381222
Facts & features
Interior
Bedrooms & bathrooms
- Bedrooms: 4
- Bathrooms: 3
- Full bathrooms: 3
Primary bedroom
- Features: Ceiling Fan(s), Dual Sinks, Linen Closet, Separate Shower, Walk-In Closet(s)
- Level: First
- Dimensions: 16 x 14
Bedroom
- Level: Second
- Dimensions: 14 x 14
Bedroom
- Level: Second
- Dimensions: 17 x 18
Bonus room
- Level: First
- Dimensions: 15 x 14
Game room
- Level: Second
- Dimensions: 17 x 15
Kitchen
- Features: Breakfast Bar, Built-in Features, Dual Sinks, Eat-in Kitchen, Kitchen Island, Stone Counters, Walk-In Pantry
- Level: First
- Dimensions: 14 x 12
Living room
- Features: Fireplace
- Level: First
- Dimensions: 17 x 16
Utility room
- Features: Built-in Features, Utility Room
- Level: First
- Dimensions: 8 x 7
Heating
- Central
Cooling
- Central Air, Ceiling Fan(s)
Appliances
- Included: Dishwasher, Disposal
Features
- Loft, Cable TV
- Has basement: No
- Number of fireplaces: 1
- Fireplace features: Masonry
Interior area
- Total interior livable area: 2,964 sqft
Video & virtual tour
Property
Parking
- Total spaces: 2
- Parking features: Driveway, Garage Faces Front, Garage, Garage Door Opener
- Attached garage spaces: 2
Features
- Levels: Two
- Stories: 2
- Patio & porch: Covered
- Exterior features: Rain Gutters
- Pool features: None
Lot
- Size: 8,102 Square Feet
- Features: Corner Lot, Interior Lot, Irregular Lot, Sprinkler System
Details
- Parcel number: R725475
Construction
Type & style
- Home type: SingleFamily
- Architectural style: Detached
- Property subtype: Single Family Residence
- Attached to another structure: Yes
Condition
- Year built: 2018
Utilities & green energy
- Sewer: Public Sewer
- Water: Public
- Utilities for property: Sewer Available, Water Available, Cable Available
Community & HOA
Community
- Subdivision: Hamilton Park
HOA
- Has HOA: Yes
- Services included: Association Management
- HOA fee: $900 annually
- HOA name: Real Mgmt
- HOA phone: 866-473-2573
Location
- Region: Carrollton
Financial & listing details
- Price per square foot: $189/sqft
- Tax assessed value: $645,000
- Annual tax amount: $9,606
- Date on market: 9/9/2026
- Cumulative days on market: 34 days
- Listing terms: Assumable,Cash,Conventional,FHA,VA Loan
Estimated market value
$551,600
$524,000 - $579,000
$3,756/mo
Price history
| Date | Event | Price |
|---|---|---|
| 10/10/2026 | Price change | $560,000-6.7%$189/sqft |
Source: NTREIS #21381222 Report a problem | ||
| 10/8/2026 | Price change | $599,900-6.3%$202/sqft |
Source: NTREIS #21381222 Report a problem | ||
| 9/9/2026 | Listed for sale | $639,987+2.4%$216/sqft |
Source: NTREIS #21381222 Report a problem | ||
| 9/1/2026 | Listing removed | $625,000$211/sqft |
Source: NTREIS #21368526 Report a problem | ||
| 8/25/2026 | Listed for sale | $625,000+0.8%$211/sqft |
Source: NTREIS #21368526 Report a problem | ||
| 9/11/2025 | Listing removed | $620,000$209/sqft |
Source: NTREIS #21018635 Report a problem | ||
| 9/9/2025 | Price change | $620,000-1.6%$209/sqft |
Source: NTREIS #21018635 Report a problem | ||
| 8/20/2025 | Price change | $630,000-1.6%$213/sqft |
Source: NTREIS #21018635 Report a problem | ||
| 8/6/2025 | Price change | $640,000-2.9%$216/sqft |
Source: NTREIS #21018635 Report a problem | ||
| 8/2/2025 | Listed for sale | $658,971$222/sqft |
Source: NTREIS #21018635 Report a problem | ||
Public tax history
| Year | Property taxes | Tax assessment |
|---|---|---|
| 2025 | $9,606 -3.7% | $645,000 +0.4% |
| 2024 | $9,974 +10.3% | $642,594 +10% |
| 2023 | $9,041 -5.3% | $584,176 +10% |
| 2022 | $9,549 +10.7% | $531,069 +10% |
| 2021 | $8,624 +0.6% | $482,790 +10% |
| 2020 | $8,572 +10.1% | $438,900 +10% |
| 2019 | $7,784 +282.5% | $399,000 +336.8% |
| 2018 | $2,035 | $91,348 |
Find assessor info on the county website
Monthly payment
Est. payment
Payment breakdown
Explore the cost of this home by adjusting the details. Changes won't be saved.Climate risks
Neighborhood: 75010
Nearby schools
Schools provided by the listing agent
- Elementary: Indian Creek
- Middle: Arbor Creek
- High: Hebron
- District: Lewisville ISD
Source: NTREIS. This data may not be complete. We recommend contacting the local school district to confirm school assignments for this home.
Similar homes
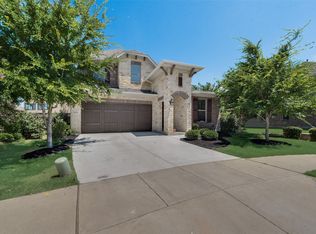
- $570,0003 bd3 ba2.4k sqft2161 Bonnell St, Carrollton, TX 75010For Sale
 MLS ID #21237308, Tom Ooi. NTREIS
 - $631,0004 bd3 ba3k sqft1009 Chickasaw Dr, Carrollton, TX 75010For Sale
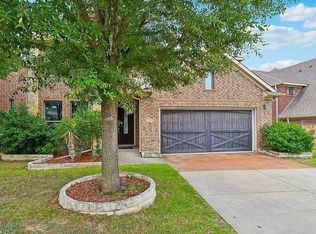 MLS ID #21401761, Roy Koshy. NTREIS
 - $549,0003 bd4 ba2.2k sqft4229 Colton Dr, Carrollton, TX 75010For Sale
 MLS ID #21258376, Tanna Pendleton. NTREIS
 - $584,9004 bd3 ba3k sqft3005 Birch Leaf Pl, Flower Mound, TX 75022For Sale
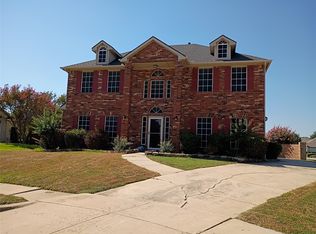 MLS ID #21410317, Edward Mcclintick. NTREIS
