Renovated 4-bed, 3-bath home in the highly sought-after Bent Tree community! This exceptional property combines luxury, functionality, and an unbeatable location. Featuring two spacious primary suites on opposite ends of the home, the flexible floorplan is ideal for multi-generational living, guests, or anyone seeking additional privacy.
The stunning primary retreat offers a spa-like experience with a massive multi-head walk-in shower, deep soaking tub, infrared sauna, custom closet, and designer finishes. The beautifully updated interior showcases custom cabinetry, quartz countertops, an elegant iron front door, updated lighting, and premium finishes throughout.
A separate parlor, game room, or informal gathering space provides the perfect setting for entertaining family and friends, with direct access to the backyard oasis. A dedicated wine room, oversized mudroom , laundry room offer abundant storage and space for a second refrigerator.
Step outside to your private resort-style backyard featuring a beautiful pool with waterfall, creating the perfect space for relaxing, entertaining, and enjoying the Texas lifestyle.
Major improvements include roof with high-impact shingles, all high-efficiency replacement windows, and replacement of the original cast iron sewer system with PVC plumbing.
Enjoy the convenience of walking to Mitchell Elementary School and the Bent Tree West Swim & Tennis Center. Located minutes from the Dallas North Tollway and President George Bush Turnpike, this home offers easy access to shopping, dining, entertainment, and major employment centers.
Positioned between the proposed new $3B Dallas Stars and Dallas Mavericks arena developments, this home sits in one of the Metroplex's most exciting growth corridors.
This move-in-ready home offers the perfect blend of luxury, comfort, updates, and location. A rare opportunity in one of North Dallas' most desirable neighborhoods. Must see!
For sale
$773,000
4215 Bretton Bay Ln, Dallas, TX 75287
4beds
2,799sqft
Single Family Residence
Built in 1979
9,583 Square Feet Lot
$-- Zestimate®
$276/sqft
$-- HOA
What's special
Designer finishesBeautifully updated interiorUpdated lightingDedicated wine roomPrivate resort-style backyardPremium finishes throughoutAll high-efficiency replacement windows
- 20 days |
- 594 |
- 44 |
Likely to sell faster than
Zillow last checked:
Listing updated:
Listed by:
Frank Guynn 0545261 972-816-8663,
Frank Guynn 972-816-8663
Source: NTREIS,MLS#: 21296213
Facts & features
Interior
Bedrooms & bathrooms
- Bedrooms: 4
- Bathrooms: 3
- Full bathrooms: 3
Primary bedroom
- Level: First
- Dimensions: 12 x 16
Primary bedroom
- Level: First
- Dimensions: 12 x 14
Bedroom
- Level: First
- Dimensions: 10 x 10
Bedroom
- Level: First
- Dimensions: 10 x 10
Bonus room
- Level: First
- Dimensions: 10 x 10
Living room
- Level: First
- Dimensions: 20 x 18
Heating
- Natural Gas
Cooling
- Central Air
Appliances
- Included: Dishwasher, Electric Cooktop, Electric Oven, Disposal, Microwave, Vented Exhaust Fan
Features
- In-Law Floorplan, Kitchen Island, Open Floorplan, Pantry
- Has basement: No
- Number of fireplaces: 1
- Fireplace features: Gas Log
Interior area
- Total interior livable area: 2,799 sqft
Video & virtual tour
Property
Parking
- Total spaces: 2
- Parking features: Alley Access
- Attached garage spaces: 2
Features
- Levels: One
- Stories: 1
- Patio & porch: Covered
- Pool features: Gunite, In Ground, Pool, Waterfall, Water Feature
Lot
- Size: 9,583 Square Feet
Details
- Parcel number: R003500502701
Construction
Type & style
- Home type: SingleFamily
- Architectural style: Detached
- Property subtype: Single Family Residence
Materials
- Brick
- Foundation: Slab
- Roof: Composition
Condition
- Year built: 1979
Community & HOA
Community
- Subdivision: Bent Tree West Ph I
HOA
- Has HOA: No
Location
- Region: Dallas
Financial & listing details
- Price per square foot: $276/sqft
- Tax assessed value: $731,495
- Annual tax amount: $14,403
- Date on market: 7/2/2026
- Cumulative days on market: 22 days
Estimated market value
Not available
Estimated sales range
Not available
Not available
Price history
| Date | Event | Price |
|---|---|---|
| 7/2/2026 | Listed for sale | $773,000$276/sqft |
Source: NTREIS #21296213 Report a problem | ||
Public tax history
| Year | Property taxes | Tax assessment |
|---|---|---|
| 2025 | $9,291 | $731,495 +18.7% |
| 2024 | -- | $616,051 +10% |
| 2023 | $963 -70.1% | $560,046 +10% |
| 2022 | $3,221 | $509,133 +10% |
| 2021 | $3,221 | $462,848 +8.2% |
| 2020 | $3,221 | $427,787 +3.2% |
| 2019 | $3,221 | $414,451 +1.2% |
| 2018 | $3,221 -33.4% | $409,682 +9.3% |
| 2017 | $4,839 | $374,863 +6% |
| 2016 | $4,839 +43.8% | $353,543 +13.9% |
| 2015 | $3,365 | $310,472 +3.3% |
| 2014 | $3,365 | $300,666 +1.3% |
| 2013 | -- | $296,706 +7.7% |
| 2012 | -- | $275,526 -2.4% |
| 2011 | -- | $282,243 -0.2% |
| 2010 | -- | $282,950 -0.2% |
| 2009 | -- | $283,547 -0.2% |
| 2008 | -- | $284,038 +3.1% |
| 2007 | -- | $275,498 +2.7% |
| 2006 | -- | $268,171 +14% |
| 2005 | -- | $235,316 +1.5% |
| 2004 | -- | $231,933 -2.5% |
| 2003 | -- | $237,903 -1.4% |
| 2002 | -- | $241,235 +1.2% |
| 2001 | -- | $238,426 +10% |
| 2000 | -- | $216,751 |
Find assessor info on the county website
Monthly payment
Est. payment
Payment breakdown
Explore the cost of this home by adjusting the details. Changes won't be saved.Climate risks
Neighborhood: Bent Tree West
Nearby schools
GreatSchools rating
- 7/10Mitchell Elementary SchoolGrades: PK-5Distance: 0.2 mi
- 5/10Frankford Middle SchoolGrades: 6-8Distance: 3.8 mi
- 5/10Shepton High SchoolGrades: 9-10Distance: 2.3 mi
Schools provided by the listing agent
- Elementary: Mitchell
- Middle: Frankford
- High: Shepton,Plano West
- District: Plano ISD
Source: NTREIS. This data may not be complete. We recommend contacting the local school district to confirm school assignments for this home.
- $634,0004 bd3 ba3.1k sqft4211 Bretton Bay Ln, Dallas, TX 75287Off Market
- $982,5005 bd3 ba4.4k sqft4217 Bretton Bay Ln, Dallas, TX 75287Off Market
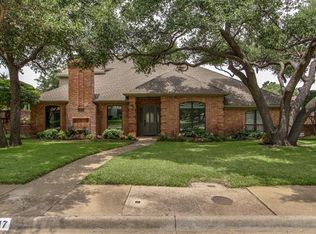
- $799,4004 bd3 ba3.1k sqft4214 High Star Ln, Dallas, TX 75287Off Market
- $615,3003 bd2 ba2.7k sqft4212 High Star Ln, Dallas, TX 75287Off Market
- $664,1004 bd3 ba2.8k sqft4209 Bretton Bay Ln, Dallas, TX 75287Off Market
- $607,500-- bd-- ba2.5k sqft4301 Bretton Bay Ln, Dallas, TX 75287Off Market
- $737,2004 bd3 ba3.1k sqft4222 Bretton Bay Ln, Dallas, TX 75287Off Market
- $621,900-- bd-- ba2.9k sqft17707 Bent Oak Ln, Dallas, TX 75287Off Market
A local agent can set up tours, give advice and negotiate with sellers.
Similar homes
- $775,0003 bd3 ba2.3k sqft302 Shady Hill Dr, Richardson, TX 75080For Sale
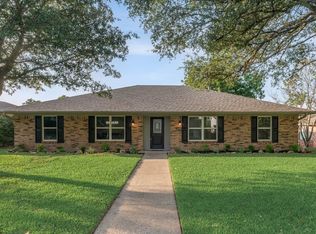 MLS ID #21330528, Astrid Gilbert. NTREIS
 - $850,0004 bd3 ba2.8k sqft4847 Mill Run Rd, Dallas, TX 75244For Sale
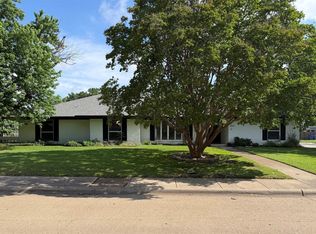 MLS ID #21292413, Ronald Park. NTREIS
 - $850,0004 bd3 ba2.3k sqft3257 Brookhaven Club Dr, Farmers Branch, TX 75234For Sale
 MLS ID #21243680, Steve Koleno. NTREIS
 - $900,0004 bd3 ba2.9k sqft15926 Windy Meadow Dr, Dallas, TX 75248For Sale
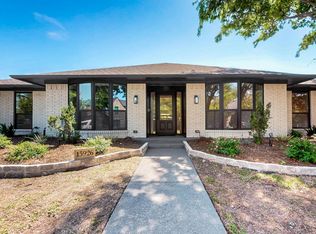 MLS ID #21170535, Maribel Hill. NTREIS
 - $745,0003 bd2 ba1.9k sqft5516 Forest Ln, Dallas, TX 75230For SaleMLS ID #21177249, Sue Mardock. NTREIS
- $799,9004 bd4 ba3.5k sqft2301 Clearspring Dr S, Irving, TX 75063For SaleMLS ID #21320633, Nkoli Ogwuru. NTREIS
- $664,8884 bd3 ba2.7k sqft2809 Mollimar Dr, Plano, TX 75075For SaleMLS ID #21292771, Michael Creighton. NTREIS
- $800,0004 bd3 ba2.3k sqft12220 Coolmeadow Ln, Dallas, TX 75218For SaleMLS ID #21230233, Paul Sanders. NTREIS
- $755,0004 bd4 ba3.9k sqft404 Parkside Ct, Murphy, TX 75094For SaleMLS ID #21320570, Sarahi Santos. NTREIS
- $692,0004 bd3 ba2.2k sqft1811 Lande St, Farmers Branch, TX 75234For SaleMLS ID #21328974, Justin Powell. NTREIS
- $749,9004 bd3 ba2.8k sqft13249 Jonata St, Frisco, TX 75035For SaleMLS ID #21314021, Madhu Thakkalpalli. NTREIS
- $799,0005 bd4 ba3.1k sqft2821 Dove Pond Dr, Grapevine, TX 76051For SaleMLS ID #21162630, William Nelson. NTREIS
- $629,0004 bd5 ba3.2k sqft2202 Owens Blvd, Richardson, TX 75082For SaleMLS ID #21314965, Shayan Ahmadi. NTREIS
- $575,0004 bd3 ba2.5k sqft2521 Delmar Dr, Plano, TX 75075For SaleMLS ID #21300080, George Milos. NTREIS
- $579,0004 bd3 ba2.6k sqft1307 Pawnee Trl, Carrollton, TX 75007For SaleMLS ID #21279299, Nicole Farren. NTREIS
- $849,9004 bd3 ba2.4k sqft1143 Kings Hwy, Dallas, TX 75208For SaleMLS ID #21304021, Jaqueline Reyes. NTREIS
- $599,9904 bd3 ba2.4k sqft4100 Stanton Blvd, Plano, TX 75093For SaleMLS ID #21291092, Marla Gober. NTREIS
- $750,0004 bd4 ba3k sqft4520 El Paso Dr, Plano, TX 75024For SaleMLS ID #21233335, Siva Krishnan. NTREIS
- $749,0003 bd2 ba2.5k sqft1406 Eastus Dr, Dallas, TX 75208For SaleMLS ID #21116100, Bruce Yamini. NTREIS
- $565,0004 bd3 ba2.8k sqft2510 Buttercup Dr, Richardson, TX 75082For SaleMLS ID #21274403, John Pollock. NTREIS
