Welcome to this beautifully remodeled 4-bedroom, 3-bath home offering 3,213 square feet of stylish living space in one of Coppell's most desirable locations. The stunning kitchen has been completely updated with elegant quartz countertops, stainless steel appliances, and modern finishes, while all three bathrooms have been fully remodeled. Fresh interior and exterior paint, brand-new carpet throughout, refreshed landscaping, and new backyard grass make this home truly move-in ready.
The spacious primary suite provides a relaxing retreat with plenty of room for a sitting area, while the oversized game room offers endless possibilities for family fun, a media room, or a home office. Energy-efficient HVAC systems provide year-round comfort and lower utility costs. While the stunning new kitchen is the centerpiece of the home, featuring elegant quartz countertops, stainless steel appliances, and updated fixtures.
Ideally located just minutes from historic downtown Coppell, top-rated schools, parks, shopping, and dining, this home combines modern updates, generous living spaces, and an unbeatable location. Don't miss the opportunity to make this exceptional home yours!
For sale
Price cut: $20K (9/29)
$729,900
450 Harris St, Coppell, TX 75019
4beds
3,213sqft
Single Family Residence
Built in 1990
8,973 Square Feet Lot
$713,100 Zestimate®
$227/sqft
$-- HOA
What's special
Modern finishesNew backyard grassBrand-new carpet throughoutStainless steel appliancesGenerous living spacesElegant quartz countertopsOversized game room
- 71 days
- 414
- 23
Zillow last checked:
Listing updated:
Listed by:
Mouhib Helou 0614238 972-992-8056,
Yamil Hernandez, REALTORS 972-992-8056
Source: NTREIS,MLS#: 21335899
Facts & features
Interior
Bedrooms & bathrooms
- Bedrooms: 4
- Bathrooms: 3
- Full bathrooms: 3
Primary bedroom
- Level: Second
- Dimensions: 20 x 17
Bedroom
- Level: Second
- Dimensions: 11 x 11
Bedroom
- Level: Second
- Dimensions: 15 x 12
Bedroom
- Level: First
- Dimensions: 12 x 10
Bedroom
- Level: Second
- Dimensions: 24 x 16
Primary bathroom
- Level: Second
- Dimensions: 11 x 11
Dining room
- Level: First
- Dimensions: 12 x 10
Kitchen
- Level: First
- Dimensions: 15 x 9
Living room
- Level: First
- Dimensions: 16 x 5
Appliances
- Included: Dishwasher, Gas Cooktop, Disposal
- Laundry: Gas Dryer Hookup, Laundry in Utility Room
Features
- Double Vanity, Granite Counters, Kitchen Island, Pantry
- Has basement: No
- Number of fireplaces: 1
- Fireplace features: Living Room
Interior area
- Total interior livable area: 3,213 sqft
Video & virtual tour
Property
Parking
- Total spaces: 2
- Parking features: Garage
- Attached garage spaces: 2
Features
- Levels: Two
- Stories: 2
- Pool features: None
Lot
- Size: 8,973 Square Feet
Details
- Parcel number: 180063700D0480000
Construction
Type & style
- Home type: SingleFamily
- Architectural style: Detached
- Property subtype: Single Family Residence
Condition
- Year built: 1990
Utilities & green energy
- Sewer: Public Sewer
- Water: Public
- Utilities for property: Cable Available, Sewer Available, Water Available
Community & HOA
Community
- Subdivision: Shadow Ridge Estates
HOA
- Has HOA: No
Location
- Region: Coppell
Financial & listing details
- Price per square foot: $227/sqft
- Tax assessed value: $629,300
- Annual tax amount: $12,340
- Date on market: 8/1/2026
- Cumulative days on market: 73 days
Estimated market value
$713,100
$677,000 - $749,000
$3,772/mo
Price history
| Date | Event | Price |
|---|---|---|
| 9/29/2026 | Price change | $729,900-2.7%$227/sqft |
Source: NTREIS #21335899 Report a problem | ||
| 8/22/2026 | Price change | $749,900-3.2%$233/sqft |
Source: NTREIS #21335899 Report a problem | ||
| 8/1/2026 | Listed for sale | $774,900+160%$241/sqft |
Source: NTREIS #21335899 Report a problem | ||
| 1/31/2012 | Sold | -- |
Source: Agent Provided Report a problem | ||
| 10/15/2011 | Price change | $298,000+1.4%$93/sqft |
Source: DRO Coppell Inc #11672645 Report a problem | ||
| 7/30/2011 | Price change | $294,000-1.7%$92/sqft |
Source: DRO Coppell Inc #11592301 Report a problem | ||
| 6/18/2011 | Price change | $299,000-5.1%$93/sqft |
Source: DRO Coppell Inc #11592301 Report a problem | ||
| 6/5/2011 | Price change | $315,000-3.1%$98/sqft |
Source: DRO Coppell Inc #11592301 Report a problem | ||
| 5/12/2011 | Listed for sale | $325,000$101/sqft |
Source: DRO Coppell Inc #11592301 Report a problem | ||
Public tax history
| Year | Property taxes | Tax assessment |
|---|---|---|
| 2025 | $6,211 -8.2% | $629,300 |
| 2024 | $6,766 0% | $629,300 |
| 2023 | $6,768 -21.1% | $629,300 +26.5% |
| 2022 | $8,574 -0.9% | $497,580 +16.6% |
| 2021 | $8,652 -0.8% | $426,840 |
| 2020 | $8,721 +0.8% | $426,840 +2.5% |
| 2019 | $8,654 -14.8% | $416,620 |
| 2018 | $10,162 +8.8% | $416,620 +7.5% |
| 2017 | $9,338 -0.9% | $387,730 +12.2% |
| 2016 | $9,423 +19.6% | $345,570 +10.3% |
| 2015 | $7,878 | $313,400 +8.2% |
| 2014 | $7,878 | $289,700 |
| 2013 | -- | -- |
| 2012 | -- | -- |
| 2011 | -- | -- |
| 2010 | -- | -- |
| 2009 | -- | -- |
| 2008 | -- | -- |
| 2007 | -- | -- |
| 2005 | -- | -- |
| 2004 | -- | -- |
| 2003 | -- | -- |
| 2002 | -- | -- |
| 2001 | -- | -- |
Find assessor info on the county website
Monthly payment
Est. payment
Payment breakdown
Explore the cost of this home by adjusting the details. Changes won't be saved.Climate risks
Neighborhood: 75019
Nearby schools
Schools provided by the listing agent
- Elementary: Wilson
- Middle: Coppellnor
- High: Coppell
- District: Coppell ISD
Source: NTREIS. This data may not be complete. We recommend contacting the local school district to confirm school assignments for this home.
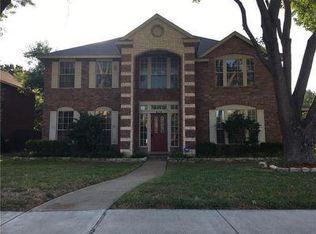
Similar homes
- $724,9004 bd3 ba3.1k sqft10422 Whispering Pines Dr, Frisco, TX 75033For Sale
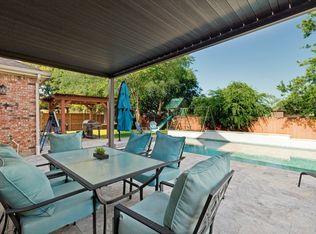 MLS ID #21403316, Blair Campbell. NTREIS
 - $749,0004 bd5 ba3.4k sqft7906 Gulfstream Ln, Irving, TX 75063For Sale
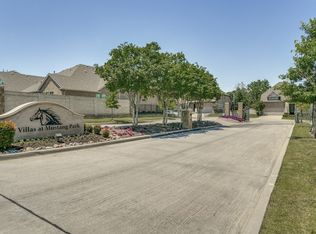 MLS ID #21274101, Monika Khurana. NTREIS
 - $399,0003 bd2 ba1.6k sqft490 Clear Creek Ln, Coppell, TX 75019For Sale
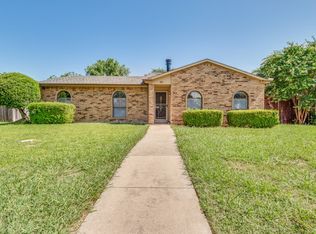 MLS ID #21321436, Jim Mayo. NTREIS
 - $539,0004 bd3 ba2.6k sqft1464 Summerhill Dr, Carrollton, TX 75007For Sale
 MLS ID #21408153, Vipul Raval. NTREIS
