Sold AS-IS, no repairs! This property serves as the perfect canvas for anyone looking to build sweat equity or take on a rewarding renovation project. The bones are here, but the home is ready for some cosmetic repairs. Formal living and dining combo off entry offers plenty of space to spread out. The kitchen features SS appliances, nice counter space, refrigerator, and opens to the breakfast area and family room. The cozy family room offers a gas fireplace, and a nice size wet bar area perfect for your morning coffee. Upstairs you will find a very large primary suite, great for oversized furniture! The primary bath has a separate shower, jetted tub, and dual sinks, with walk in closet. 3 additional spacious rooms are upstairs along with a secondary bathroom. Great size laundry room with additional space and utility sink. Outside, the yard is a blank slate waiting for a landscaping overhaul to match the potential of the interior. If you aren't afraid to roll up your sleeves and put in the work, this is the opportunity you've been waiting for. Come see the potential for yourself. The location is fabulous, minutes from downtown Grapevine, Baylor Scott & White hospital, and major roads!
For sale
Price cut: $27K (9/28)
$525,000
606 Berkley Dr, Grapevine, TX 76051
4beds
2,574sqft
Single Family Residence
Built in 1988
9,496 Square Feet Lot
$513,800 Zestimate®
$204/sqft
$-- HOA
What's special
Gas fireplaceCozy family roomWet bar areaNice counter spaceVery large primary suite
- 76 days
- 1,036
- 43
Zillow last checked:
Listing updated:
Listed by:
Candis Dunn 0539092,
Compass RE Texas, LLC 469-485-7806
Source: NTREIS,MLS#: 21352485
Facts & features
Interior
Bedrooms & bathrooms
- Bedrooms: 4
- Bathrooms: 3
- Full bathrooms: 2
- 1/2 bathrooms: 1
Primary bedroom
- Level: Second
- Dimensions: 19 x 17
Living room
- Level: First
- Dimensions: 14 x 14
Heating
- Fireplace(s)
Cooling
- Central Air, Ceiling Fan(s), Electric
Appliances
- Included: Dishwasher, Electric Range, Disposal, Microwave, Refrigerator
- Laundry: Washer Hookup, Dryer Hookup, ElectricDryer Hookup, Laundry in Utility Room
Features
- Eat-in Kitchen, High Speed Internet, Open Floorplan, Pantry, Cable TV, Walk-In Closet(s)
- Flooring: Carpet, Ceramic Tile, Laminate
- Windows: Window Coverings
- Has basement: No
- Number of fireplaces: 1
- Fireplace features: Family Room, Masonry
Interior area
- Total interior livable area: 2,574 sqft
Video & virtual tour
Property
Parking
- Total spaces: 2
- Parking features: Door-Multi, Driveway, Garage Faces Front, Garage, Kitchen Level
- Attached garage spaces: 2
Features
- Levels: Two
- Stories: 2
- Exterior features: Rain Gutters
- Pool features: None
- Fencing: Wood,Wrought Iron
Lot
- Size: 9,496 Square Feet
- Features: Back Yard, Interior Lot, Irregular Lot, Lawn, Subdivision, Few Trees
Details
- Parcel number: 05572320
Construction
Type & style
- Home type: SingleFamily
- Architectural style: Traditional,Detached
- Property subtype: Single Family Residence
Materials
- Brick
- Foundation: Slab
- Roof: Composition,Shingle
Condition
- Resale
- Year built: 1988
Utilities & green energy
- Sewer: Public Sewer
- Water: Public
- Utilities for property: Electricity Connected, Sewer Available, Water Available, Cable Available
Community & HOA
Community
- Features: Community Mailbox, Curbs, Sidewalks
- Subdivision: College Creek
HOA
- Has HOA: No
Location
- Region: Grapevine
Financial & listing details
- Price per square foot: $204/sqft
- Tax assessed value: $508,000
- Annual tax amount: $7,972
- Date on market: 8/8/2026
- Cumulative days on market: 76 days
- Listing terms: Cash,Conventional
Estimated market value
$513,800
$488,000 - $539,000
$3,399/mo
Price history
| Date | Event | Price |
|---|---|---|
| 9/28/2026 | Price change | $525,000-4.9%$204/sqft |
Source: NTREIS #21352485 Report a problem | ||
| 8/8/2026 | Listed for sale | $552,000+104.5%$214/sqft |
Source: NTREIS #21352485 Report a problem | ||
| 6/17/2013 | Sold | -- |
Source: Agent Provided Report a problem | ||
| 4/8/2013 | Listed for sale | $269,900$105/sqft |
Source: Great Real Estate, Inc. #11930511 Report a problem | ||
| 11/29/1994 | Sold | -- |
Source: Agent Provided Report a problem | ||
Public tax history
| Year | Property taxes | Tax assessment |
|---|---|---|
| 2025 | $2,354 -3.9% | $508,000 -7.4% |
| 2024 | $2,450 -3.2% | $548,749 +8.7% |
| 2023 | $2,531 +6.7% | $505,000 +23.2% |
| 2022 | $2,372 +7.2% | $410,000 +8.1% |
| 2021 | $2,213 +21.4% | $379,181 +22.4% |
| 2020 | $1,823 | $309,753 |
| 2019 | $1,823 -10% | $309,753 -9.1% |
| 2018 | $2,025 -72.7% | $340,605 +5.3% |
| 2017 | $7,419 +19.2% | $323,358 +20.2% |
| 2016 | $6,222 +8.5% | $269,062 +7.6% |
| 2015 | $5,737 | $250,100 |
| 2014 | $5,737 | $250,100 +22.9% |
| 2013 | -- | $203,500 +0.7% |
| 2012 | -- | $202,100 |
| 2011 | -- | $202,100 -3.3% |
| 2010 | -- | $208,900 +5.1% |
| 2009 | -- | $198,800 -3.9% |
| 2008 | -- | $206,800 +8.4% |
| 2007 | -- | $190,700 +7.5% |
| 2006 | -- | $177,400 |
| 2005 | -- | $177,400 |
| 2004 | -- | $177,400 |
| 2003 | -- | $177,400 +1% |
| 2002 | -- | $175,600 +7.5% |
| 2001 | -- | $163,400 +11.7% |
| 2000 | -- | $146,300 |
Find assessor info on the county website
Monthly payment
Est. payment
Payment breakdown
Explore the cost of this home by adjusting the details. Changes won't be saved.Climate risks
Neighborhood: College Creek
Nearby schools
Schools provided by the listing agent
- Elementary: Cannon
- Middle: Grapevine
- High: Grapevine
- District: Grapevine-Colleyville ISD
Source: NTREIS. This data may not be complete. We recommend contacting the local school district to confirm school assignments for this home.
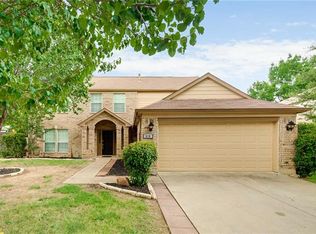
Similar homes
- $555,5003 bd2 ba2.2k sqft3317 Clearfield Dr, Grapevine, TX 76051For Sale
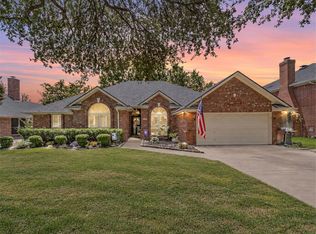 MLS ID #21336968, Elena Sweetser. NTREIS
 - $525,0004 bd2 ba2.2k sqft2209 Strader Rd, Justin, TX 76247For Sale
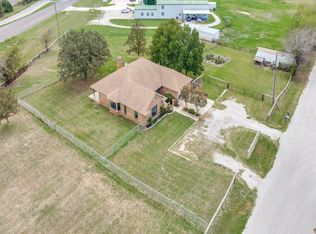 MLS ID #21413787, Teri Addington. NTREIS
 - $524,9905 bd3 ba2.6k sqft3667 Smoke Tree Trl, Euless, TX 76040For Sale
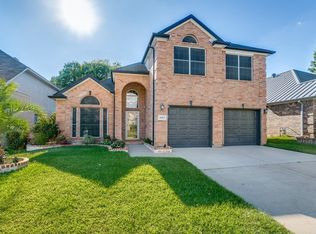 MLS ID #21402750, Biju Sam. NTREIS
 - $559,0004 bd2 ba2.2k sqft2006 Old York Dr, Keller, TX 76248For Sale
 MLS ID #21351987, Bruce Chamberlain. NTREIS
