Welcome to Idlewood Oaks, the highly sought-after gated section of Hidden Lakes! Zoned to the award-winning Keller ISD, this beautiful home offers the perfect combination of comfort, space, and an exceptional location.
Inside, you'll find a spacious primary suite featuring an ensuite bath with dual vanities, a separate walk-in shower, and a large walk-in closet. The flexible floor plan also includes a second bedroom with a charming reading nook, plus two additional generously sized bedrooms, providing plenty of room for family, guests, or a home office.
Step outside to your private backyard oasis, the perfect place to enjoy your morning coffee, unwind after a long day, or entertain family and friends.
As a resident of Hidden Lakes, you'll enjoy outstanding community amenities, including three swimming pools, a clubhouse, scenic walking trails, parks, and a golf course, all within one of Keller's most desirable master-planned communities.
Don't miss this opportunity to own a beautiful home in one of Hidden Lakes' most sought-after gated neighborhoods!
For sale
$569,000
2006 Old York Dr, Keller, TX 76248
4beds
2,243sqft
:
Get pre-qualified$4,265/mo
Single Family Residence
Built in 2000
6,621 Square Feet Lot
$567,800 Zestimate®
$254/sqft
$80/mo HOA
What's special
Private backyard oasisFlexible floor planLarge walk-in closetSpacious primary suiteSeparate walk-in shower
- 6 days |
- 590 |
- 15 |
Likely to sell faster than
Zillow last checked:
Listing updated:
Listed by:
Bruce Chamberlain 0761660 214-395-7935,
JR Premier Properties 214-395-7935
Source: NTREIS,MLS#: 21351987
Facts & features
Interior
Bedrooms & bathrooms
- Bedrooms: 4
- Bathrooms: 2
- Full bathrooms: 2
Primary bedroom
- Features: Ceiling Fan(s), En Suite Bathroom, Walk-In Closet(s)
- Level: First
- Dimensions: 15 x 16
Bedroom
- Features: Ceiling Fan(s), Walk-In Closet(s)
- Level: First
- Dimensions: 11 x 11
Bedroom
- Features: Ceiling Fan(s), Walk-In Closet(s)
- Level: First
- Dimensions: 14 x 12
Bedroom
- Features: Ceiling Fan(s), Walk-In Closet(s)
- Level: First
- Dimensions: 11 x 12
Dining room
- Level: First
- Dimensions: 10 x 12
Living room
- Features: Fireplace
- Level: First
- Dimensions: 17 x 17
Appliances
- Included: Dishwasher, Electric Cooktop, Electric Oven, Disposal, Trash Compactor
- Laundry: Electric Dryer Hookup, Laundry in Utility Room
Features
- Kitchen Island, Open Floorplan, Cable TV, Walk-In Closet(s)
- Flooring: Combination
- Has basement: No
- Number of fireplaces: 1
- Fireplace features: Gas
Interior area
- Total interior livable area: 2,243 sqft
Video & virtual tour
Property
Parking
- Total spaces: 2
- Parking features: Concrete, Door-Multi, Garage
- Attached garage spaces: 2
Features
- Levels: One
- Stories: 1
- Patio & porch: Rear Porch, Front Porch
- Pool features: None
- Fencing: Fenced
Lot
- Size: 6,621 Square Feet
Details
- Parcel number: 07184611
Construction
Type & style
- Home type: SingleFamily
- Architectural style: Detached
- Property subtype: Single Family Residence
- Attached to another structure: Yes
Materials
- Foundation: Slab
- Roof: Composition
Condition
- Year built: 2000
Utilities & green energy
- Sewer: Public Sewer
- Water: Public
- Utilities for property: Sewer Available, Water Available, Cable Available
Community & HOA
Community
- Subdivision: Idlewood Oaks Hidden Lakes
HOA
- Has HOA: Yes
- Services included: Maintenance Grounds
- HOA fee: $965 annually
- HOA name: Hidden Lakes
- HOA phone: 817-337-9726
Location
- Region: Keller
Financial & listing details
- Price per square foot: $254/sqft
- Tax assessed value: $497,349
- Annual tax amount: $8,883
- Date on market: 8/6/2026
- Cumulative days on market: 8 days
Estimated market value
$567,800
$539,000 - $596,000
$3,052/mo
Price history
| Date | Event | Price |
|---|---|---|
| 8/6/2026 | Listed for sale | $569,000$254/sqft |
Source: NTREIS #21351987 Report a problem | ||
Public tax history
| Year | Property taxes | Tax assessment |
|---|---|---|
| 2025 | $1,887 -5.8% | $497,349 |
| 2024 | $2,005 -50.3% | $497,349 +2.6% |
| 2023 | $4,038 -2.4% | $484,528 +33.3% |
| 2022 | $4,138 -0.3% | $363,567 -6% |
| 2021 | $4,150 +1.8% | $386,650 +15.4% |
| 2020 | $4,075 -0.1% | $335,116 -0.4% |
| 2019 | $4,077 +1.1% | $336,333 +6.1% |
| 2018 | $4,034 +0.7% | $316,866 -5% |
| 2017 | $4,006 +1.4% | $333,394 +13.2% |
| 2016 | $3,952 -2.4% | $294,564 +17% |
| 2015 | $4,048 | $251,700 |
| 2014 | $4,048 | $251,700 +6.6% |
| 2013 | -- | $236,100 +1.1% |
| 2012 | -- | $233,600 |
| 2011 | -- | $233,600 0% |
| 2010 | -- | $233,700 -1.8% |
| 2009 | -- | $238,100 +6.2% |
| 2008 | -- | $224,100 |
| 2007 | -- | $224,100 +10.3% |
| 2006 | -- | $203,100 |
| 2005 | -- | $203,100 |
| 2004 | -- | $203,100 -4.9% |
| 2003 | -- | $213,600 +0.4% |
| 2002 | -- | $212,700 +160% |
| 2001 | -- | $81,800 +188.5% |
| 2000 | -- | $28,350 |
Find assessor info on the county website
Monthly payment
Est. payment
Payment breakdown
Explore the cost of this home by adjusting the details. Changes won't be saved.Climate risks
Neighborhood: Hidden Lakes
Nearby schools
GreatSchools rating
- 10/10Hidden Lakes Elementary SchoolGrades: PK-4Distance: 0.3 mi
- 8/10Keller Middle SchoolGrades: 7-8Distance: 2.6 mi
- 8/10Keller High SchoolGrades: 9-12Distance: 2.4 mi
Schools provided by the listing agent
- Elementary: Hiddenlake
- Middle: Keller,Bear Creek
- High: Keller
- District: Keller ISD
Source: NTREIS. This data may not be complete. We recommend contacting the local school district to confirm school assignments for this home.
- $508,3004 bd2 ba2.3k sqft2004 Old York Dr, Keller, TX 76248Off Market
- $591,3004 bd2 ba2.9k sqft2008 Old York Dr, Keller, TX 76248Off Market
- $--5 bd3 ba2.8k sqft2002 Old York Dr, Keller, TX 76248Sold
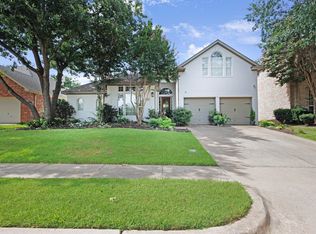
- $680,9004 bd3 ba3.1k sqft1308 Briar Ridge Dr, Keller, TX 76248Off Market
- $454,0003 bd2 ba1.8k sqft2010 Old York Dr, Keller, TX 76248Off Market
- $--5 bd4 ba4k sqft1306 Briar Ridge Dr, Keller, TX 76248Sold
- $600,0005 bd4 ba3.4k sqft2005 Old York Dr, Keller, TX 76248For Sale
- $573,0005 bd3 ba2.9k sqft1211 Marblewood Dr, Keller, TX 76248Off Market
A local agent can set up tours, give advice and negotiate with sellers.
A local lender can help you make sure your offer is ready when you are.
Similar homes
- $570,0004 bd3 ba2.9k sqft1328 Carriage Ln, Keller, TX 76248For Sale
 MLS ID #21353895, Marleine Vasile. NTREIS
 - $552,0004 bd3 ba2.5k sqft606 Berkley Dr, Grapevine, TX 76051For Sale
 MLS ID #21352485, Candis Dunn. NTREIS
 - $779,9005 bd4 ba3.2k sqft2104 Watercrest Ct, Keller, TX 76248For Sale
 MLS ID #21338341, Chad Collins. NTREIS
 - $535,0003 bd2 ba2.1k sqft2600 Stanford Dr, Flower Mound, TX 75022For Sale
 MLS ID #21350896, Erin Spence. NTREIS
 - $570,0004 bd3 ba2.5k sqft415 Patricia Ln, Highland Village, TX 75077For SaleMLS ID #21343040, Michelle Girvan. NTREIS
- $380,0004 bd3 ba2.3k sqft4528 Coconino Ct, Fort Worth, TX 76137For SaleMLS ID #21351929, Jordan Karnes. NTREIS
- $547,0003 bd2 ba2.1k sqft4137 Mapleridge Dr, Grapevine, TX 76051For SaleMLS ID #21285342, John Sturges. NTREIS
- $365,0003 bd2 ba1.7k sqft701 Western Trl, Keller, TX 76248For SaleMLS ID #21294003, Kelly Barz. NTREIS
- $619,9004 bd4 ba2.8k sqft4921 Empire Way, Irving, TX 75038For SaleMLS ID #21348281, Scott Noblett. NTREIS
- $510,0002 bd2 ba1.6k sqft281 Tulip Way, Keller, TX 76248For SaleMLS ID #21276072, Jan Haynes. NTREIS
- $484,4985 bd3 ba2.6k sqft9105 Hawley Dr, Fort Worth, TX 76244For SaleMLS ID #21294175, Sallie Reece. NTREIS
- $640,0003 bd3 ba2.5k sqft217 Arbor Ln, Haslet, TX 76052For SaleMLS ID #21341375, Elizabeth Sackrule. NTREIS
- $530,0003 bd3 ba2.7k sqft1904 Melbourne Dr, Pantego, TX 76013For SaleMLS ID #21345867, Carissa Acker. NTREIS
- $539,9504 bd3 ba2.8k sqft2326 Ox Bow Ct, Arlington, TX 76006For SaleMLS ID #21341556, John Prell. NTREIS
- $444,9004 bd3 ba2.6k sqft10141 Crawford Farms Dr, Fort Worth, TX 76244For SaleMLS ID #21306844, John Mays. NTREIS
- $574,9003 bd3 ba1.9k sqft4722 Bayberry St, Flower Mound, TX 75028For SaleMLS ID #21282713, Holly Clark. NTREIS
- $385,0003 bd2 ba1.6k sqft3401 Crescent Ct, Bedford, TX 76021For SaleMLS ID #21317570, Billie Peters. NTREIS
- $630,0003 bd3 ba2.1k sqft2831 Sherwood Dr, Trophy Club, TX 76262For SaleMLS ID #21326149, Christi Cooke. NTREIS
- $600,0005 bd4 ba3.3k sqft3105 Andrew Ct, Bedford, TX 76021For SaleMLS ID #21252982, Joseph Fernandez. NTREIS
- $650,0004 bd3 ba2.5k sqft536 Forest Hill Dr, Coppell, TX 75019For SaleMLS ID #21326919, Barbara Farner. NTREIS
