BACK ON THE MARKET & new opportunity for you. Buyers changed their mind, did not give a reason, nor do inspections. Conveniently located near parks, shopping, dining, and major highways including (121, 183, and 360), this home offers easy access to everything the entire Mid-Cities area has to offer. This beautifully refreshed one-story residence tucked away on a quiet cul-de-sac in the desirable Willow Creek neighborhood of Bedford. Situated on an oversized corner lot with no through traffic, this home offers the perfect blend of privacy, comfort, and convenience.
This home features an inviting open living area with a cozy brick fireplace, soaring wood-beamed ceiling, and a striking oak accent wall that adds warmth and character. Natural light fills the space, creating an ideal setting for both relaxing and entertaining. The updated kitchen offers freshly painted white cabinetry, ample counter space, modern back splash, granite counters, a breakfast nook, and an adjacent formal dining area.
The spacious primary suite provides a relaxing retreat with a double-sink vanity, garden tub, separate shower, and walk-in closet. Both bathrooms feature tasteful tile updates for a clean, modern feel. Disclaimer:Some photos are virtually staged.
A standout feature is the air-conditioned sunroom, offering flexible space, home office, gym, or game room. Step outside to a covered patio with freshly inlayed brick patio and private backyard enclosed by a brick privacy fence—perfect for outdoor enjoyment and entertaining.
This beautiful Bedford home combines classic character, thoughtful updates, and an ideal location, making it a wonderful place to call home.
Sold
Price Unknown
3401 Crescent Ct, Bedford, TX 76021
3beds
1,626sqft
Single Family Residence
Built in 1986
8,407 Square Feet Lot
$374,000 Zestimate®
$--/sqft
$2,491 Estimated rent
Home value
$374,000
$355,000 - $393,000
$2,491/mo
Zestimate® history
Owner options
List your home for rent
$2,491/mo
Rent Zestimate®
Find your next renter with Zillow Rental Manager. Plus, with online applications, you can quickly screen prospective tenants – for free.
$2,491/mo
Rent Zestimate®
Refinance and save
Refinancing to a lower rate could help reduce your monthly payments and save thousands over the life of the loan.
Explore your selling options
Work with a Zillow partner agent
Leverage their expertise and Zillow's premium Showcase listings to get your home seen by more buyers.
Get startedList with your own agent
Get your home in front of millions of buyers by listing it on Zillow.
Learn how to do itSell it yourself
Take full control of how buyers see your home on Zillow by listing For Sale by Owner (FSBO).
List your homeWhat's special
Cozy brick fireplaceFreshly painted white cabinetryGranite countersAir-conditioned sunroomQuiet cul-de-sacOversized corner lotModern backsplash
Zillow last checked:
Listing updated:
Listed by:
Billie Peters 0684816 469-759-3899,
Best Home Realty 469-759-3899
Bought with:
Deanna DeBose, 0529171
United Real Estate
Source: NTREIS,MLS#: 21317570
Facts & features
Interior
Bedrooms & bathrooms
- Bedrooms: 3
- Bathrooms: 2
- Full bathrooms: 2
Primary bedroom
- Features: Dual Sinks, En Suite Bathroom, Jetted Tub, Separate Shower, Walk-In Closet(s)
- Level: First
- Dimensions: 15 x 12
Bedroom
- Features: Ceiling Fan(s), Walk-In Closet(s)
- Level: First
- Dimensions: 11 x 10
Bedroom
- Features: Ceiling Fan(s), Walk-In Closet(s)
- Level: First
- Dimensions: 12 x 9
Primary bathroom
- Features: Dual Sinks, En Suite Bathroom, Granite Counters, Stone Counters, Separate Shower
- Level: First
- Dimensions: 13 x 9
Breakfast room nook
- Features: Ceiling Fan(s)
- Level: First
- Dimensions: 7 x 9
Dining room
- Level: First
- Dimensions: 10 x 9
Other
- Level: First
- Dimensions: 8 x 9
Kitchen
- Features: Built-in Features, Granite Counters, Pantry
- Level: First
- Dimensions: 11 x 12
Living room
- Features: Ceiling Fan(s), Fireplace
- Level: First
- Dimensions: 13 x 20
Sunroom
- Features: Ceiling Fan(s)
- Level: First
- Dimensions: 8 x 9
Heating
- Central, Electric
Cooling
- Central Air, Ceiling Fan(s), Electric
Appliances
- Included: Dishwasher, Electric Oven, Electric Range, Microwave
- Laundry: Washer Hookup, Dryer Hookup, ElectricDryer Hookup, Laundry in Utility Room
Features
- Decorative/Designer Lighting Fixtures, Double Vanity, Granite Counters, High Speed Internet, Vaulted Ceiling(s), Walk-In Closet(s)
- Flooring: Carpet, Ceramic Tile, Luxury Vinyl Plank
- Windows: Skylight(s), Window Coverings
- Has basement: No
- Number of fireplaces: 1
- Fireplace features: Living Room, Masonry, Raised Hearth, Wood Burning, Zero Clearance
Interior area
- Total interior livable area: 1,626 sqft
Property
Parking
- Total spaces: 2
- Parking features: Garage, Garage Door Opener, On Site
- Attached garage spaces: 2
Features
- Levels: One
- Stories: 1
- Patio & porch: Rear Porch, Enclosed, Patio, Screened, Side Porch, Covered
- Pool features: None
- Fencing: Brick,Back Yard,Wood
Lot
- Size: 8,407 Square Feet
- Features: Back Yard, Cul-De-Sac, Lawn, Subdivision, Few Trees
- Residential vegetation: Grassed
Details
- Parcel number: 06021735
Construction
Type & style
- Home type: SingleFamily
- Architectural style: Traditional,Detached
- Property subtype: Single Family Residence
Materials
- Brick
- Foundation: Slab
- Roof: Composition
Condition
- Resale
- Year built: 1986
Utilities & green energy
- Sewer: Public Sewer
- Water: Public
- Utilities for property: Cable Available, Electricity Available, Sewer Available, Water Available
Community & HOA
Community
- Features: Sidewalks, Curbs
- Subdivision: Willow Creek Add
HOA
- Has HOA: Yes
- HOA fee: $75 monthly
- HOA name: Robert Lawhorn
- HOA phone: 972-948-9720
Location
- Region: Bedford
Financial & listing details
- Tax assessed value: $357,044
- Annual tax amount: $7,207
- Date on market: 8/8/2026
- Cumulative days on market: 20 days
- Listing terms: Cash,Conventional,FHA,VA Loan
Price history
| Date | Event | Price |
|---|---|---|
| 9/28/2026 | Sold | -- |
Source: NTREIS #21317570 Report a problem | ||
| 9/9/2026 | Pending sale | $375,000$231/sqft |
Source: NTREIS #21317570 Report a problem | ||
| 8/25/2026 | Contingent | $375,000$231/sqft |
Source: NTREIS #21317570 Report a problem | ||
| 8/21/2026 | Price change | $375,000-2.6%$231/sqft |
Source: NTREIS #21317570 Report a problem | ||
| 8/18/2026 | Listed for sale | $385,000$237/sqft |
Source: NTREIS #21317570 Report a problem | ||
| 8/13/2026 | Contingent | $385,000$237/sqft |
Source: NTREIS #21317570 Report a problem | ||
| 8/8/2026 | Listed for sale | $385,000$237/sqft |
Source: NTREIS #21317570 Report a problem | ||
| 12/18/2018 | Sold | -- |
Source: Agent Provided Report a problem | ||
Public tax history
| Year | Property taxes | Tax assessment |
|---|---|---|
| 2025 | $2,879 -25% | $357,044 |
| 2024 | $3,840 -7.6% | $357,044 -0.5% |
| 2023 | $4,155 -27.6% | $358,736 +20.5% |
| 2022 | $5,741 +2.2% | $297,660 +11.2% |
| 2021 | $5,617 +7.9% | $267,563 +13.3% |
| 2020 | $5,203 -7.3% | $236,145 |
| 2019 | $5,615 +18.2% | $236,145 +11.8% |
| 2018 | $4,750 +12.7% | $211,248 +7.8% |
| 2017 | $4,214 +10.1% | $195,911 +12.2% |
| 2016 | $3,829 +2.7% | $174,585 +9.5% |
| 2015 | $3,728 | $159,400 |
| 2014 | $3,728 | $159,400 +2% |
| 2013 | -- | $156,200 +0.7% |
| 2012 | -- | $155,100 |
| 2011 | -- | $155,100 -0.2% |
| 2010 | -- | $155,400 +10.8% |
| 2009 | -- | $140,300 +3.4% |
| 2008 | -- | $135,700 |
| 2007 | -- | $135,700 |
| 2006 | -- | $135,700 +5.3% |
| 2005 | -- | $128,900 |
| 2004 | -- | $128,900 |
| 2003 | -- | $128,900 -2.4% |
| 2002 | -- | $132,100 +8.5% |
| 2001 | -- | $121,800 +6.4% |
| 2000 | -- | $114,500 |
Find assessor info on the county website
Neighborhood: 76021
Nearby homes
- $378,4003 bd2 ba1.6k sqft3405 Crescent Ct, Bedford, TX 76021Off Market

- $--2 bd2 ba1.4k sqft3300 Cheek Sparger Rd, Bedford, TX 76021Sold
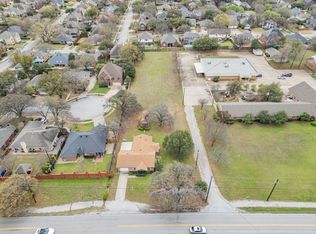
- $--3 bd2 ba1.7k sqft3409 Crescent Ct, Bedford, TX 76021Sold
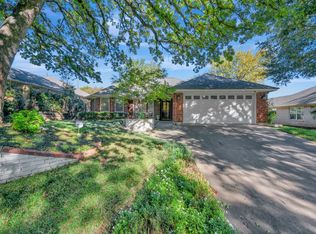
- $614,8004 bd3 ba3k sqft3400 Crescent Ct, Bedford, TX 76021Off Market
- $548,0004 bd3 ba2.6k sqft3404 Crescent Ct, Bedford, TX 76021Off Market
- $395,1003 bd2 ba1.8k sqft3413 Crescent Ct, Bedford, TX 76021Off Market
- $492,4004 bd2 ba2.1k sqft3408 Crescent Ct, Bedford, TX 76021Off Market
- $541,3003 bd2 ba2.2k sqft3901 Bowden Hill Ln E, Colleyville, TX 76034Off Market
Nearby schools
GreatSchools rating
- 8/10Meadow Creek Elementary SchoolGrades: PK-6Distance: 1 mi
- 9/10Harwood Junior High SchoolGrades: 7-9Distance: 0.9 mi
- 6/10Trinity High SchoolGrades: 10-12Distance: 2 mi
Schools provided by the listing agent
- Elementary: Meadowcrk
- Middle: Harwood
- High: Trinity
- District: Hurst-Euless-Bedford ISD
Source: NTREIS. This data may not be complete. We recommend contacting the local school district to confirm school assignments for this home.
Get a cash offer in 3 minutes
Find out how much your home could sell for in as little as 3 minutes with a no-obligation cash offer.
Estimated market value
$374,000
Get a cash offer in 3 minutes
Find out how much your home could sell for in as little as 3 minutes with a no-obligation cash offer.
Estimated market value
$374,000
- Texas
- Tarrant County
- Bedford
- 76021
- 3401 Crescent Ct
