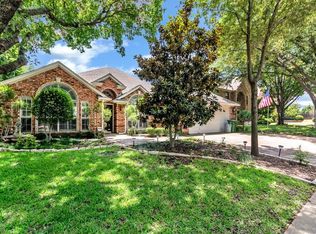
Welcome to this charming brick home nestled in a quiet cul-de-sac in the heart of Bedford. Featuring timeless curb appeal with mature trees and lush landscaping, this home offers both comfort and convenience in a desirable neighborhood within the highly rated Hurst-Euless-Bedford ISD. Step inside to discover a bright, open living area with 10-foot ceilings, elegant wall detailing, and a brick wood-burning fireplace that creates a cozy focal point for gatherings. Built-in features add both functionality and charm, offering extra storage and display options. The hardwood floors throughout most of the home enhance its warmth and elegance, while the kitchen is spacious and well-equipped with stainless steel appliances, abundant cabinetry, and a cheerful breakfast nook perfect for morning coffee. The primary suite is a true retreat, featuring 10-foot ceilings, a large bathroom with dual vanities, an expanded walk-in shower, a jetted tub, and a spacious walk-in closet. Additional bedrooms are generously sized and provide flexibility for family, guests, or a home office. Step outside to enjoy your private backyard oasis which provide a perfect blend of relaxation and utility. The covered back deck provides shade and comfort for outdoor entertaining, while brick walkways, manicured hedges, and a storage shed add both beauty and practicality. The home also includes a three-year-old roof under a transferable warranty and energy-efficient windows throughout, offering peace of mind and long-term savings. Located just minutes from local parks, shopping, dining, and major highways (121, 183, and 360), this home offers easy access to everything the Mid-Cities area has to offer. This beautiful Bedford home combines classic character, thoughtful updates, and an ideal location, making it a wonderful place to call home.
Sold
Price Unknown
3409 Crescent Ct, Bedford, TX 76021
3beds
1,765sqft
Single Family Residence
Built in 1986
8,886 Square Feet Lot
$396,700 Zestimate®
$--/sqft
$2,440 Estimated rent
Home value
$396,700
$369,000 - $428,000
$2,440/mo
Zestimate® history
Owner options
List your home for rent
$2,440/mo
Rent Zestimate®
Find your next renter with Zillow Rental Manager. Plus, with online applications, you can quickly screen prospective tenants – for free.
$2,440/mo
Rent Zestimate®
Refinance and save
Refinancing to a lower rate could help reduce your monthly payments and save thousands over the life of the loan.
Explore your selling options
Work with a Zillow partner agent
Leverage their expertise and Zillow's premium Showcase listings to get your home seen by more buyers.
Get startedList with your own agent
Get your home in front of millions of buyers by listing it on Zillow.
Learn how to do itSell it yourself
Take full control of how buyers see your home on Zillow by listing For Sale by Owner (FSBO).
List your homeWhat's special
Brick wood-burning fireplacePrivate backyard oasisHardwood floorsStainless steel appliancesQuiet cul-de-sacSpacious walk-in closetJetted tub
Zillow last checked:
Listing updated:
Listed by:
Chandler Crouch 0502028 817-381-3800,
Chandler Crouch, REALTORS 817-381-3800,
Rachel Adkins 0773028 817-915-4779,
Chandler Crouch, REALTORS
Bought with:
Sameer Barakoti
Fishtail Realty LC
Source: NTREIS,MLS#: 21099234
Facts & features
Interior
Bedrooms & bathrooms
- Bedrooms: 3
- Bathrooms: 2
- Full bathrooms: 2
Primary bedroom
- Features: Ceiling Fan(s), Dual Sinks, En Suite Bathroom, Jetted Tub, Separate Shower, Walk-In Closet(s)
- Level: First
- Dimensions: 14 x 16
Bedroom
- Level: First
- Dimensions: 11 x 11
Bedroom
- Level: First
- Dimensions: 11 x 11
Breakfast room nook
- Level: First
- Dimensions: 8 x 10
Dining room
- Level: First
- Dimensions: 11 x 10
Kitchen
- Features: Built-in Features, Eat-in Kitchen, Tile Counters
- Level: First
- Dimensions: 14 x 16
Living room
- Features: Ceiling Fan(s), Fireplace
- Level: First
- Dimensions: 16 x 20
Sunroom
- Level: First
- Dimensions: 16 x 5
Utility room
- Features: Built-in Features, Utility Room
- Level: First
- Dimensions: 5 x 6
Heating
- Central, Electric
Cooling
- Central Air, Ceiling Fan(s), Electric
Appliances
- Included: Dishwasher, Electric Range, Refrigerator
- Laundry: Washer Hookup, Dryer Hookup, Laundry in Utility Room
Features
- Built-in Features, Eat-in Kitchen, Walk-In Closet(s)
- Flooring: Carpet, Ceramic Tile, Hardwood
- Windows: Window Coverings
- Has basement: No
- Number of fireplaces: 1
- Fireplace features: Living Room, Masonry, Wood Burning
Interior area
- Total interior livable area: 1,765 sqft
Property
Parking
- Total spaces: 2
- Parking features: Garage Faces Front, Garage, Garage Door Opener
- Attached garage spaces: 2
Features
- Levels: One
- Stories: 1
- Patio & porch: Patio, Covered, Deck
- Exterior features: Deck, Rain Gutters, Storage
- Pool features: None
- Fencing: Brick,Back Yard,Wood,Wrought Iron
Lot
- Size: 8,886 Square Feet
- Features: Cul-De-Sac, Landscaped, Subdivision, Sprinkler System
Details
- Parcel number: 06021751
Construction
Type & style
- Home type: SingleFamily
- Architectural style: Detached
- Property subtype: Single Family Residence
Materials
- Brick
- Foundation: Slab
- Roof: Composition
Condition
- Year built: 1986
Utilities & green energy
- Sewer: Public Sewer
- Water: Public
- Utilities for property: Sewer Available, Water Available
Community & HOA
Community
- Features: Curbs, Sidewalks
- Security: Smoke Detector(s)
- Subdivision: Willow Creek Add
HOA
- Has HOA: No
Location
- Region: Bedford
Financial & listing details
- Tax assessed value: $314,000
- Annual tax amount: $6,476
- Date on market: 11/6/2025
- Cumulative days on market: 60 days
- Listing terms: Cash,Conventional,FHA,VA Loan
- Exclusions: Items in the shed, fountain and planter on the front patio
- Road surface type: Asphalt
Price history
| Date | Event | Price |
|---|---|---|
| 2/4/2026 | Sold | -- |
Source: NTREIS #21099234 Report a problem | ||
| 1/12/2026 | Pending sale | $400,000$227/sqft |
Source: NTREIS #21099234 Report a problem | ||
| 1/5/2026 | Contingent | $400,000$227/sqft |
Source: NTREIS #21099234 Report a problem | ||
| 12/4/2025 | Price change | $400,000-2.2%$227/sqft |
Source: NTREIS #21099234 Report a problem | ||
| 11/20/2025 | Price change | $409,000-2.6%$232/sqft |
Source: NTREIS #21099234 Report a problem | ||
| 11/6/2025 | Listed for sale | $420,000$238/sqft |
Source: NTREIS #21099234 Report a problem | ||
| 6/26/2024 | Listing removed | -- |
Source: Zillow Rentals Report a problem | ||
| 6/13/2024 | Price change | $2,700-3.2%$2/sqft |
Source: Zillow Rentals Report a problem | ||
| 5/26/2024 | Price change | $2,790-1.8%$2/sqft |
Source: Zillow Rentals Report a problem | ||
| 5/22/2024 | Listed for rent | $2,840+11.4%$2/sqft |
Source: Zillow Rentals Report a problem | ||
| 10/29/2022 | Listing removed | -- |
Source: Zillow Rental Manager Report a problem | ||
| 10/4/2022 | Price change | $2,550-1.9%$1/sqft |
Source: Zillow Rental Manager Report a problem | ||
| 9/12/2022 | Price change | $2,600-1.5%$1/sqft |
Source: Zillow Rental Manager Report a problem | ||
| 9/1/2022 | Price change | $2,640-2.2%$1/sqft |
Source: Zillow Rental Manager Report a problem | ||
| 8/26/2022 | Price change | $2,700-3.2%$2/sqft |
Source: Zillow Rental Manager Report a problem | ||
| 8/17/2022 | Price change | $2,790-2.1%$2/sqft |
Source: Zillow Rental Manager Report a problem | ||
| 7/20/2022 | Listed for rent | $2,850$2/sqft |
Source: Zillow Rental Manager Report a problem | ||
| 8/27/1996 | Sold | -- |
Source: Public Record Report a problem | ||
Public tax history
| Year | Property taxes | Tax assessment |
|---|---|---|
| 2025 | $6,338 +21.7% | $314,000 -5.6% |
| 2024 | $5,207 +3.6% | $332,626 -9.9% |
| 2023 | $5,028 -13.9% | $369,275 +24.1% |
| 2022 | $5,841 +2.3% | $297,660 +6.6% |
| 2021 | $5,712 +7.9% | $279,315 +16.4% |
| 2020 | $5,292 -0.9% | $239,925 |
| 2019 | $5,338 +8.3% | $239,925 +9.7% |
| 2018 | $4,931 +12.7% | $218,683 +6.1% |
| 2017 | $4,375 +10% | $206,158 +12.3% |
| 2016 | $3,977 +3.3% | $183,503 +11.7% |
| 2015 | $3,851 | $164,300 |
| 2014 | $3,851 | $164,300 +2% |
| 2013 | -- | $161,000 +0.8% |
| 2012 | -- | $159,800 |
| 2011 | -- | $159,800 -0.2% |
| 2010 | -- | $160,100 +10.9% |
| 2009 | -- | $144,400 +3.4% |
| 2008 | -- | $139,700 |
| 2007 | -- | $139,700 |
| 2006 | -- | $139,700 -3.9% |
| 2005 | -- | $145,400 |
| 2004 | -- | $145,400 +9.6% |
| 2003 | -- | $132,700 -2.2% |
| 2002 | -- | $135,700 +8.5% |
| 2001 | -- | $125,100 +6.3% |
| 2000 | -- | $117,700 |
Find assessor info on the county website
Neighborhood: 76021
Nearby homes
- $378,4003 bd2 ba1.6k sqft3405 Crescent Ct, Bedford, TX 76021Off Market

- $395,1003 bd2 ba1.8k sqft3413 Crescent Ct, Bedford, TX 76021Off Market

- $--3 bd2 ba1.6k sqft3401 Crescent Ct, Bedford, TX 76021Sold

- $492,4004 bd2 ba2.1k sqft3408 Crescent Ct, Bedford, TX 76021Off Market
- $477,9004 bd2 ba2.5k sqft3412 Crescent Ct, Bedford, TX 76021Off Market
- $548,0004 bd3 ba2.6k sqft3404 Crescent Ct, Bedford, TX 76021Off Market
- $522,8004 bd2 ba2.4k sqft3956 Cedar Ridge Dr, Bedford, TX 76021Off Market
- $671,5004 bd3 ba3.2k sqft3952 Cedar Ridge Dr, Bedford, TX 76021Off Market
Nearby schools
GreatSchools rating
- 8/10Meadow Creek Elementary SchoolGrades: PK-6Distance: 1 mi
- 9/10Harwood Junior High SchoolGrades: 7-9Distance: 0.9 mi
- 6/10Trinity High SchoolGrades: 10-12Distance: 2 mi
Schools provided by the listing agent
- Elementary: Meadowcrk
- High: Trinity
- District: Hurst-Euless-Bedford ISD
Source: NTREIS. This data may not be complete. We recommend contacting the local school district to confirm school assignments for this home.
Get a cash offer in 3 minutes
Find out how much your home could sell for in as little as 3 minutes with a no-obligation cash offer.
Estimated market value
$396,700
Get a cash offer in 3 minutes
Find out how much your home could sell for in as little as 3 minutes with a no-obligation cash offer.
Estimated market value
$396,700
- Texas
- Tarrant County
- Bedford
- 76021
- 3409 Crescent Ct
