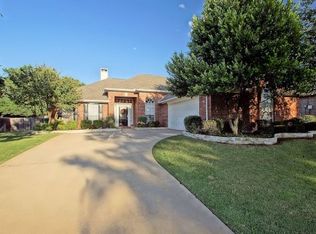
Tucked away on a private corner lot, this inviting home offers a rare sense of seclusion and space while still feeling wonderfully connected to the neighborhood. You will love the convenient location, excellent schools, and open floor plan of this beautifully maintained one-story home in Flower Mound! Fresh interior paint, updated windows, and brand-new sod enhance the home's curb appeal and make it move-in-ready. This carpet-free home features beautiful hardwood floors throughout the main living areas, where you'll find a spacious living room with a cozy fireplace and abundant natural light throughout the home.
The kitchen offers tile flooring, granite countertops, tile backsplash, stainless steel appliances, a breakfast area, and a charming picture window above the sink. A generous formal dining room provides the perfect space for entertaining, while a second living area tucked between the secondary bedrooms offers flexibility as a game room, playroom, home office, or media space.
The spacious primary suite features hardwood floors and an ensuite bath with dual vanities and a relaxing jetted tub with large but private windows. Ideally located within walking distance to elementary, middle, and high schools, this home is also just minutes from shopping, dining, parks, and Grapevine Lake. Combining thoughtful updates, a desirable one-story layout, and an unbeatable Flower Mound location, this home is ready to welcome its next owners.
For sale
Price cut: $15K (8/22)
$520,000
2600 Stanford Dr, Flower Mound, TX 75022
3beds
2,144sqft
Single Family Residence
Built in 2001
9,278 Square Feet Lot
$510,800 Zestimate®
$243/sqft
$-- HOA
What's special
Cozy fireplaceOpen floor planFresh interior paintCarpet-free homeBrand-new sodStainless steel appliancesGenerous formal dining room
- 34 days
- 949
- 60
Likely to sell faster than
Zillow last checked:
Listing updated:
Listed by:
Erin Spence 0855293 888-668-8283,
Dalton Wade, Inc. 888-668-8283
Source: NTREIS,MLS#: 21350896
Facts & features
Interior
Bedrooms & bathrooms
- Bedrooms: 3
- Bathrooms: 2
- Full bathrooms: 2
Primary bedroom
- Features: Ceiling Fan(s), Dual Sinks, Double Vanity, En Suite Bathroom, Garden Tub/Roman Tub, Jetted Tub, Separate Shower, Walk-In Closet(s)
- Level: First
- Dimensions: 19 x 14
Bedroom
- Level: First
- Dimensions: 13 x 11
Bedroom
- Level: First
- Dimensions: 13 x 12
Dining room
- Level: First
- Dimensions: 14 x 12
Other
- Features: Built-in Features, Dual Sinks, Double Vanity, En Suite Bathroom, Garden Tub/Roman Tub, Separate Shower
- Level: First
- Dimensions: 11 x 10
Other
- Features: Built-in Features
- Level: First
- Dimensions: 11 x 8
Game room
- Level: First
- Dimensions: 19 x 11
Kitchen
- Features: Built-in Features, Eat-in Kitchen, Granite Counters, Kitchen Island, Pantry, Stone Counters
- Level: First
- Dimensions: 14 x 11
Living room
- Features: Built-in Features
- Level: First
- Dimensions: 20 x 15
Heating
- ENERGY STAR/ACCA RSI Qualified Installation, ENERGY STAR Qualified Equipment, Natural Gas
Cooling
- Electric, ENERGY STAR Qualified Equipment, Multi Units
Appliances
- Included: Built-In Gas Range, Dishwasher, Electric Oven, Disposal, Gas Water Heater, Microwave, Refrigerator, Water Purifier
Features
- Decorative/Designer Lighting Fixtures, Double Vanity, Eat-in Kitchen, Granite Counters, High Speed Internet, Kitchen Island, Open Floorplan, Pantry, Cable TV, Walk-In Closet(s)
- Flooring: Tile, Wood
- Has basement: No
- Number of fireplaces: 1
- Fireplace features: Gas, Living Room
Interior area
- Total interior livable area: 2,144 sqft
Video & virtual tour
Property
Parking
- Total spaces: 2
- Parking features: Additional Parking, Concrete, Door-Multi, Driveway, Garage Faces Front, Garage, Garage Door Opener, Paved
- Attached garage spaces: 2
Features
- Levels: One
- Stories: 1
- Exterior features: Private Yard
- Pool features: None
- Fencing: Wood
Lot
- Size: 9,278 Square Feet
- Features: Back Yard, Corner Lot, Lawn, Landscaped, Subdivision, Sprinkler System
- Residential vegetation: Grassed
Details
- Parcel number: R145942
Construction
Type & style
- Home type: SingleFamily
- Architectural style: Detached
- Property subtype: Single Family Residence
Materials
- Brick
- Foundation: Slab
- Roof: Composition
Condition
- Resale
- Year built: 2001
Utilities & green energy
- Sewer: Public Sewer
- Water: Public
- Utilities for property: Natural Gas Available, Sewer Available, Separate Meters, Underground Utilities, Water Available, Cable Available
Community & HOA
Community
- Features: Storm Drain(s), Sidewalks
- Subdivision: Lake Forest Ph 2 North
HOA
- Has HOA: No
Location
- Region: Flower Mound
Financial & listing details
- Price per square foot: $243/sqft
- Tax assessed value: $472,075
- Annual tax amount: $7,835
- Date on market: 8/7/2026
- Cumulative days on market: 35 days
- Exclusions: TVs and TV mounts, attached headboards, guitar in 2nd living area
Estimated market value
$510,800
$485,000 - $536,000
$3,002/mo
Price history
| Date | Event | Price |
|---|---|---|
| 8/22/2026 | Price change | $520,000-2.8%$243/sqft |
Source: NTREIS #21350896 Report a problem | ||
| 8/7/2026 | Listed for sale | $535,000+55.1%$250/sqft |
Source: NTREIS #21350896 Report a problem | ||
| 6/21/2019 | Sold | -- |
Source: Agent Provided Report a problem | ||
| 6/3/2019 | Pending sale | $345,000$161/sqft |
Source: eXp Realty LLC #14094950 Report a problem | ||
| 5/22/2019 | Listed for sale | $345,000+4.5%$161/sqft |
Source: eXp Realty LLC #14094950 Report a problem | ||
| 9/11/2017 | Listing removed | $330,000$154/sqft |
Source: Opendoor Texas Brokerage, LLC #13653103 Report a problem | ||
| 8/15/2017 | Pending sale | $330,000$154/sqft |
Source: Opendoor Texas Brokerage, LLC #13653103 Report a problem | ||
| 7/20/2017 | Listed for sale | $330,000+53.5%$154/sqft |
Source: Opendoor Texas Brokerage, LLC #13653103 Report a problem | ||
| 7/3/2017 | Sold | -- |
Source: Agent Provided Report a problem | ||
| 10/28/2012 | Sold | -- |
Source: Agent Provided Report a problem | ||
| 9/10/2012 | Listed for sale | $215,000$100/sqft |
Source: RE/MAX DFW Associates IV #11834507 Report a problem | ||
Public tax history
| Year | Property taxes | Tax assessment |
|---|---|---|
| 2025 | $5,896 +2.2% | $463,360 +10% |
| 2024 | $5,769 +11.5% | $421,236 -8.3% |
| 2023 | $5,174 -31.4% | $459,351 +13.3% |
| 2022 | $7,539 +22.4% | $405,468 +28.1% |
| 2021 | $6,161 -0.8% | $316,481 +2.4% |
| 2020 | $6,210 +8.1% | $309,135 +1.1% |
| 2019 | $5,746 -1.6% | $305,785 +2.4% |
| 2018 | $5,838 +15.4% | $298,742 +8.6% |
| 2017 | $5,059 | $274,964 +7% |
| 2016 | $5,059 +3.2% | $256,922 +10% |
| 2015 | $4,903 | $233,565 -0.3% |
| 2014 | $4,903 | $234,170 +5.6% |
| 2013 | $4,903 | $221,685 +6.2% |
| 2012 | -- | $208,730 -2.6% |
| 2011 | -- | $214,323 0% |
| 2010 | -- | $214,412 -1.4% |
| 2009 | -- | $217,384 +0.2% |
| 2007 | $4,729 +4.2% | $216,966 +11.4% |
| 2006 | $4,539 +1.4% | $194,826 +1.6% |
| 2005 | $4,478 | $191,695 +1.2% |
| 2004 | -- | $189,411 -1% |
| 2003 | -- | $191,290 -1.5% |
| 2002 | -- | $194,154 |
Find assessor info on the county website
Monthly payment
Est. payment
Payment breakdown
Explore the cost of this home by adjusting the details. Changes won't be saved.Climate risks
Neighborhood: Lake Forest
Nearby schools
Schools provided by the listing agent
- Elementary: Old Settlers
- Middle: Mckamy
- High: Flower Mound
- District: Lewisville ISD
Source: NTREIS. This data may not be complete. We recommend contacting the local school district to confirm school assignments for this home.