Charming traditional home in Plano's highly sought-after Riverbend community. Featuring 3 bedrooms and 2.5 baths, this home offers a wonderful opportunity in an exceptional location. This home has neutral interior elegant paint, built in bookcases, rich hardwoods, and spacious living areas. The true highlight is the beautifully landscaped backyard, designed for both relaxation and entertaining. There is abundant windows that let the outside in with natural lighting. A sparkling swimming pool is surrounding by mature landscaping, creating a private outdoor retreat. Just across the street, enjoy a beautiful neighborhood park with miles of walking & biking trails. A nearby elementary school adds to the convenience of this desirable location within the highly regarding P.I.S.D. This homes feeds into Haggard Middle School which has been recently built. This neighborhood is located in an established family-friendly community where the homes hold their value which makes for an ideal investment!
There has only been two owners of this beautifully kept home and now looking for a third owner to appreciate it's refined beauty.
For sale
Price cut: $450 (8/30)
$549,500
3801 Graphic Pl, Plano, TX 75075
3beds
2,372sqft
Single Family Residence
Built in 1981
9,583 Square Feet Lot
$536,200 Zestimate®
$232/sqft
$-- HOA
What's special
Sparkling swimming poolBeautifully landscaped backyardRich hardwoodsNeutral interior elegant paint
- 46 days
- 303
- 19
Zillow last checked:
Listing updated:
Listed by:
Angie Nelson Telfer 0447497 214-794-8945,
Rimosa Corp Real Estate 214-794-8945
Source: NTREIS,MLS#: 21372815
Facts & features
Interior
Bedrooms & bathrooms
- Bedrooms: 3
- Bathrooms: 3
- Full bathrooms: 3
Primary bedroom
- Features: Ceiling Fan(s), Walk-In Closet(s)
- Level: First
- Dimensions: 16 x 12
Dining room
- Level: First
- Dimensions: 11 x 12
Living room
- Features: Built-in Features, Ceiling Fan(s), Fireplace
- Level: First
- Dimensions: 25 x 15
Appliances
- Included: Double Oven, Dryer, Dishwasher, Electric Cooktop, Disposal, Microwave, Trash Compactor
- Laundry: Electric Dryer Hookup
Features
- Built-in Features, Double Vanity, Granite Counters, High Speed Internet, Paneling/Wainscoting, Natural Woodwork
- Flooring: Carpet, Hardwood
- Windows: Bay Window(s), Shutters
- Has basement: No
- Number of fireplaces: 1
- Fireplace features: Gas Log
Interior area
- Total interior livable area: 2,372 sqft
Video & virtual tour
Property
Parking
- Total spaces: 2
- Parking features: Covered
- Attached garage spaces: 2
Features
- Levels: One
- Stories: 1
- Patio & porch: Covered, Deck
- Pool features: In Ground, Pool
- Fencing: Wood
Lot
- Size: 9,583 Square Feet
Details
- Parcel number: R045901301801
Construction
Type & style
- Home type: SingleFamily
- Architectural style: Traditional,Detached
- Property subtype: Single Family Residence
- Attached to another structure: Yes
Materials
- Brick
- Foundation: Slab
- Roof: Composition
Condition
- Resale
- Year built: 1981
Utilities & green energy
- Sewer: Public Sewer
- Water: Public
- Utilities for property: Cable Available, Sewer Available, Water Available
Community & HOA
Community
- Features: Curbs
- Security: Fire Alarm
- Subdivision: River Bend Add Ph Ii
HOA
- Has HOA: No
Location
- Region: Plano
Financial & listing details
- Price per square foot: $232/sqft
- Tax assessed value: $436,127
- Annual tax amount: $7,448
- Date on market: 8/29/2026
- Cumulative days on market: 46 days
Estimated market value
$536,200
$509,000 - $563,000
$3,455/mo
Price history
| Date | Event | Price |
|---|---|---|
| 8/30/2026 | Price change | $549,500-0.1%$232/sqft |
Source: NTREIS #21372815 Report a problem | ||
| 8/29/2026 | Listed for sale | $549,950$232/sqft |
Source: NTREIS #21372815 Report a problem | ||
Public tax history
| Year | Property taxes | Tax assessment |
|---|---|---|
| 2025 | $1,047 | $436,127 +5% |
| 2024 | -- | $415,252 +10% |
| 2023 | $1,371 -56.3% | $377,502 +10% |
| 2022 | $3,136 | $343,184 +10% |
| 2021 | $3,136 | $311,985 +10% |
| 2020 | $3,136 | $283,623 -2.6% |
| 2019 | $3,136 | $291,125 -2.3% |
| 2018 | $3,136 | $298,117 +7% |
| 2017 | $3,136 | $278,646 +9.9% |
| 2016 | $3,136 -4.4% | $253,512 +13% |
| 2015 | $3,280 | $224,287 +7.4% |
| 2014 | $3,280 | $208,763 +12.6% |
| 2013 | -- | $185,415 -1.4% |
| 2012 | -- | $188,078 -1.4% |
| 2011 | -- | $190,740 +0.4% |
| 2010 | -- | $190,000 -2.6% |
| 2009 | -- | $195,000 +3.7% |
| 2008 | -- | $188,010 -3% |
| 2007 | -- | $193,753 +2% |
| 2006 | -- | $190,032 +2.6% |
| 2005 | -- | $185,216 +0.4% |
| 2004 | -- | $184,548 -0.1% |
| 2003 | -- | $184,776 +4.1% |
| 2002 | -- | $177,453 +2.1% |
| 2001 | -- | $173,835 +7.8% |
| 2000 | -- | $161,210 |
Find assessor info on the county website
Monthly payment
Est. payment
Payment breakdown
Explore the cost of this home by adjusting the details. Changes won't be saved.Climate risks
Neighborhood: 75075
Nearby schools
Schools provided by the listing agent
- Elementary: Saigling
- Middle: Haggard
- High: Plano Senior
- District: Plano ISD
Source: NTREIS. This data may not be complete. We recommend contacting the local school district to confirm school assignments for this home.


Similar homes
- $659,0005 bd4 ba3.2k sqft2112 Ironside Dr, Plano, TX 75075For Sale
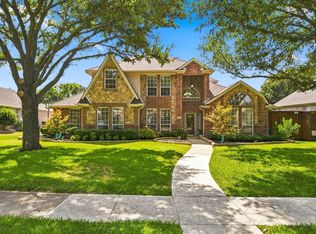 MLS ID #21382460, Donna Pekarek. NTREIS
 - $510,0004 bd2 ba2k sqft4713 Bear Run Dr, Plano, TX 75093For Sale
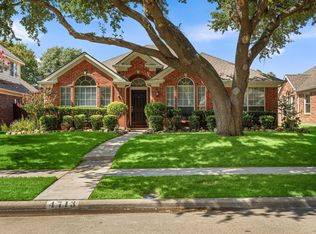 MLS ID #21362548, Liz Crisostomo. NTREIS
 - $599,0003 bd3 ba2.6k sqft2904 Foxboro Dr, Richardson, TX 75082For Sale
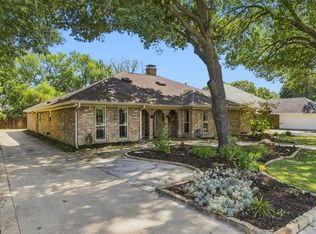 MLS ID #21398492, Nicholas McMayon. NTREIS
 - $565,0004 bd3 ba2.6k sqft7201 Northern Lights Ct, Plano, TX 75074For Sale
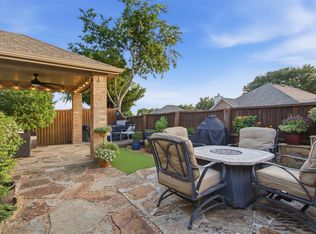 MLS ID #21354323, Brittany Hilton. NTREIS
