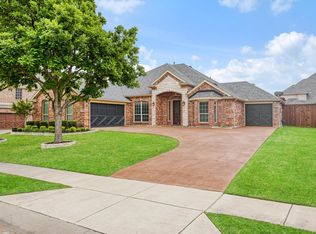
Under $580K!! Nestled within the prestigious Gentle Creek Estates golf community, this beautifully appointed, move-in-ready residence offers an exceptional blend of elegance and comfort. Thoughtfully designed with an open-concept layout, the home is filled with natural light and showcases serene backyard views from the kitchen, living area, dining space, and private primary suite. At the heart of the home, a spacious kitchen island invites gathering and connection, seamlessly flowing into the living room where soaring ceilings, refined crown molding, and a charming fireplace create a warm yet sophisticated ambiance. Rich, hand-scraped hardwood floors grace the main living areas, adding timeless character and style. Every inch has been utilized to maximize usable space. A dedicated front office with classic French doors provides the perfect setting for productivity or quiet retreat. The primary suite offers a peaceful escape, thoughtfully positioned to capture tranquil outdoor views. Step outside to an expansive covered patio designed for both entertaining and relaxation, complete with a hot tub and ample space for an outdoor kitchen—already equipped with a gas line for added convenience. The beautifully landscaped yard enhances the home’s inviting atmosphere and offers a private outdoor haven. Ideally located with access to community amenities including a pool, clubhouse, and scenic greenbelts, this home combines refined living with an unbeatable location. *3D tours available for this address on the Homes website. This is a great time to buy in Gentle Creek!
For sale
Price cut: $1K (7/21)
$579,000
850 Woodview Dr, Prosper, TX 75078
3beds
2,110sqft
:
Get pre-qualified$4,168/mo
Single Family Residence
Built in 2009
8,102 Square Feet Lot
$563,000 Zestimate®
$274/sqft
$97/mo HOA
What's special
Charming fireplaceHot tubFilled with natural lightPrivate outdoor havenRich hand-scraped hardwood floorsSoaring ceilingsBeautifully landscaped yard
- 120 days |
- 216 |
- 7 |
Zillow last checked:
Listing updated:
Listed by:
Kat Harvey 0627066 972-396-9100,
RE/MAX Four Corners 972-396-9100
Source: NTREIS,MLS#: 21219486
Facts & features
Interior
Bedrooms & bathrooms
- Bedrooms: 3
- Bathrooms: 2
- Full bathrooms: 2
Primary bedroom
- Features: Ceiling Fan(s), Dual Sinks, En Suite Bathroom, Garden Tub/Roman Tub, Separate Shower, Walk-In Closet(s)
- Level: First
- Dimensions: 17 x 18
Bedroom
- Features: Ceiling Fan(s)
- Level: First
- Dimensions: 10 x 13
Bedroom
- Features: Ceiling Fan(s)
- Level: First
- Dimensions: 10 x 10
Dining room
- Level: First
- Dimensions: 11 x 11
Kitchen
- Features: Breakfast Bar, Eat-in Kitchen, Granite Counters, Kitchen Island, Pantry
- Level: First
- Dimensions: 19 x 16
Living room
- Features: Ceiling Fan(s), Fireplace
- Level: First
- Dimensions: 27 x 12
Office
- Features: Ceiling Fan(s)
- Level: First
- Dimensions: 10 x 13
Utility room
- Level: First
- Dimensions: 7 x 8
Heating
- Central, Natural Gas
Cooling
- Central Air, Ceiling Fan(s), Electric
Appliances
- Included: Some Gas Appliances, Dishwasher, Electric Oven, Gas Cooktop, Disposal, Microwave, Plumbed For Gas
Features
- Chandelier, Decorative/Designer Lighting Fixtures, Eat-in Kitchen, Granite Counters, High Speed Internet, Kitchen Island, Open Floorplan, Pantry, Cable TV
- Flooring: Carpet, Ceramic Tile, Wood
- Windows: Window Coverings
- Has basement: No
- Number of fireplaces: 1
- Fireplace features: Living Room
Interior area
- Total interior livable area: 2,110 sqft
Video & virtual tour
Property
Parking
- Total spaces: 2
- Parking features: Driveway, Garage Faces Front, Garage, Garage Door Opener
- Attached garage spaces: 2
Features
- Levels: One
- Stories: 1
- Patio & porch: Covered
- Exterior features: Rain Gutters
- Pool features: None, Community
- Fencing: Wood
Lot
- Size: 8,102 Square Feet
- Features: Interior Lot, Landscaped, Sprinkler System
Details
- Parcel number: R846800C00401
Construction
Type & style
- Home type: SingleFamily
- Architectural style: Traditional,Detached
- Property subtype: Single Family Residence
Materials
- Foundation: Slab
- Roof: Composition
Condition
- Year built: 2009
Utilities & green energy
- Sewer: Public Sewer
- Water: Public
- Utilities for property: Sewer Available, Water Available, Cable Available
Community & HOA
Community
- Features: Clubhouse, Golf, Pool, Trails/Paths
- Security: Smoke Detector(s)
- Subdivision: Gentle Creek Estates Ph Four
HOA
- Has HOA: Yes
- Services included: All Facilities, Association Management
- HOA fee: $1,162 annually
- HOA name: Sbb Management-Gentle Creek Hoa
- HOA phone: 972-960-2800
Location
- Region: Prosper
Financial & listing details
- Price per square foot: $274/sqft
- Tax assessed value: $547,962
- Annual tax amount: $9,767
- Date on market: 3/26/2026
- Cumulative days on market: 118 days
- Listing terms: Cash,Conventional,VA Loan
- Exclusions: tvs and mounts
Estimated market value
$563,000
$535,000 - $591,000
$2,871/mo
Price history
| Date | Event | Price |
|---|---|---|
| 7/21/2026 | Price change | $579,000-0.2%$274/sqft |
Source: NTREIS #21219486 Report a problem | ||
| 6/10/2026 | Price change | $580,000-3%$275/sqft |
Source: NTREIS #21219486 Report a problem | ||
| 6/1/2026 | Price change | $598,000-2%$283/sqft |
Source: NTREIS #21219486 Report a problem | ||
| 3/26/2026 | Listed for sale | $610,000+79.4%$289/sqft |
Source: NTREIS #21219486 Report a problem | ||
| 3/21/2019 | Sold | -- |
Source: Agent Provided Report a problem | ||
| 2/12/2019 | Listed for sale | $339,985+6.2%$161/sqft |
Source: Fathom Realty LLC #14021783 Report a problem | ||
| 10/12/2016 | Sold | -- |
Source: Agent Provided Report a problem | ||
| 8/30/2016 | Pending sale | $320,000$152/sqft |
Source: Ebby Halliday Realtors #13443697 Report a problem | ||
| 8/26/2016 | Listed for sale | $320,000$152/sqft |
Source: Ebby Halliday, REALTORS McK #13443697 Report a problem | ||
Public tax history
| Year | Property taxes | Tax assessment |
|---|---|---|
| 2025 | $2,095 -34.8% | $500,979 +10% |
| 2024 | $3,214 +1% | $455,435 +10% |
| 2023 | $3,184 -33.6% | $414,032 +12.3% |
| 2022 | $4,792 | $368,810 +10% |
| 2021 | $4,792 -30.6% | $335,282 +10% |
| 2020 | $6,908 +12.9% | $304,802 +2.2% |
| 2019 | $6,118 -3.8% | $298,277 +0.7% |
| 2018 | $6,361 +9.4% | $296,101 -3.1% |
| 2017 | $5,816 | $305,611 +19.1% |
| 2016 | $5,816 +14.8% | $256,497 +2.1% |
| 2015 | $5,065 | $251,183 +17.9% |
| 2014 | $5,065 | $213,013 +4.4% |
| 2013 | -- | $203,945 +1.5% |
| 2012 | -- | $200,992 -8.7% |
| 2011 | -- | $220,179 -3.6% |
| 2010 | -- | $228,400 +571.8% |
| 2009 | -- | $34,000 -10.5% |
| 2008 | -- | $38,000 -11.6% |
| 2007 | -- | $43,000 +16.5% |
| 2006 | -- | $36,900 +5.4% |
| 2005 | -- | $35,000 |
Find assessor info on the county website
Monthly payment
Est. payment
Payment breakdown
Explore the cost of this home by adjusting the details. Changes won't be saved.Climate risks
Neighborhood: Gentle Creek Estates
Nearby schools
GreatSchools rating
- 9/10Cynthia A Cockrell Elementary SchoolGrades: PK-5Distance: 1.4 mi
- 10/10Lorene Rogers Middle SchoolGrades: 6-8Distance: 1.8 mi
- 7/10Walnut Grove High SchoolGrades: 9-12Distance: 1.4 mi
Schools provided by the listing agent
- Elementary: Cynthia A Cockrell
- Middle: Lorene Rogers
- High: Walnut Grove
- District: Prosper ISD
Source: NTREIS. This data may not be complete. We recommend contacting the local school district to confirm school assignments for this home.
- $741,7004 bd4 ba4.6k sqft840 Woodview Dr, Prosper, TX 75078Off Market
- $767,3004 bd5 ba3.9k sqft860 Woodview Dr, Prosper, TX 75078Off Market
- $790,7004 bd3 ba3.6k sqft2830 Meadow Ridge Dr, Prosper, TX 75078Off Market
- $725,0005 bd5 ba3.6k sqft830 Woodview Dr, Prosper, TX 75078For Sale

- $836,3006 bd5 ba4.2k sqft2860 Meadow Ridge Dr, Prosper, TX 75078Off Market
- $760,0004 bd4 ba3.9k sqft851 Woodview Dr, Prosper, TX 75078Off Market
- $709,4005 bd4 ba4.1k sqft2870 Meadow Ridge Dr, Prosper, TX 75078Off Market
- $628,5006 bd5 ba3.8k sqft841 Woodview Dr, Prosper, TX 75078Off Market
A local agent can set up tours, give advice and negotiate with sellers.
Similar homes
- $599,9004 bd3 ba2.8k sqft2300 Nocona Dr, Prosper, TX 75078For Sale
 MLS ID #21247841, Victoria DeLaCruz. NTREIS
 - $550,0003 bd2 ba2.3k sqft10909 Smithville Pl, McKinney, TX 75071For Sale
 MLS ID #21283893, Cory Bertrand. NTREIS
 - $585,0004 bd4 ba2.9k sqft801 Hackberry Ridge Dr, McKinney, TX 75072For Sale
 MLS ID #21309232, Jonny Bertrand. NTREIS
 - $699,9904 bd3 ba3k sqft400 Trailside, Prosper, TX 75078For Sale
 MLS ID #21250954, Ryan Rite. NTREIS
 - $575,0004 bd4 ba2.7k sqft208 Adonis Cir, McKinney, TX 75072For SaleMLS ID #21279142, Torang Nazmi. NTREIS
- $499,0004 bd4 ba3k sqft7317 Nabors Ln, McKinney, TX 75071For SaleMLS ID #21338327, Sherri Burlison. NTREIS
- $560,0003 bd3 ba2.3k sqft900 Sonoma Dr, McKinney, TX 75072For SaleMLS ID #21327164, Tammy Flynn. NTREIS
- $569,2505 bd4 ba3.1k sqft5665 Binbranch Ln, McKinney, TX 75071For SaleMLS ID #21304719, Felicia Bilbrew. NTREIS
- $579,9504 bd3 ba2.5k sqft11113 Jereme Trl, Frisco, TX 75035For SaleMLS ID #21313539, Tom May. NTREIS
- $565,0005 bd4 ba3.1k sqft9004 Regal Oaks Dr, McKinney, TX 75072For SaleMLS ID #21295054, Laura Robertson. NTREIS
- $525,0004 bd3 ba2.6k sqft505 Knoll Park Ct, McKinney, TX 75072For SaleMLS ID #21321314, Jodi Kerby. NTREIS
- $579,0004 bd3 ba2.6k sqft11224 Pagewynne Dr, Frisco, TX 75035For SaleMLS ID #21295486, Sallie Laning. NTREIS
- $600,0003 bd2 ba2.1k sqft6612 Fortuna Ln, McKinney, TX 75070For SaleMLS ID #21287801, Tonya Peek. NTREIS
- $569,0004 bd3 ba2.9k sqft5305 Arrowhead Way, McKinney, TX 75070For SaleMLS ID #21134493, Ken Ussery. NTREIS
- $599,9004 bd2 ba2.3k sqft5412 Lexington Pl, Frisco, TX 75035For SaleMLS ID #21299186, Tom May. NTREIS
- $535,0004 bd3 ba2.4k sqft7912 White Stallion Trl, McKinney, TX 75070For SaleMLS ID #21268625, Missie Craig. NTREIS
- $635,0004 bd3 ba2.3k sqft12166 Stacy Cv, Frisco, TX 75033For SaleMLS ID #21282806, Dan Cooper. NTREIS
- $590,0004 bd2 ba2.4k sqft1806 Childress Ln, Allen, TX 75013For SaleMLS ID #21211844, Cathy Browne. NTREIS
- $549,9003 bd3 ba2.3k sqft3710 Windmill Ct, Plano, TX 75074For SaleMLS ID #21305075, Denton Aguam. NTREIS
- $559,0004 bd4 ba2.9k sqft2185 Goliad Cir, Frisco, TX 75033For SaleMLS ID #21279936, Alisha Billingsley. NTREIS
