Welcome to 6432 Barstow Lane in The Colony! Built in 1999, this spacious 2,339-square-foot home offers 4 bedrooms, 2 full baths, and an inviting open floor plan with plenty of room for everyday living and entertaining.
The large kitchen provides generous workspace and opens to an eat-in dining area, creating a comfortable gathering place for family and friends. The open living spaces and flexible 4-bedroom layout provide options for a home office, guest room, or additional living space.
Located in the Legends Texas HOA, residents enjoy excellent neighborhood amenities including Alister Park, Buckskin Park, the Legends Activities Area, a private adult pool, private family pool, Legends Trail, and a sand volleyball court.
The Colony offers an outstanding combination of shopping, dining, entertainment, recreation, and convenient access throughout North Texas. With 2,339 square feet, four bedrooms, a spacious kitchen, and great neighborhood amenities, 6432 Barstow Lane is ready to welcome its next owner.
For sale
Price cut: $10K (11/9)
$485,000
6432 Barstow Ln, The Colony, TX 75056
4beds
2,339sqft
Single Family Residence
Built in 1999
9,016 Square Feet Lot
$476,000 Zestimate®
$207/sqft
$46/mo HOA
What's special
Private family poolPrivate adult poolSand volleyball courtOpen living spacesInviting open floor planEat-in dining areaLegends trail
- 45 days
- 346
- 36
Zillow last checked:
Listing updated:
Listed by:
Todd Asaad 0799332 817-504-3792,
Independent Realty 817-907-2506
Source: NTREIS,MLS#: 21400333
Facts & features
Interior
Bedrooms & bathrooms
- Bedrooms: 4
- Bathrooms: 2
- Full bathrooms: 2
Primary bedroom
- Features: Ceiling Fan(s), En Suite Bathroom, Walk-In Closet(s)
- Level: First
- Dimensions: 20 x 19
Bedroom
- Level: First
- Dimensions: 12 x 12
Bedroom
- Level: First
- Dimensions: 12 x 12
Bedroom
- Level: First
- Dimensions: 11 x 13
Primary bathroom
- Features: Built-in Features, Dual Sinks, Double Vanity, En Suite Bathroom, Garden Tub/Roman Tub, Jetted Tub, Linen Closet, Separate Shower
- Level: First
- Dimensions: 11 x 10
Dining room
- Level: First
- Dimensions: 10 x 11
Game room
- Level: Second
- Dimensions: 18 x 19
Kitchen
- Features: Breakfast Bar, Built-in Features, Eat-in Kitchen, Kitchen Island, Pantry, Stone Counters
- Level: First
- Dimensions: 15 x 15
Living room
- Features: Ceiling Fan(s), Fireplace
- Level: First
- Dimensions: 18 x 19
Utility room
- Features: Built-in Features, Utility Room
- Level: First
- Dimensions: 6 x 6
Heating
- Central, Electric, ENERGY STAR Qualified Equipment, Fireplace(s)
Cooling
- Central Air, Ceiling Fan(s), Electric
Appliances
- Included: Dishwasher, Electric Cooktop, Electric Oven, Disposal, Microwave, Vented Exhaust Fan
- Laundry: Washer Hookup, Dryer Hookup, Laundry in Utility Room
Features
- Decorative/Designer Lighting Fixtures, Eat-in Kitchen, High Speed Internet, Kitchen Island, Open Floorplan, Pantry, Vaulted Ceiling(s), Walk-In Closet(s)
- Flooring: Carpet, Ceramic Tile, Engineered Hardwood
- Windows: Window Coverings
- Has basement: No
- Number of fireplaces: 1
- Fireplace features: Living Room
Interior area
- Total interior livable area: 2,339 sqft
Video & virtual tour
Property
Parking
- Total spaces: 3
- Parking features: Concrete
- Attached garage spaces: 3
Features
- Levels: Two
- Stories: 2
- Patio & porch: Covered
- Pool features: None
- Fencing: Wood
Lot
- Size: 9,016 Square Feet
- Features: Back Yard, Interior Lot, Lawn, Landscaped, Few Trees
Details
- Parcel number: R209534
Construction
Type & style
- Home type: SingleFamily
- Architectural style: Traditional,Detached
- Property subtype: Single Family Residence
Materials
- Brick
- Foundation: Slab
- Roof: Composition
Condition
- Resale
- Year built: 1999
Utilities & green energy
- Sewer: Public Sewer
- Water: Public
- Utilities for property: Cable Available, Electricity Connected, Overhead Utilities, Phone Available, Sewer Available, Separate Meters, Water Available
Community & HOA
Community
- Features: Curbs
- Subdivision: Legend Glen Ph I
HOA
- Has HOA: Yes
- Services included: All Facilities, Association Management
- HOA fee: $550 annually
- HOA name: Legands Texas HOA
- HOA phone: 972-359-1548
Location
- Region: The Colony
Financial & listing details
- Price per square foot: $207/sqft
- Tax assessed value: $502,503
- Annual tax amount: $9,030
- Date on market: 10/2/2026
- Cumulative days on market: 46 days
- Listing terms: Assumable,Cash,Conventional,FHA,VA Loan
- Exclusions: n/a
- Electric utility on property: Yes
Estimated market value
$476,000
$452,000 - $500,000
$2,755/mo
Price history
| Date | Event | Price |
|---|---|---|
| 11/9/2026 | Price change | $485,000-2%$207/sqft |
Source: NTREIS #21400333 Report a problem | ||
| 10/2/2026 | Listed for sale | $495,000+45.6%$212/sqft |
Source: NTREIS #21400333 Report a problem | ||
| 9/2/2020 | Listing removed | $340,000$145/sqft |
Source: White Rock Realty #14412671 Report a problem | ||
| 8/14/2020 | Listed for sale | $340,000$145/sqft |
Source: White Rock Realty #14412671 Report a problem | ||
Public tax history
| Year | Property taxes | Tax assessment |
|---|---|---|
| 2025 | $7,298 +4.1% | $466,994 +10% |
| 2024 | $7,011 +9.7% | $424,540 +10% |
| 2023 | $6,391 -6.8% | $385,945 +10% |
| 2022 | $6,860 +3.1% | $350,859 +10% |
| 2021 | $6,652 -0.5% | $318,963 +1% |
| 2020 | $6,682 +5.8% | $315,651 +0.9% |
| 2019 | $6,316 +7.2% | $312,774 +15% |
| 2018 | $5,892 +17% | $271,987 +7.1% |
| 2017 | $5,036 | $253,857 +10% |
| 2016 | $5,036 +14.5% | $230,779 +10% |
| 2015 | $4,397 | $209,799 +10% |
| 2014 | $4,397 | $190,726 +10% |
| 2013 | $4,397 | $173,387 -2.4% |
| 2012 | -- | $177,637 -6.9% |
| 2011 | -- | $190,792 +1% |
| 2010 | -- | $188,979 -4% |
| 2009 | -- | $196,771 +6.1% |
| 2007 | $4,799 -2.8% | $185,493 +2.8% |
| 2006 | $4,937 +0.5% | $180,411 +0.8% |
| 2005 | $4,913 | $178,984 -0.4% |
| 2004 | -- | $179,681 -7.9% |
| 2003 | -- | $195,191 +1.5% |
| 2002 | -- | $192,264 +0.7% |
| 2001 | -- | $190,969 |
Find assessor info on the county website
Monthly payment
Est. payment
Payment breakdown
Explore the cost of this home by adjusting the details. Changes won't be saved.Climate risks
Neighborhood: The Legends
Nearby schools
Schools provided by the listing agent
- Elementary: Hicks
- Middle: Lakeview
- High: The Colony
- District: Lewisville ISD
Source: NTREIS. This data may not be complete. We recommend contacting the local school district to confirm school assignments for this home.


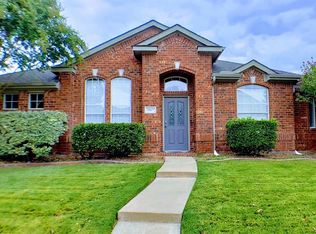
Similar homes
- $525,0005 bd3 ba2.7k sqft5900 Avocet Way, The Colony, TX 75056For Sale
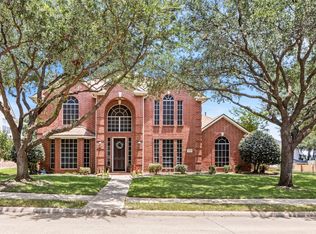 MLS ID #21316349, Steve Holzwarth. NTREIS
- $474,9004 bd3 ba2.2k sqft1141 Timberlake Ln, Lewisville, TX 75067For Sale
 MLS ID #21437201, Cami Hobbs Riley. NTREIS
- $549,9006 bd4 ba3.4k sqft6217 Stewart Blvd, The Colony, TX 75056For Sale
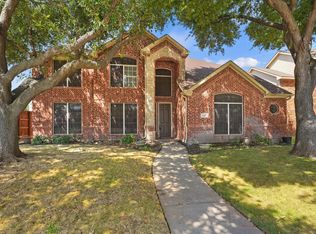 MLS ID #21286134, Patrick O'Reilly. NTREIS
- $480,0003 bd2 ba1.9k sqft1118 Imperial Valley Ln, Frisco, TX 75034For Sale
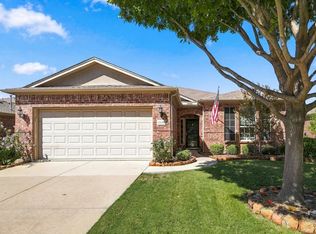 MLS ID #21401012, Betty McKean. NTREIS
