Beautiful Perry-built home on a large lot with a huge private backyard, electric gate, extended driveway, and extra parking for a boat or RV! This immaculate 3,000+ sq ft home features a spacious game room, large bedrooms, island kitchen with double ovens, hardwood floors, granite, backsplash, paint, and primary bath updates. Primary bath offers a jetted tub, separate shower, and dual sinks. Enjoy a 20x12 covered patio, storage shed, sprinkler system, mosquito mister, central vacuum, intercom, security system, solar screens, and wood blinds. Great schools, fantastic location, and an exceptional oversized lot!
For sale
$515,000
1211 Laguna Pl, Carrollton, TX 75006
4beds
3,059sqft
Single Family Residence
Built in 1986
0.3 Acres Lot
$503,700 Zestimate®
$168/sqft
$-- HOA
What's special
Large lotHuge private backyardStorage shedWood blindsHardwood floorsLarge bedroomsSolar screens
- 15 days
- 484
- 58
Likely to sell faster than
Zillow last checked:
Listing updated:
Listed by:
Lisa Bloskas 0611259,
The Selling Experts Inc 214-901-0804,
Emily Hohenstein 0808634 214-862-6760,
The Selling Experts Inc
Source: NTREIS,MLS#: 21403713
Facts & features
Interior
Bedrooms & bathrooms
- Bedrooms: 4
- Bathrooms: 3
- Full bathrooms: 2
- 1/2 bathrooms: 1
Primary bedroom
- Level: Second
- Dimensions: 15 x 15
Bedroom
- Level: Second
- Dimensions: 13 x 11
Bedroom
- Level: Second
- Dimensions: 12 x 10
Bedroom
- Level: Second
- Dimensions: 13 x 12
Breakfast room nook
- Level: First
- Dimensions: 11 x 9
Dining room
- Level: First
- Dimensions: 16 x 11
Game room
- Level: Second
- Dimensions: 19 x 15
Kitchen
- Level: First
- Dimensions: 14 x 11
Living room
- Level: First
- Dimensions: 19 x 15
Office
- Level: First
- Dimensions: 13 x 12
Utility room
- Level: First
- Dimensions: 7 x 8
Appliances
- Included: Double Oven, Dishwasher, Electric Cooktop, Electric Oven, Disposal, Gas Water Heater
Features
- High Speed Internet, Cable TV
- Has basement: No
- Number of fireplaces: 1
- Fireplace features: Gas Log, Gas Starter, Masonry, Wood Burning
Interior area
- Total interior livable area: 3,059 sqft
Video & virtual tour
Property
Parking
- Total spaces: 2
- Parking features: Garage
- Attached garage spaces: 2
Features
- Levels: Two
- Stories: 2
- Pool features: None
Lot
- Size: 0.3 Acres
Details
- Parcel number: 140525500A37R0000
Construction
Type & style
- Home type: SingleFamily
- Architectural style: Detached
- Property subtype: Single Family Residence
Condition
- Year built: 1986
Utilities & green energy
- Sewer: Public Sewer
- Water: Public
- Utilities for property: Natural Gas Available, Sewer Available, Separate Meters, Underground Utilities, Water Available, Cable Available
Community & HOA
Community
- Features: Curbs, Sidewalks
- Subdivision: Josey Ranch Add Sec 02
HOA
- Has HOA: No
Location
- Region: Carrollton
Financial & listing details
- Price per square foot: $168/sqft
- Tax assessed value: $507,930
- Annual tax amount: $4,354
- Date on market: 10/9/2026
- Cumulative days on market: 15 days
Estimated market value
$503,700
$479,000 - $529,000
$4,033/mo
Price history
| Date | Event | Price |
|---|---|---|
| 10/9/2026 | Listed for sale | $515,000+5.1%$168/sqft |
Source: NTREIS #21403713 Report a problem | ||
| 8/30/2023 | Sold | -- |
Source: NTREIS #20372114 Report a problem | ||
| 8/18/2023 | Pending sale | $490,000$160/sqft |
Source: NTREIS #20372114 Report a problem | ||
| 8/2/2023 | Contingent | $490,000$160/sqft |
Source: NTREIS #20372114 Report a problem | ||
| 7/21/2023 | Price change | $490,000-2%$160/sqft |
Source: NTREIS #20372114 Report a problem | ||
| 7/14/2023 | Price change | $500,000-9.1%$163/sqft |
Source: NTREIS #20372114 Report a problem | ||
| 7/10/2023 | Listed for sale | $550,000+48.7%$180/sqft |
Source: NTREIS #20372114 Report a problem | ||
| 6/23/2018 | Sold | -- |
Source: Agent Provided Report a problem | ||
| 6/3/2018 | Pending sale | $369,900$121/sqft |
Source: RE/MAX Advantage #13829183 Report a problem | ||
| 4/29/2018 | Listed for sale | $369,900$121/sqft |
Source: RE/MAX Advantage #13829183 Report a problem | ||
Public tax history
| Year | Property taxes | Tax assessment |
|---|---|---|
| 2025 | $4,354 -20% | $507,930 |
| 2024 | $5,444 +41.5% | $507,930 -4.2% |
| 2023 | $3,847 +5.8% | $530,420 +21.4% |
| 2022 | $3,634 +4.8% | $436,840 +20.8% |
| 2021 | $3,468 -2.3% | $361,590 |
| 2020 | $3,550 -0.7% | $361,590 |
| 2019 | $3,577 -10.9% | $361,590 +12.7% |
| 2018 | $4,016 -5.4% | $320,880 +7.1% |
| 2017 | $4,247 +4.3% | $299,670 +14.2% |
| 2016 | $4,073 -17.1% | $262,510 +17.1% |
| 2015 | $4,914 | $224,180 +2.1% |
| 2014 | $4,914 | $219,590 |
| 2013 | -- | -- |
| 2012 | -- | -- |
| 2011 | -- | -- |
| 2010 | -- | -- |
| 2009 | -- | -- |
| 2008 | -- | -- |
| 2007 | -- | -- |
| 2005 | -- | -- |
| 2004 | -- | -- |
| 2003 | -- | -- |
| 2002 | -- | -- |
| 2001 | -- | -- |
Find assessor info on the county website
Monthly payment
Est. payment
Payment breakdown
Explore the cost of this home by adjusting the details. Changes won't be saved.Climate risks
Neighborhood: Savoy of Josey Ranch
Nearby schools
Schools provided by the listing agent
- Elementary: Good
- Middle: Perry
- High: Smith
- District: Carrollton-Farmers Branch ISD
Source: NTREIS. This data may not be complete. We recommend contacting the local school district to confirm school assignments for this home.
Similar homes
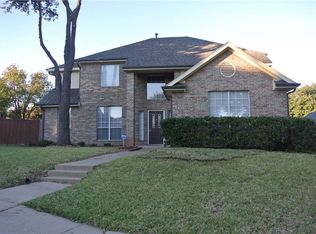
- $520,0004 bd3 ba2.7k sqft1229 Jeanette Way, Carrollton, TX 75006For Sale
 MLS ID #21388827, Pat Cochran. NTREIS
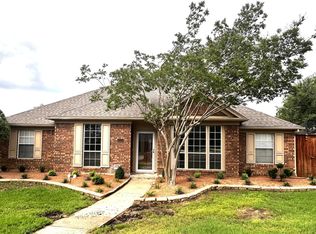
 - $500,0004 bd3 ba3.6k sqft2116 Cannes Dr, Carrollton, TX 75006For Sale
 MLS ID #21367382, Leigh Bates. NTREIS
 - $620,0004 bd3 ba3.1k sqft2228 Lorraine Dr, Carrollton, TX 75006For Sale
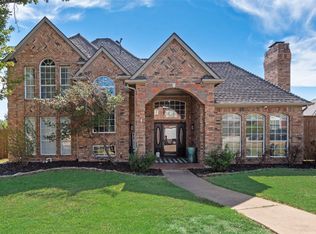 MLS ID #21419390, Lily Moore. NTREIS
 - $455,0004 bd3 ba2.5k sqft1345 Jeanette Way, Carrollton, TX 75006For Sale
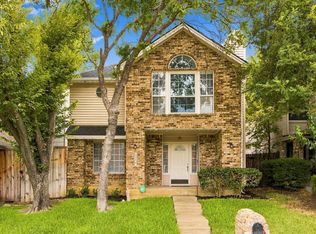 MLS ID #21386115, Christi Greene. NTREIS
