Move-in ready! Welcome to this turnkey 2,334 sq ft home in the desirable Woodcreek neighborhood of Dallas. With 5 bedrooms and 3 full bathrooms, this open, light-filled layout is designed for comfortable living and effortless entertaining. Updated flooring throughout, modern accent wainscoting, updated ceiling fans and light fixtures, and custom window treatments covering 80% of the home create a stylish, cohesive feel. The spacious kitchen and living areas flow seamlessly for hosting gatherings large and small. The 5th bedroom is currently used as a game room, but could also be utilized as a home office. Enjoy a private backyard retreat featuring a resurfaced pool with new plaster, tile, and filter, stamped concrete patio with insulated cover, low-maintenance turf, updated fence, and a full sprinkler system with soaker hoses — perfect for outdoor entertaining and relaxing evenings. The 2 car garage has added storage racks for extra functionality.
Recent updates include:
Full house foundation repair
New flooring throughout
New water heater
Built-in Generac whole-home generator
Spray foam attic insulation
New toilets (Jack-and-Jill bath and primary suite)
Insulated patio cover
Coming Soon: New roof, new roof turbines, and new skylights!
This home combines energy efficiency, structural integrity, and stylish updates in one turnkey package. Don't miss this rare opportunity in Woodcreek!
Schedule your private showing today.
Under contract
$515,000
2210 Timberwood, Carrollton, TX 75006
5beds
2,334sqft
Single Family Residence
Built in 1978
9,016 Square Feet Lot
$504,600 Zestimate®
$221/sqft
$-- HOA
What's special
Updated flooring throughoutPrivate backyard retreatLow-maintenance turfOpen light-filled layoutInsulated patio coverUpdated fenceSpray foam attic insulation
- 6 days
- 793
- 101
Likely to sell faster than
Zillow last checked:
Listing updated:
Listed by:
Abby Miller 0642992 214-636-0927,
Keller Williams Urban Dallas 214-234-8000
Source: NTREIS,MLS#: 21387218
Facts & features
Interior
Bedrooms & bathrooms
- Bedrooms: 5
- Bathrooms: 3
- Full bathrooms: 3
Primary bedroom
- Features: Ceiling Fan(s), En Suite Bathroom
- Level: First
- Dimensions: 15 x 14
Bedroom
- Features: Ceiling Fan(s)
- Level: First
- Dimensions: 11 x 10
Bedroom
- Features: Ceiling Fan(s)
- Level: First
- Dimensions: 12 x 11
Bedroom
- Features: Ceiling Fan(s)
- Level: First
- Dimensions: 12 x 13
Bedroom
- Features: Ceiling Fan(s)
- Level: First
- Dimensions: 16 x 15
Primary bathroom
- Features: Built-in Features, Closet Cabinetry, Dual Sinks, En Suite Bathroom, Granite Counters, Separate Shower, Walk-In Shower
- Level: First
- Dimensions: 9 x 15
Dining room
- Level: First
- Dimensions: 12 x 12
Other
- Features: Double Vanity, Jack and Jill Bath
- Level: First
- Dimensions: 0 x 0
Other
- Features: Built-in Features, Granite Counters
- Level: First
- Dimensions: 8 x 5
Kitchen
- Features: Built-in Features, Eat-in Kitchen, Granite Counters, Pantry
- Level: First
- Dimensions: 11 x 13
Living room
- Features: Ceiling Fan(s), Fireplace
- Level: First
- Dimensions: 15 x 21
Utility room
- Features: Built-in Features, Utility Room
- Level: First
- Dimensions: 8 x 5
Heating
- Central, Fireplace(s)
Cooling
- Central Air, Ceiling Fan(s)
Appliances
- Included: Built-In Gas Range, Dishwasher, Disposal, Gas Range
- Laundry: Washer Hookup, Dryer Hookup, Laundry in Utility Room
Features
- Decorative/Designer Lighting Fixtures, Eat-in Kitchen, Granite Counters, High Speed Internet, Open Floorplan, Pantry, Cable TV, Vaulted Ceiling(s), Walk-In Closet(s), Wired for Sound
- Windows: Window Coverings
- Has basement: No
- Number of fireplaces: 1
- Fireplace features: Electric, Living Room
Interior area
- Total interior livable area: 2,334 sqft
Video & virtual tour
Property
Parking
- Total spaces: 2
- Parking features: Alley Access, Garage, Garage Door Opener, Kitchen Level, Garage Faces Rear, On Street
- Attached garage spaces: 2
Features
- Levels: One
- Stories: 1
- Patio & porch: Rear Porch, Covered
- Exterior features: Rain Gutters
- Has private pool: Yes
- Pool features: In Ground, Outdoor Pool, Pool, Private
- Fencing: Back Yard,Wood
Lot
- Size: 9,016 Square Feet
- Features: Interior Lot, Landscaped, No Backyard Grass, Few Trees
Details
- Parcel number: 14119600040060000
- Other equipment: Generator
Construction
Type & style
- Home type: SingleFamily
- Architectural style: Ranch,Detached
- Property subtype: Single Family Residence
Materials
- Brick
- Foundation: Pillar/Post/Pier
- Roof: Composition,Shingle
Condition
- Year built: 1978
Utilities & green energy
- Sewer: Public Sewer
- Water: Public
- Utilities for property: Electricity Connected, Sewer Available, Separate Meters, Water Available, Cable Available
Community & HOA
Community
- Features: Curbs, Sidewalks
- Security: Security System, Smoke Detector(s)
- Subdivision: Woodcreek 01
HOA
- Has HOA: No
Location
- Region: Carrollton
Financial & listing details
- Price per square foot: $221/sqft
- Tax assessed value: $469,510
- Annual tax amount: $9,483
- Date on market: 9/18/2026
- Cumulative days on market: 7 days
- Listing terms: Cash,Conventional,FHA,VA Loan
- Exclusions: Wall mounted TV's, refrigerator, washer and dryer, window curtains
Estimated market value
$504,600
$479,000 - $530,000
$3,328/mo
Price history
| Date | Event | Price |
|---|---|---|
| 9/24/2026 | Contingent | $515,000$221/sqft |
Source: NTREIS #21387218 Report a problem | ||
| 9/18/2026 | Listed for sale | $515,000+37.4%$221/sqft |
Source: NTREIS #21387218 Report a problem | ||
| 3/17/2020 | Sold | -- |
Source: Agent Provided Report a problem | ||
| 2/15/2020 | Listed for sale | $374,900+35.8%$161/sqft |
Source: Fathom Realty, LLC #14282408 Report a problem | ||
| 10/31/2019 | Sold | -- |
Source: Agent Provided Report a problem | ||
| 10/23/2019 | Pending sale | $276,000$118/sqft |
Source: The Mardia Group #14162123 Report a problem | ||
| 9/17/2019 | Price change | $276,000-1.1%$118/sqft |
Source: The Mardia Group #14162123 Report a problem | ||
| 9/4/2019 | Price change | $279,000-3.5%$120/sqft |
Source: The Mardia Group #14162123 Report a problem | ||
| 8/12/2019 | Listed for sale | $289,000$124/sqft |
Source: The Mardia Group #14162123 Report a problem | ||
| 7/19/2016 | Listing removed | $1,750+3.2%$1/sqft |
Source: Ernest Paty Report a problem | ||
| 2/7/2013 | Listing removed | $1,695$1/sqft |
Source: First Texas Property Management Report a problem | ||
| 12/2/2012 | Listed for rent | $1,695$1/sqft |
Source: First Texas Property Management Report a problem | ||
Public tax history
| Year | Property taxes | Tax assessment |
|---|---|---|
| 2025 | $4,025 -24.2% | $469,510 -7.9% |
| 2024 | $5,308 +17% | $509,680 +23.5% |
| 2023 | $4,536 -3.8% | $412,710 |
| 2022 | $4,714 +6.2% | $412,710 +11.5% |
| 2021 | $4,439 +39% | $370,250 +42.3% |
| 2020 | $3,193 -2.3% | $260,150 -1.5% |
| 2019 | $3,267 -1.2% | $264,170 |
| 2018 | $3,306 -23.4% | $264,170 +61.4% |
| 2017 | $4,316 -26% | $163,630 -25.6% |
| 2016 | $5,829 +18% | $219,940 +10.3% |
| 2015 | $4,941 | $199,490 +4.3% |
| 2014 | $4,941 | $191,310 |
| 2013 | -- | -- |
| 2012 | -- | -- |
| 2011 | -- | -- |
| 2010 | -- | -- |
| 2009 | -- | -- |
| 2008 | -- | -- |
| 2007 | -- | -- |
| 2005 | -- | -- |
| 2004 | -- | -- |
| 2003 | -- | -- |
| 2002 | -- | -- |
| 2001 | -- | -- |
Find assessor info on the county website
Monthly payment
Est. payment
Payment breakdown
Explore the cost of this home by adjusting the details. Changes won't be saved.Climate risks
Neighborhood: Woodcreek
Nearby schools
Schools provided by the listing agent
- Elementary: Blanton
- Middle: Polk
- High: Smith
- District: Carrollton-Farmers Branch ISD
Source: NTREIS. This data may not be complete. We recommend contacting the local school district to confirm school assignments for this home.
Similar homes
- $480,0004 bd3 ba2.5k sqft2615 Dove Creek Ln, Carrollton, TX 75006For Sale
 MLS ID #21394574, Nicki Ferrell. NTREIS
 - $535,0004 bd3 ba2.7k sqft2708 Carmel Dr, Carrollton, TX 75006For Sale
 MLS ID #21390172, Nicole Hoover. NTREIS
 - $524,0004 bd2 ba2.2k sqft2223 Valley Ml, Carrollton, TX 75006For Sale
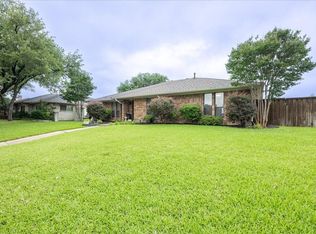 MLS ID #21285087, Kevin Muenchow. NTREIS
 - $474,9995 bd3 ba2.6k sqft2124 Brentwood Ln, Carrollton, TX 75006For Sale
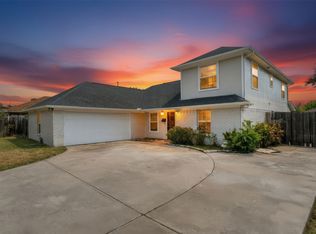 MLS ID #21372592, Arleen Macias. NTREIS
