BRING YOUR VISION AND MAKE THIS HOUSE YOUR DREAM HOME IN COUNTRY PLACE,located in the desirable Country Place community.This spacious 4 bedroom,3.5 bath home offers an exciting opportunity for buyers, investors,or renovation enthusiasts ready to bring their creativity and vision to life! Featuring a formal dining room,a welcoming family room with a beautiful stone fireplace,a charming solarium, and generous living areas, this property provides a wonderful foundation for your personal touches and improvements.
OUTDOOR LIVING WITH ENDLESS POSSIBILITIES.Situated on a large lot,the property features a spacious covered patio, an outdoor kitchen creating an inviting setting for entertaining, family gatherings, or simply relaxing outdoors. With the right vision and updates, this home has the potential to become a truly special retreat.
AMENITIES IN COUNTRY PLACE. Residents enjoy a golf course, swimming pools, tennis, pickleball, clubhouse, fitness center, stocked fishing lakes, playgrounds, scenic greenbelts, walking trails, and a community garden. The community offers an exceptional combination of recreation and convenience.
PROPERTY SOLD STRICTLY AS-IS. This property presents an excellent opportunity to renovate, personalize, and make it your own. All information is deemed reliable but not guaranteed. Buyer and Buyer's Agent must independently verify all property information, including measurements, square footage, schools, taxes, HOA information, and amenities. Buyer is responsible for conducting all due diligence regarding existing or potential City of Carrollton code violations, administrative hearing matters, permits, fines, and compliance obligations. Seller will not complete repairs or resolve outstanding compliance matters. Property sold strictly as-is. Buyer to perform all due diligence regarding any
existing City of Carrollton code violations, administrative hearing matters, permits, fines, and
compliance obligations. Seller will not complete repairs.
For sale
$464,900
2705 Raintree Dr, Carrollton, TX 75006
4beds
2,284sqft
Single Family Residence
Built in 1973
0.35 Acres Lot
$450,500 Zestimate®
$204/sqft
$767/mo HOA
What's special
Beautiful stone fireplaceOutdoor kitchenLarge lotWelcoming family roomFormal dining roomCharming solariumSpacious covered patio
- 8 days
- 379
- 17
Likely to sell faster than
Zillow last checked:
Listing updated:
Listed by:
Karen Peoples 0582405 214-244-5088,
Vylla Home 713-647-2349
Source: NTREIS,MLS#: 21335470
Facts & features
Interior
Bedrooms & bathrooms
- Bedrooms: 4
- Bathrooms: 4
- Full bathrooms: 3
- 1/2 bathrooms: 1
Primary bedroom
- Level: First
- Dimensions: 1 x 1
Bedroom
- Features: Cedar Closet(s)
- Level: Third
- Dimensions: 1 x 1
Bedroom
- Features: Cedar Closet(s)
- Level: Second
- Dimensions: 1 x 1
Bedroom
- Level: Second
- Dimensions: 1 x 1
Primary bathroom
- Features: Built-in Features, Dual Sinks, Walk-In Closet(s)
- Level: First
- Dimensions: 1 x 1
Breakfast room nook
- Level: First
- Dimensions: 1 x 1
Dining room
- Level: First
- Dimensions: 1 x 1
Other
- Level: Second
- Dimensions: 1 x 1
Half bath
- Level: First
- Dimensions: 1 x 1
Kitchen
- Features: Built-in Features, Dual Sinks, Pantry, Stone Counters, Sink
- Level: First
- Dimensions: 1 x 1
Living room
- Features: Fireplace
- Level: First
- Dimensions: 1 x 1
Sunroom
- Level: First
- Dimensions: 1 x 1
Utility room
- Level: First
- Dimensions: 1 x 1
Heating
- Central, Electric
Cooling
- Central Air
Appliances
- Included: Gas Cooktop, Disposal
Features
- Built-in Features, Decorative/Designer Lighting Fixtures, Eat-in Kitchen, Granite Counters, Other, Pantry, Cable TV, Walk-In Closet(s)
- Flooring: Carpet, Tile, Vinyl
- Has basement: No
- Number of fireplaces: 1
- Fireplace features: Masonry, Wood Burning
Interior area
- Total interior livable area: 2,284 sqft
Video & virtual tour
Property
Parking
- Total spaces: 4
- Parking features: Additional Parking, Driveway, Garage
- Attached garage spaces: 2
- Carport spaces: 2
Features
- Levels: Two
- Stories: 2
- Patio & porch: Other, Patio, Covered
- Exterior features: Fire Pit, Outdoor Grill, Rain Gutters
- Pool features: None
- Fencing: Back Yard,Fenced,Privacy
Lot
- Size: 0.35 Acres
- Features: Back Yard, Interior Lot, Lawn, Landscaped, Subdivision, Sprinkler System, Few Trees
Details
- Parcel number: 14022500110130000
Construction
Type & style
- Home type: SingleFamily
- Architectural style: Contemporary/Modern,Traditional,Detached
- Property subtype: Single Family Residence
Materials
- Brick
- Foundation: Slab
- Roof: Shingle
Condition
- Resale
- Year built: 1973
Utilities & green energy
- Sewer: Public Sewer
- Water: Public
- Utilities for property: Sewer Available, Water Available, Cable Available
Community & HOA
Community
- Subdivision: Country Place Sec 04
HOA
- Has HOA: Yes
- Services included: All Facilities, Association Management
- HOA fee: $2,300 quarterly
- HOA name: The Country Place
- HOA phone: 972-416-7825
Location
- Region: Carrollton
Financial & listing details
- Price per square foot: $204/sqft
- Tax assessed value: $416,780
- Annual tax amount: $8,122
- Date on market: 11/2/2026
- Cumulative days on market: 9 days
- Listing terms: Cash,Conventional,FHA 203(k),FHA,Other
Estimated market value
$450,500
$428,000 - $473,000
$2,855/mo
Price history
| Date | Event | Price |
|---|---|---|
| 11/2/2026 | Listed for sale | $464,900+2.2%$204/sqft |
Source: NTREIS #21335470 Report a problem | ||
| 6/4/2025 | Listing removed | $454,900$199/sqft |
Source: NTREIS #20893127 Report a problem | ||
| 5/28/2025 | Price change | $454,900-2.2%$199/sqft |
Source: NTREIS #20893127 Report a problem | ||
| 4/4/2025 | Listed for sale | $464,900$204/sqft |
Source: NTREIS #20893127 Report a problem | ||
| 10/17/2024 | Sold | -- |
Source: Public Record Report a problem | ||
Public tax history
| Year | Property taxes | Tax assessment |
|---|---|---|
| 2025 | $4,466 +33.7% | $416,780 +5.5% |
| 2024 | $3,341 +7.3% | $395,130 +4.2% |
| 2023 | $3,114 +5.8% | $379,260 +6.3% |
| 2022 | $2,942 +4.8% | $356,670 +21.8% |
| 2021 | $2,808 -2.3% | $292,760 |
| 2020 | $2,875 +3.8% | $292,760 +4.6% |
| 2019 | $2,770 +0.5% | $279,970 |
| 2018 | $2,755 -51% | $279,970 +6.5% |
| 2017 | $5,623 +10.1% | $263,000 +14.1% |
| 2016 | $5,106 +22.2% | $230,470 +10.4% |
| 2015 | $4,177 | $208,850 +11.1% |
| 2014 | $4,177 | $187,930 |
| 2013 | -- | -- |
| 2012 | -- | -- |
| 2011 | -- | -- |
| 2010 | -- | -- |
| 2009 | -- | -- |
| 2008 | -- | -- |
| 2007 | -- | -- |
| 2005 | -- | -- |
| 2004 | -- | -- |
| 2003 | -- | -- |
| 2002 | -- | -- |
| 2001 | -- | -- |
Find assessor info on the county website
Monthly payment
Est. payment
Payment breakdown
Explore the cost of this home by adjusting the details. Changes won't be saved.Climate risks
Neighborhood: Country Place
Nearby schools
Schools provided by the listing agent
- Elementary: Countrypla
- Middle: Polk
- High: Smith
- District: Carrollton-Farmers Branch ISD
Source: NTREIS. This data may not be complete. We recommend contacting the local school district to confirm school assignments for this home.
Similar homes
- $520,0004 bd3 ba2.7k sqft1229 Jeanette Way, Carrollton, TX 75006For Sale
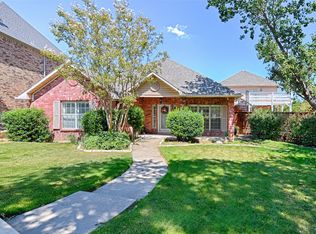 MLS ID #21388827, Pat Cochran. NTREIS
- $--3 bd2 ba2.7k sqft4216 Colton Dr, Carrollton, TX 75010Auction
 Auction.com 2
- $--3 bd2 ba2.2k sqft1805 S Valley Pkwy, Lewisville, TX 75067Auction
 Auction.com 2
- $--4 bd2 ba2.2k sqft1200 Goodwin Dr, Plano, TX 75023Auction
 Auction.com 2
