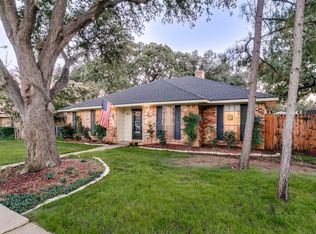
Desirable 1-story home built by Highland Homes! 4 Bedrooms and 3 Full Baths with many updates & improvements! Two ensuites provide family or guests a private bedroom suite separate from other bedrooms. Wood laminate flooring in Living-Dining. Light & bright with large windows; vaulted ceilings; stunning chandeliers; fresh neutral paint & carpet; lots of closet space! The Living Room offers a gas-start fireplace with quartz surround & wood mantel. The Kitchen features white painted cabinetry, gorgeous white Quartz countertops & backsplash, SS sink, commercial style faucet and brand new Whirlpool & GE stainless steel appliances, including French Door refrigerator! Luxe Primary Bedroom with walk-in closet, 2 sinks, garden tub & separate shower with rain shower head. AC unit with warranty installed August 2025. 2 car garage. Private backyard with patio & wood board-on-board fence. Terrific location near Lake Grapevine & just minutes to DFW Airport or Historic Downtown Grapevine. Sought-after Flower Mound schools. Near parks, restaurants & shopping! You'll be happy to call this home!
For sale
Price cut: $400 (8/6)
$474,500
2225 Starleaf Pl, Flower Mound, TX 75022
4beds
1,787sqft
Single Family Residence
Built in 1996
5,009 Square Feet Lot
$464,800 Zestimate®
$266/sqft
$13/mo HOA
What's special
French door refrigeratorCommercial style faucetVaulted ceilingsLots of closet spaceStunning chandeliersSs sink
- 29 days
- 708
- 46
Likely to sell faster than
Zillow last checked:
Listing updated:
Listed by:
Jason Haugen 0569885 469-583-7571,
Haugen Properties 469-583-7571
Source: NTREIS,MLS#: 21386326
Facts & features
Interior
Bedrooms & bathrooms
- Bedrooms: 4
- Bathrooms: 3
- Full bathrooms: 3
Primary bedroom
- Features: Ceiling Fan(s), En Suite Bathroom, Sitting Area in Primary, Walk-In Closet(s)
- Level: First
- Dimensions: 12 x 17
Bedroom
- Features: Ceiling Fan(s), En Suite Bathroom, Split Bedrooms
- Level: First
- Dimensions: 10 x 10
Bedroom
- Features: Ceiling Fan(s), Walk-In Closet(s)
- Level: First
- Dimensions: 10 x 10
Primary bathroom
- Features: Built-in Features, Dual Sinks, Double Vanity, En Suite Bathroom, Garden Tub/Roman Tub, Linen Closet, Solid Surface Counters, Separate Shower
- Level: First
- Dimensions: 10 x 10
Breakfast room nook
- Level: First
- Dimensions: 7 x 8
Dining room
- Level: First
- Dimensions: 9 x 11
Other
- Features: Built-in Features, Solid Surface Counters
- Level: First
- Dimensions: 1 x 1
Other
- Features: Built-in Features, En Suite Bathroom, Linen Closet, Solid Surface Counters
- Level: First
- Dimensions: 1 x 1
Kitchen
- Features: Built-in Features, Granite Counters, Pantry
- Level: First
- Dimensions: 8 x 9
Laundry
- Level: First
- Dimensions: 5 x 6
Living room
- Features: Ceiling Fan(s), Fireplace
- Level: First
- Dimensions: 12 x 19
Heating
- Central, Fireplace(s), Natural Gas
Cooling
- Central Air, Ceiling Fan(s), Electric
Appliances
- Included: Dishwasher, Electric Range, Disposal, Microwave, Refrigerator
- Laundry: Washer Hookup, Dryer Hookup, Laundry in Utility Room
Features
- Built-in Features, Chandelier, Decorative/Designer Lighting Fixtures, Double Vanity, High Speed Internet, Open Floorplan, Pantry, Cable TV, Vaulted Ceiling(s), Walk-In Closet(s)
- Flooring: Carpet, Laminate, Simulated Wood, Tile
- Has basement: No
- Number of fireplaces: 1
- Fireplace features: Glass Doors, Gas Starter, Living Room
Interior area
- Total interior livable area: 1,787 sqft
Video & virtual tour
Property
Parking
- Total spaces: 2
- Parking features: Door-Multi, Garage Faces Front, Garage, Inside Entrance, Kitchen Level
- Attached garage spaces: 2
Accessibility
- Accessibility features: Grip-Accessible Features
Features
- Levels: One
- Stories: 1
- Patio & porch: Patio, Covered
- Exterior features: Lighting, Private Yard, Rain Gutters, Uncovered Courtyard
- Pool features: None
- Fencing: Wood
- Body of water: Grapevine
Lot
- Size: 5,009 Square Feet
- Features: Back Yard, Interior Lot, Lawn, Landscaped, Subdivision, Sprinkler System
Details
- Parcel number: R170868
Construction
Type & style
- Home type: SingleFamily
- Architectural style: Contemporary/Modern,Traditional,Detached
- Property subtype: Single Family Residence
Materials
- Brick
- Foundation: Slab
- Roof: Composition
Condition
- Resale
- Year built: 1996
Utilities & green energy
- Sewer: Public Sewer
- Water: Public
- Utilities for property: Electricity Connected, Natural Gas Available, Sewer Available, Separate Meters, Underground Utilities, Water Available, Cable Available
Green energy
- Energy efficient items: Thermostat
- Water conservation: Low Volume/Drip Irrigation, Low-Flow Fixtures
Community & HOA
Community
- Features: Curbs, Sidewalks
- Security: Smoke Detector(s)
- Subdivision: Oaks Of Lake Forest
HOA
- Has HOA: Yes
- Services included: Association Management
- HOA fee: $150 annually
- HOA name: Oaks Of Lake Forest Hoa
- HOA phone: 972-998-4361
Location
- Region: Flower Mound
Financial & listing details
- Price per square foot: $266/sqft
- Tax assessed value: $421,074
- Annual tax amount: $7,053
- Date on market: 9/14/2026
- Cumulative days on market: 352 days
- Listing terms: Cash,Conventional,FHA,VA Loan
Estimated market value
$464,800
$442,000 - $488,000
$2,788/mo
Price history
| Date | Event | Price |
|---|---|---|
| 8/6/2026 | Price change | $474,500-0.1%$266/sqft |
Source: NTREIS #21318473 Report a problem | ||
| 7/1/2026 | Listed for sale | $474,900-0.9%$266/sqft |
Source: NTREIS #21318473 Report a problem | ||
| 7/1/2026 | Listing removed | $479,000$268/sqft |
Source: NTREIS #21095108 Report a problem | ||
| 4/14/2026 | Price change | $479,000-2%$268/sqft |
Source: NTREIS #21095108 Report a problem | ||
| 2/12/2026 | Price change | $489,000-1%$274/sqft |
Source: NTREIS #21095108 Report a problem | ||
| 12/19/2025 | Price change | $494,000-1%$276/sqft |
Source: NTREIS #21095108 Report a problem | ||
| 10/24/2025 | Listed for sale | $499,000+12.1%$279/sqft |
Source: NTREIS #21095108 Report a problem | ||
| 9/29/2025 | Sold | -- |
Source: NTREIS #21006934 Report a problem | ||
| 9/8/2025 | Pending sale | $445,000$249/sqft |
Source: NTREIS #21006934 Report a problem | ||
| 8/29/2025 | Contingent | $445,000$249/sqft |
Source: NTREIS #21006934 Report a problem | ||
| 8/27/2025 | Listed for sale | $445,000+50.8%$249/sqft |
Source: NTREIS #21006934 Report a problem | ||
| 4/26/2019 | Sold | -- |
Source: Agent Provided Report a problem | ||
| 4/11/2019 | Listed for sale | $295,000$165/sqft |
Source: Ebby Halliday, REALTORS/FM #14061700 Report a problem | ||
Public tax history
| Year | Property taxes | Tax assessment |
|---|---|---|
| 2025 | $1,943 -33.3% | $416,603 +10% |
| 2024 | $2,913 +3.5% | $378,730 +10% |
| 2023 | $2,815 -37.4% | $344,300 +10% |
| 2022 | $4,497 -3% | $313,000 +3.8% |
| 2021 | $4,635 -0.8% | $301,624 +5.5% |
| 2020 | $4,670 +61.3% | $285,966 +0.5% |
| 2019 | $2,896 +1.6% | $284,603 +4.6% |
| 2018 | $2,849 +8.2% | $272,000 +6.5% |
| 2017 | $2,633 | $255,369 +9.4% |
| 2016 | $2,633 +3.8% | $233,516 +10% |
| 2015 | $2,536 | $212,287 +10% |
| 2014 | $2,536 | $193,064 +7.5% |
| 2013 | $2,536 | $179,537 +10% |
| 2012 | -- | $163,230 -3.6% |
| 2011 | -- | $169,351 -1.3% |
| 2010 | -- | $171,504 -1.5% |
| 2009 | -- | $174,029 -1.4% |
| 2007 | $2,888 +3.2% | $176,497 +9.5% |
| 2006 | $2,799 -0.6% | $161,174 +3.4% |
| 2005 | $2,816 | $155,872 -0.3% |
| 2004 | -- | $156,415 -0.3% |
| 2003 | -- | $156,904 +2.7% |
| 2002 | -- | $152,835 +2.2% |
| 2001 | -- | $149,522 |
Find assessor info on the county website
Monthly payment
Est. payment
Payment breakdown
Explore the cost of this home by adjusting the details. Changes won't be saved.Climate risks
Neighborhood: Lake Forest
Nearby schools
Schools provided by the listing agent
- Elementary: Old Settlers
- Middle: Mckamy
- High: Flower Mound
- District: Lewisville ISD
Source: NTREIS. This data may not be complete. We recommend contacting the local school district to confirm school assignments for this home.
- $456,2004 bd2 ba2.3k sqft2221 Starleaf Pl, Flower Mound, TX 75022Off Market

- $489,5003 bd2 ba1.8k sqft2229 Starleaf Pl, Flower Mound, TX 75022Off Market

- $376,8003 bd2 ba1.4k sqft2328 Suntree Ln, Flower Mound, TX 75022Off Market
- $437,400-- bd2 ba1.9k sqft2217 Starleaf Pl, Flower Mound, TX 75022Off Market
Similar homes
- $425,0003 bd2 ba2k sqft905 Summer Trl, Flower Mound, TX 75028For Sale
 MLS ID #21386304, Jason Haugen. NTREIS
 - $525,0004 bd3 ba2.5k sqft606 Berkley Dr, Grapevine, TX 76051For Sale
 MLS ID #21352485, Candis Dunn. NTREIS
 - $404,9004 bd2 ba1.8k sqft841 N Old Orchard Ln, Lewisville, TX 75077For Sale
 MLS ID #21386267, Kris Dolezel. NTREIS
 - $474,9004 bd2 ba2.1k sqft334 Touchdown Dr, Irving, TX 75063For Sale
 MLS ID #21346231, Lily Ma. NTREIS
