No carpet in this bright corner home that lets plenty of natural light come in. Set in a park like neighborhood of well kept homes and convenient to everything. Plenty of space for friends and family to gather for the Holidays in this over size dining room elevated from the living room. Brick fireplace wall sets the tone of friendly warmth for the big living room. Expertly planned kitchen for efficiency and easy care featuring plenty of counter space, cabinets, and storage. Master bedroom with space to spare and grace to match with sitting area. . Secondary bedrooms are bright and more spacious than in other homes the same size. A lot of storage for yard tools, bikes, etc.. in this big double garage. Outdoor living area with extended patio will make you want to have a cook out every night. Separate utility room has space for a freezer. Check out these room sizes. New roof, bathrooms, and freshly painted
NO PETS
For sale
$450,000
490 Clear Creek Ln, Coppell, TX 75019
3beds
1,624sqft
:
Get pre-qualified$3,220/mo
Single Family Residence
Built in 1980
9,029 Square Feet Lot
$440,100 Zestimate®
$277/sqft
$-- HOA
What's special
Brick fireplace wallFreshly paintedPlenty of natural lightBright corner homeNew roof
- 18 days |
- 585 |
- 30 |
Zillow last checked:
Listing updated:
Listed by:
Jim Mayo 0428315 214-762-1300,
RE/MAX DFW Associates 972-462-8181
Source: NTREIS,MLS#: 21321436
Facts & features
Interior
Bedrooms & bathrooms
- Bedrooms: 3
- Bathrooms: 2
- Full bathrooms: 2
Primary bedroom
- Features: Linen Closet, Sitting Area in Primary, Walk-In Closet(s)
- Level: First
- Dimensions: 17 x 14
Bedroom
- Features: Split Bedrooms
- Level: First
- Dimensions: 13 x 10
Bedroom
- Features: Split Bedrooms
- Level: First
- Dimensions: 11 x 12
Breakfast room nook
- Features: Eat-in Kitchen
- Level: First
- Dimensions: 8 x 9
Dining room
- Level: First
- Dimensions: 16 x 12
Kitchen
- Features: Built-in Features, Eat-in Kitchen, Pantry, Solid Surface Counters
- Level: First
- Dimensions: 13 x 8
Living room
- Features: Fireplace
- Level: First
- Dimensions: 17 x 16
Utility room
- Features: Utility Room
- Level: First
- Dimensions: 7 x 8
Heating
- Central, Electric
Cooling
- Central Air, Electric
Appliances
- Included: Dishwasher, Electric Range, Disposal, Microwave
- Laundry: Washer Hookup, Dryer Hookup, Laundry in Utility Room
Features
- Decorative/Designer Lighting Fixtures, High Speed Internet, Paneling/Wainscoting, Cable TV, Vaulted Ceiling(s), Walk-In Closet(s)
- Flooring: Carpet, Tile, Wood
- Has basement: No
- Number of fireplaces: 1
- Fireplace features: Wood Burning
Interior area
- Total interior livable area: 1,624 sqft
Video & virtual tour
Property
Parking
- Total spaces: 2
- Parking features: Alley Access, Concrete, Door-Single, Garage, Garage Door Opener, Lighted, Garage Faces Rear
- Attached garage spaces: 2
Features
- Levels: One
- Stories: 1
- Patio & porch: Front Porch, Patio, Covered
- Exterior features: Lighting, Private Yard, Rain Gutters
- Pool features: None
- Fencing: Wood
Lot
- Size: 9,029 Square Feet
- Dimensions: 80 x 112
- Features: Interior Lot, Subdivision, Few Trees
Details
- Parcel number: 18007100040450000
Construction
Type & style
- Home type: SingleFamily
- Architectural style: Traditional,Detached
- Property subtype: Single Family Residence
Materials
- Brick
- Foundation: Slab
- Roof: Composition
Condition
- Year built: 1980
Utilities & green energy
- Sewer: Public Sewer
- Water: Public
- Utilities for property: Sewer Available, Water Available, Cable Available
Green energy
- Energy efficient items: Thermostat
Community & HOA
Community
- Features: Curbs, Sidewalks
- Security: Security System, Smoke Detector(s)
- Subdivision: Willowood 2
HOA
- Has HOA: No
Location
- Region: Coppell
Financial & listing details
- Price per square foot: $277/sqft
- Tax assessed value: $432,430
- Annual tax amount: $8,480
- Date on market: 7/10/2026
- Cumulative days on market: 19 days
Estimated market value
$440,100
$418,000 - $462,000
$2,575/mo
Price history
| Date | Event | Price |
|---|---|---|
| 7/10/2026 | Listed for sale | $450,000$277/sqft |
Source: NTREIS #21321436 Report a problem | ||
| 5/10/2026 | Listing removed | $2,500$2/sqft |
Source: Zillow Rentals Report a problem | ||
| 4/22/2026 | Listed for rent | $2,500+8.7%$2/sqft |
Source: Zillow Rentals Report a problem | ||
| 10/26/2022 | Listing removed | -- |
Source:  RE/MAX International Report a problem RE/MAX International Report a problem | ||
| 10/18/2022 | Listed for rent | $2,300$1/sqft |
Source: RE/MAX International #20186262 Report a problem | ||
Public tax history
| Year | Property taxes | Tax assessment |
|---|---|---|
| 2025 | $8,480 +124.6% | $432,430 +12% |
| 2024 | $3,775 +0.9% | $386,110 +19.8% |
| 2023 | $3,740 -27.5% | $322,180 |
| 2022 | $5,158 -2.4% | $322,180 +13.9% |
| 2021 | $5,287 -17.2% | $282,830 |
| 2020 | $6,384 +5.6% | $282,830 +3.1% |
| 2019 | $6,046 +5.5% | $274,340 |
| 2018 | $5,732 +9.5% | $274,340 +19.2% |
| 2017 | $5,233 +10.2% | $230,190 +14% |
| 2016 | $4,746 +17.3% | $201,920 +11.4% |
| 2015 | $4,048 | $181,310 +8.7% |
| 2014 | $4,048 | $166,840 |
| 2013 | -- | -- |
| 2012 | -- | -- |
| 2011 | -- | -- |
| 2010 | -- | -- |
| 2009 | -- | -- |
| 2008 | -- | -- |
| 2007 | -- | -- |
| 2005 | -- | -- |
| 2004 | -- | -- |
| 2003 | -- | -- |
| 2002 | -- | -- |
| 2001 | -- | -- |
Find assessor info on the county website
Monthly payment
Est. payment
Payment breakdown
Explore the cost of this home by adjusting the details. Changes won't be saved.Climate risks
Neighborhood: Willowood
Nearby schools
GreatSchools rating
- 9/10Austin Elementary SchoolGrades: PK-5Distance: 0.2 mi
- 10/10Coppell Middle EastGrades: 6-8Distance: 0.9 mi
- 8/10Coppell High SchoolGrades: 9-12Distance: 1.2 mi
Schools provided by the listing agent
- Elementary: Austin
- Middle: Coppelleas
- High: Coppell
- District: Coppell ISD
Source: NTREIS. This data may not be complete. We recommend contacting the local school district to confirm school assignments for this home.
- $358,400-- bd2 ba1.4k sqft486 Clear Creek Ln, Coppell, TX 75019Off Market
- $579,6004 bd3 ba2.4k sqft450 Sandy Knoll Dr, Coppell, TX 75019Off Market
- $369,2003 bd2 ba1.4k sqft445 Sandy Knoll Dr, Coppell, TX 75019Off Market
- $--3 bd2 ba1.7k sqft482 Clear Creek Ln, Coppell, TX 75019Sold
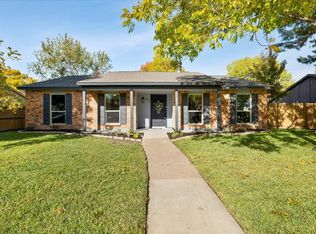
- $--3 bd2 ba1.6k sqft441 Sandy Knoll Dr, Coppell, TX 75019Sold
- $423,4003 bd2 ba1.7k sqft491 Clear Creek Ln, Coppell, TX 75019Off Market
- $470,0003 bd2 ba1.8k sqft454 Sandy Knoll Dr, Coppell, TX 75019Off Market
- $431,1003 bd2 ba1.6k sqft487 Clear Creek Ln, Coppell, TX 75019Off Market
A local agent can set up tours, give advice and negotiate with sellers.
Similar homes
- $369,0003 bd2 ba1.5k sqft272 Lodge Rd, Coppell, TX 75019For Sale
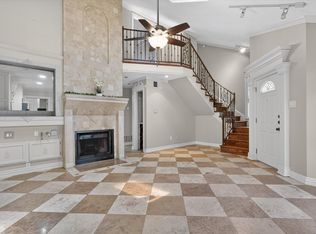 MLS ID #21258557, Michelle Johnson. NTREIS
 - $449,0004 bd2 ba2.3k sqft1306 River Birch Ln, Carrollton, TX 75007For Sale
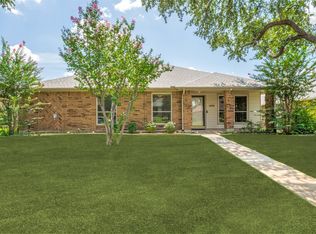 MLS ID #21327582, Elana Bennett. NTREIS
 - $375,0003 bd2 ba1.4k sqft2013 Arles Ln, Carrollton, TX 75007For Sale
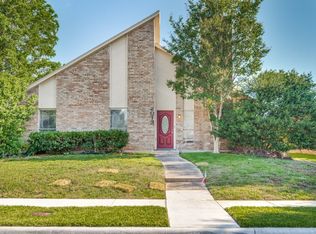 MLS ID #21293924, Dmitriy Kuferberg. NTREIS
 - $449,9004 bd3 ba2.1k sqft3917 Flintridge Dr, Irving, TX 75038For Sale
 MLS ID #21321462, Stephanie Bonilla. NTREIS
 - $425,0003 bd2 ba1.7k sqft4433 Larner St, The Colony, TX 75056For SaleMLS ID #21335304, Lisa Henderson. NTREIS
- $419,0004 bd2 ba2.1k sqft2004 White Ash Rd, Carrollton, TX 75007For SaleMLS ID #21307940, Judy Jobin. NTREIS
- $429,0003 bd3 ba2.2k sqft2104 Bershire Dr, Flower Mound, TX 75028For SaleMLS ID #21286293, Brandi Shapiro. NTREIS
- $370,0003 bd2 ba1.8k sqft1910 Rambling Ridge Ln, Carrollton, TX 75007For SaleMLS ID #21332020, Gary Silansky. NTREIS
- $422,0004 bd2 ba1.6k sqft8812 Sabinas Trl, Fort Worth, TX 76118For SaleMLS ID #21343082, Rachel Lankri. NTREIS
- $495,0004 bd3 ba1.7k sqft310 W Lookout Dr, Richardson, TX 75080For SaleMLS ID #21335146, Shelly Seltzer. NTREIS
- $380,0003 bd2 ba1.4k sqft2250 Arbor Creek Dr, Carrollton, TX 75010For SaleMLS ID #21316603, Julie Stauss. NTREIS
- $415,0004 bd3 ba1.9k sqft3544 Esplendor Ave, Irving, TX 75062For SaleMLS ID #21268011, Marabeth Gooding. NTREIS
- $375,0003 bd2 ba1.6k sqft200 Almond Ln, Euless, TX 76039For SaleMLS ID #21325764, Amber Hill. NTREIS
- $419,0003 bd2 ba2.2k sqft12304 High Meadow Dr, Dallas, TX 75234For SaleMLS ID #21253809, Laura White. NTREIS
- $450,0004 bd2 ba2k sqft1604 Danube Ln, Plano, TX 75075For SaleMLS ID #21310178, Amber Broadway. NTREIS
- $375,0003 bd2 ba1.7k sqft2008 Rochelle Ln, Carrollton, TX 75007For SaleMLS ID #21306510, Jack McLemore. NTREIS
- $329,0003 bd2 ba1.3k sqft613 Whitener Rd, Euless, TX 76040For SaleMLS ID #21343782, Pradip Poudel. NTREIS
- $355,5004 bd2 ba1.5k sqft2915 Hollandale Ln, Farmers Branch, TX 75234For SaleMLS ID #21319641, Jared English. NTREIS
- $418,0004 bd2 ba2.1k sqft5009 Middleton Cir, The Colony, TX 75056For SaleMLS ID #21298450, Matt Drahos. NTREIS
- $348,0004 bd3 ba2.3k sqft2005 N Arbor Rose Dr, Grand Prairie, TX 75050For SaleMLS ID #21301258, Bella Jenkins. NTREIS
