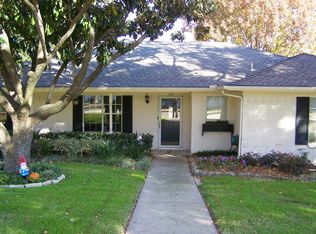
Welcome to this beautifully maintained single-story home in the highly sought-after Canyon Creek neighborhood, ideally located within walking distance of the scenic Prairie Creek trails. Offering a functional floor plan, tasteful updates, & recently painted interior walls, this home is move-in ready. As you enter, the formal living & dining rooms are to your left and feature rich wood flooring, plantation-shuttered windows overlooking the front lawn, and an inviting space for entertaining. The spacious family room is filled with character and features a brick fireplace, wood-beamed ceiling, built-in desk with bookshelves, wood flooring, and a sliding glass door that opens to the backyard. The updated kitchen offers granite countertops, white cabinetry, an undermount sink beneath a window, pantry storage, and is open to the breakfast nook for casual dining. Just off the main living area is a versatile bedroom that also makes an ideal home office or study, complete with a convenient half bath and direct access to the covered patio. A large laundry room with cabinet storage adds everyday convenience. Privately situated on the opposite side of the home, the primary suite provides a peaceful retreat with an updated bath featuring granite countertops, newer tile in the shower, a separate mirrored prep area, and two closets. Two additional guest bedrooms share a well-appointed full bath, providing comfortable accommodations for family or visitors. Step outside to enjoy the covered patio overlooking the private fenced backyard, offering space to relax, entertain, or garden. The attached two-car garage provides additional storage and convenience. Ideally located just minutes from US-75, President George Bush Turnpike, DART Rail at CityLine, and an outstanding selection of shopping, dining, and entertainment, this exceptional Canyon Creek home combines an established neighborhood, excellent location, and a thoughtfully designed floor plan in one outstanding opportunity.
For sale
$495,000
310 W Lookout Dr, Richardson, TX 75080
4beds
1,772sqft
:
Get pre-qualified$3,997/mo
Single Family Residence
Built in 1968
10,454 Square Feet Lot
$478,000 Zestimate®
$279/sqft
$-- HOA
What's special
Brick fireplaceRich wood flooringInviting space for entertainingBuilt-in desk with bookshelvesGranite countertopsSeparate mirrored prep areaWood-beamed ceiling
- 7 days |
- 1,140 |
- 52 |
Zillow last checked:
Listing updated:
Listed by:
Shelly Seltzer 0553898 972-783-0000,
Ebby Halliday, REALTORS 972-783-0000,
Chris Scott 0529858 214-923-6066,
Ebby Halliday, REALTORS
Source: NTREIS,MLS#: 21335146
Facts & features
Interior
Bedrooms & bathrooms
- Bedrooms: 4
- Bathrooms: 3
- Full bathrooms: 2
- 1/2 bathrooms: 1
Primary bedroom
- Level: First
- Dimensions: 10 x 14
Bedroom
- Level: First
- Dimensions: 11 x 11
Bedroom
- Level: First
- Dimensions: 11 x 13
Bedroom
- Level: First
- Dimensions: 11 x 11
Primary bathroom
- Level: First
- Dimensions: 8 x 8
Breakfast room nook
- Level: First
- Dimensions: 11 x 10
Dining room
- Level: First
- Dimensions: 10 x 10
Other
- Level: First
- Dimensions: 11 x 5
Half bath
- Level: First
- Dimensions: 3 x 7
Kitchen
- Level: First
- Dimensions: 10 x 12
Laundry
- Level: First
- Dimensions: 6 x 7
Living room
- Level: First
- Dimensions: 12 x 13
Living room
- Level: First
- Dimensions: 19 x 14
Heating
- Central
Cooling
- Central Air, Ceiling Fan(s)
Appliances
- Included: Double Oven, Dishwasher, Electric Cooktop, Disposal, Vented Exhaust Fan
- Laundry: Laundry in Utility Room
Features
- Built-in Features, Eat-in Kitchen, Granite Counters, Pantry
- Flooring: Carpet, Tile, Wood
- Windows: Shutters, Window Coverings
- Has basement: No
- Number of fireplaces: 1
- Fireplace features: Gas, Living Room
Interior area
- Total interior livable area: 1,772 sqft
Video & virtual tour
Property
Parking
- Total spaces: 2
- Parking features: Alley Access, Direct Access, Driveway, Garage, Garage Door Opener, Garage Faces Rear
- Attached garage spaces: 2
Features
- Levels: One
- Stories: 1
- Patio & porch: Rear Porch, Patio, Covered
- Exterior features: Rain Gutters
- Pool features: None
- Fencing: Wood
Lot
- Size: 10,454 Square Feet
- Features: Back Yard, Interior Lot, Lawn, Landscaped, Many Trees, Subdivision, Sprinkler System
Details
- Parcel number: R011610001601
Construction
Type & style
- Home type: SingleFamily
- Architectural style: Detached
- Property subtype: Single Family Residence
Materials
- Brick
- Foundation: Slab
- Roof: Composition
Condition
- Year built: 1968
Utilities & green energy
- Sewer: Public Sewer
- Water: Public
- Utilities for property: Natural Gas Available, Sewer Available, Separate Meters, Water Available
Community & HOA
Community
- Features: Sidewalks
- Subdivision: Canyon Creek Country Club 17
HOA
- Has HOA: No
Location
- Region: Richardson
Financial & listing details
- Price per square foot: $279/sqft
- Tax assessed value: $435,087
- Annual tax amount: $7,854
- Date on market: 7/19/2026
- Cumulative days on market: 8 days
- Listing terms: Cash,Conventional,FHA,VA Loan
Estimated market value
$478,000
$454,000 - $502,000
$2,629/mo
Price history
| Date | Event | Price |
|---|---|---|
| 7/19/2026 | Listed for sale | $495,000$279/sqft |
Source: NTREIS #21335146 Report a problem | ||
Public tax history
| Year | Property taxes | Tax assessment |
|---|---|---|
| 2025 | $1,864 | $433,360 +10% |
| 2024 | -- | $393,964 +10% |
| 2023 | $1,661 -37.6% | $358,149 +10% |
| 2022 | $2,664 +1.2% | $325,590 +10% |
| 2021 | $2,632 +0.9% | $295,991 +2.4% |
| 2020 | $2,609 +5% | $289,147 +7.4% |
| 2019 | $2,484 +2.4% | $269,165 +10% |
| 2018 | $2,425 +7.6% | $244,695 -10% |
| 2017 | $2,253 | $271,841 +16.8% |
| 2016 | $2,253 +0.1% | $232,738 +23.6% |
| 2015 | $2,251 | $188,258 +2.1% |
| 2014 | $2,251 | $184,330 +21.3% |
| 2013 | -- | $151,936 -2.3% |
| 2012 | -- | $155,495 -3.1% |
| 2011 | -- | $160,452 +4.1% |
| 2010 | -- | $154,103 -7.2% |
| 2009 | -- | $166,018 -2.3% |
| 2008 | -- | $169,891 +1.3% |
| 2007 | -- | $167,733 +6.2% |
| 2006 | -- | $158,000 +5.3% |
| 2005 | -- | $150,000 +5.7% |
| 2004 | -- | $141,971 +0.7% |
| 2003 | -- | $141,001 +2% |
| 2002 | -- | $138,241 +2.5% |
| 2001 | -- | $134,887 +4.1% |
| 2000 | -- | $129,601 |
Find assessor info on the county website
Monthly payment
Est. payment
Payment breakdown
Explore the cost of this home by adjusting the details. Changes won't be saved.Climate risks
Neighborhood: Canyon Creek
Nearby schools
GreatSchools rating
- 7/10Aldridge Elementary SchoolGrades: K-5Distance: 0.8 mi
- 7/10Wilson Middle SchoolGrades: 6-8Distance: 2 mi
- 7/10Vines High SchoolGrades: 9-10Distance: 2.5 mi
Schools provided by the listing agent
- Elementary: Aldridge
- Middle: Wilson
- High: Vines,Plano Senior
- District: Plano ISD
Source: NTREIS. This data may not be complete. We recommend contacting the local school district to confirm school assignments for this home.
- $470,8003 bd2 ba1.8k sqft312 W Lookout Dr, Richardson, TX 75080Off Market
- $--4 bd3 ba2.5k sqft308 W Lookout Dr, Richardson, TX 75080Sold

- $533,400-- bd2 ba2.4k sqft314 W Lookout Dr, Richardson, TX 75080Off Market
- $--4 bd3 ba1.9k sqft311 Lawndale Dr, Richardson, TX 75080Sold

- $8,5003 bd2 ba2.5k sqft306 W Lookout Dr, Richardson, TX 75080For Rent
- $527,2004 bd3 ba2k sqft309 Lawndale Dr, Richardson, TX 75080Off Market
- $578,100-- bd2 ba1.9k sqft313 Lawndale Dr, Richardson, TX 75080Off Market
- $824,8004 bd3 ba2.2k sqft307 Lawndale Dr, Richardson, TX 75080Off Market
A local agent can set up tours, give advice and negotiate with sellers.
A local lender can help you make sure your offer is ready when you are.
Similar homes
- $500,0004 bd2 ba2.2k sqft527 Twilight Trl, Richardson, TX 75080For Sale
 MLS ID #21327611, Janelle Alcantara. NTREIS
 - $450,0005 bd3 ba2.1k sqft701 Brentwood Ln, Richardson, TX 75080For Sale
 MLS ID #21317898, Tracy Warne. NTREIS
 - $629,0004 bd3 ba2.4k sqft416 Forest Grove Dr, Richardson, TX 75080For Sale
 MLS ID #21309870, Joe Cloud. NTREIS
 - $425,0003 bd2 ba1.4k sqft433 Sandy Trl, Richardson, TX 75080For Sale
 MLS ID #21289597, Weston Pugh. NTREIS
 - $499,0004 bd3 ba2.6k sqft3113 Brookshire Dr, Plano, TX 75075For SaleMLS ID #21326546, Howard Kim. NTREIS
- $470,0003 bd2 ba2.2k sqft517 Shirley Ct, Richardson, TX 75081For SaleMLS ID #21317834, Jason Moore. NTREIS
- $445,0004 bd3 ba2.1k sqft1608 University Dr, Richardson, TX 75081For SaleMLS ID #21309026, Will Solorzano. NTREIS
- $450,0004 bd3 ba2.2k sqft1203 Grinnell Dr, Richardson, TX 75081For SaleMLS ID #21307780, Ryan Kirkpatrick. NTREIS
- $525,0004 bd3 ba2.1k sqft2509 Kimberly Ln, Plano, TX 75075For SaleMLS ID #21224340, Daniel Cline. NTREIS
- $427,5004 bd3 ba2k sqft902 Dunbarton Dr, Richardson, TX 75081For SaleMLS ID #21306940, Julie Small. NTREIS
- $470,0003 bd3 ba2.2k sqft1202 E Berkeley Dr, Richardson, TX 75081For SaleMLS ID #21163648, Daniel Cline. NTREIS
- $340,9004 bd2 ba1.6k sqft518 Worcester Way, Richardson, TX 75080For SaleMLS ID #21150734, Katy Hubener. NTREIS
- $477,0004 bd2 ba2.5k sqft3100 Treehouse Ln, Plano, TX 75075For SaleMLS ID #21310457, Randa Huseini. NTREIS
- $475,0004 bd3 ba2.3k sqft1504 Cloister Way, Plano, TX 75075For SaleMLS ID #21239903, Adam Franzetti. NTREIS
- $519,9004 bd3 ba2.5k sqft2512 Timbercreek Dr, Plano, TX 75075For SaleMLS ID #21276979, Veena Puppala. NTREIS
- $550,0004 bd3 ba2.2k sqft304 Belvedere Dr, Allen, TX 75013For SaleMLS ID #21341062, Samer Alhasan. NTREIS
- $439,9003 bd2 ba2.2k sqft1604 Meadowgate Dr, Richardson, TX 75081For SaleMLS ID #21255713, Barbara Pasmore. NTREIS
- $449,9004 bd3 ba2.3k sqft916 Druid Dr, Plano, TX 75075For SaleMLS ID #21280878, Brittany Stewart. NTREIS
- $420,0004 bd2 ba1.9k sqft1724 Midcrest Dr, Plano, TX 75075For SaleMLS ID #21283788, Alessandria De La Rosa. NTREIS
- $378,0003 bd2 ba1.6k sqft3301 Oswego Dr, Plano, TX 75074For SaleMLS ID #21337934, Becky Zeng. NTREIS
