Nestled in the heart of highly sought-after Canyon Creek and steps from Prairie Creek Park, this beautifully renovated home offers a rare opportunity for designer finishes, thoughtful updates, and an exceptional community. The exterior has been thoughtfully refreshed and painted, updated trim, custom front door, shutters, fresh landscaping, privacy fence, and sprinkler system. Inside, rich white oak hardwood flooring flows throughout the living spaces, complemented by designer tile. The front living room exudes charm with a stone gas fireplace, built-ins, and hardwired sconces, making it equally suited for quiet evenings or hosting guests. At the center of the home, the fully renovated kitchen is a true showpiece, appointed with a six-burner gas range, quartz countertops, tile backsplash, a striking custom stone inspired accent wall, and designer lighting. At the back of the home, a large family room is filled with natural light. A custom entertaining bar with soapstone countertops and beverage refrigerator creates the perfect backdrop for hosting. Tucked near the family room, is the fourth bedroom offering remarkable flexibility. Currently serving as a playroom, but can easily function as an alternate flex space. The primary suite is a serene retreat designed with comfort and luxury in mind. The spa-inspired bath showcases a soaking tub, oversized rain shower, and reeded wood vanity. The Jack-and-Jill bath has been thoughtfully updated with a new vanity, and striking tile. The powder bath has also been completely transformed with designer wallpaper, custom molding, and elevated finishes. Outdoor living is equally inviting, offering multiple spaces to relax and entertain. A covered patio overlooks the deck, stone fire pit, and whimsical children's playhouse, creating a backyard that feels both functional and magical. This is a truly special opportunity to own a move-in-ready Canyon Creek home that effortlessly combines style, comfort, and everyday livability.
Sold
Price Unknown
308 W Lookout Dr, Richardson, TX 75080
4beds
2,576sqft
Single Family Residence
Built in 1968
10,454 Square Feet Lot
$849,600 Zestimate®
$--/sqft
$3,160 Estimated rent
Home value
$849,600
$807,000 - $892,000
$3,160/mo
Zestimate® history
Owner options
List your home for rent
$3,160/mo
Rent Zestimate®
Find your next renter with Zillow Rental Manager. Plus, with online applications, you can quickly screen prospective tenants – for free.
$3,160/mo
Rent Zestimate®
Refinance and save
$60/mo
Est. payment
Refinancing to a lower rate could help reduce your monthly payments and save thousands over the life of the loan.
$60/mo
Est. payment
Explore your selling options
Work with a Zillow partner agent
Leverage their expertise and Zillow's premium Showcase listings to get your home seen by more buyers.
Get startedList with your own agent
Get your home in front of millions of buyers by listing it on Zillow.
Learn how to do itSell it yourself
Take full control of how buyers see your home on Zillow by listing For Sale by Owner (FSBO).
List your homeWhat's special
Stone gas fireplacePrivacy fenceUpdated trimQuartz countertopsCovered patioFully renovated kitchenTile backsplash
Zillow last checked:
Listing updated:
Listed by:
Jennifer McDaniel 0716145,
Call It Closed Realty 833-242-7007
Bought with:
Susie Cequina, 0797535
OnDemand Realty
Source: NTREIS,MLS#: 21311233
Facts & features
Interior
Bedrooms & bathrooms
- Bedrooms: 4
- Bathrooms: 3
- Full bathrooms: 2
- 1/2 bathrooms: 1
Primary bedroom
- Features: Dual Sinks, En Suite Bathroom, Walk-In Closet(s)
- Level: First
- Dimensions: 16 x 13
Bedroom
- Features: Ceiling Fan(s)
- Level: First
- Dimensions: 12 x 11
Bedroom
- Features: Ceiling Fan(s), Walk-In Closet(s)
- Level: First
- Dimensions: 13 x 13
Breakfast room nook
- Features: Built-in Features
- Level: First
- Dimensions: 10 x 10
Den
- Features: Ceiling Fan(s)
- Level: First
- Dimensions: 10 x 10
Dining room
- Level: First
- Dimensions: 13 x 11
Other
- Features: Dual Sinks, Jack and Jill Bath
- Level: First
- Dimensions: 0 x 0
Kitchen
- Features: Built-in Features, Pantry
- Level: First
- Dimensions: 10 x 12
Living room
- Features: Built-in Features, Ceiling Fan(s), Fireplace
- Level: First
- Dimensions: 20 x 21
Living room
- Features: Built-in Features, Ceiling Fan(s), Fireplace
- Level: First
- Dimensions: 21 x 14
Office
- Features: Built-in Features
- Level: First
- Dimensions: 10 x 11
Utility room
- Features: Built-in Features
- Level: First
- Dimensions: 5 x 6
Appliances
- Included: Dishwasher, Disposal, Gas Range, Microwave, Refrigerator, Wine Cooler
- Laundry: Laundry in Utility Room
Features
- Built-in Features, Decorative/Designer Lighting Fixtures, High Speed Internet, Open Floorplan, Paneling/Wainscoting, Cable TV, Vaulted Ceiling(s), Walk-In Closet(s), Wired for Sound
- Flooring: Tile, Wood
- Windows: Shutters
- Has basement: No
- Number of fireplaces: 1
- Fireplace features: Gas
Interior area
- Total interior livable area: 2,576 sqft
Property
Parking
- Total spaces: 2
- Parking features: Garage
- Attached garage spaces: 2
Features
- Levels: One
- Stories: 1
- Pool features: None
Lot
- Size: 10,454 Square Feet
Details
- Parcel number: R011610001501
Construction
Type & style
- Home type: SingleFamily
- Architectural style: Ranch,Farmhouse
- Property subtype: Single Family Residence
Materials
- Brick
- Foundation: Slab
- Roof: Shingle
Condition
- Year built: 1968
Utilities & green energy
- Sewer: Public Sewer
- Water: Public
- Utilities for property: Electricity Connected, Natural Gas Available, Sewer Available, Separate Meters, Water Available, Cable Available
Community & HOA
Community
- Features: Golf, Park, Curbs, Sidewalks
- Security: Security System Leased, Smoke Detector(s)
- Subdivision: Canyon Creek Country Club 17
HOA
- Has HOA: Yes
- HOA fee: $60 annually
- HOA name: Canyon Creek Home Owner's Association
- HOA phone: 214-675-1849
Location
- Region: Richardson
Financial & listing details
- Tax assessed value: $603,164
- Annual tax amount: $10,931
- Date on market: 6/24/2026
- Cumulative days on market: 2 days
- Listing terms: Cash,Conventional
- Exclusions: Refrigerator, washer/dryer, and TVs/mounts.
Price history
| Date | Event | Price |
|---|---|---|
| 7/13/2026 | Sold | -- |
Source: NTREIS #21311233 Report a problem | ||
| 7/3/2026 | Pending sale | $849,990$330/sqft |
Source: NTREIS #21311233 Report a problem | ||
| 6/26/2026 | Contingent | $849,990$330/sqft |
Source: NTREIS #21311233 Report a problem | ||
| 6/24/2026 | Listed for sale | $849,990+47.8%$330/sqft |
Source: NTREIS #21311233 Report a problem | ||
| 12/13/2021 | Sold | -- |
Source: NTREIS #14707148 Report a problem | ||
| 12/3/2021 | Pending sale | $575,000$223/sqft |
Source: NTREIS #14707148 Report a problem | ||
| 11/14/2021 | Contingent | $575,000$223/sqft |
Source: NTREIS #14707148 Report a problem | ||
| 11/11/2021 | Listed for sale | $575,000$223/sqft |
Source: NTREIS #14707148 Report a problem | ||
Public tax history
| Year | Property taxes | Tax assessment |
|---|---|---|
| 2025 | $9,333 -10.4% | $603,164 -5.7% |
| 2024 | $10,411 +3.2% | $639,312 +5.6% |
| 2023 | $10,088 -10.8% | $605,397 +10% |
| 2022 | $11,306 +166.3% | $550,361 +41.5% |
| 2021 | $4,246 +4.7% | $388,925 +10% |
| 2020 | $4,054 +3.9% | $353,568 +7.3% |
| 2019 | $3,903 +2.5% | $329,366 +10% |
| 2018 | $3,809 +6.5% | $299,424 -9.5% |
| 2017 | $3,578 | $330,865 +15.7% |
| 2016 | $3,578 +1.2% | $286,025 +27.1% |
| 2015 | $3,536 | $224,962 +2.3% |
| 2014 | $3,536 | $219,982 +17.8% |
| 2013 | -- | $186,717 +5% |
| 2012 | -- | $177,809 -3.2% |
| 2011 | -- | $183,600 +0.4% |
| 2010 | -- | $182,813 -12.1% |
| 2009 | -- | $207,963 +1.3% |
| 2008 | -- | $205,340 -0.4% |
| 2007 | -- | $206,247 +2.5% |
| 2006 | -- | $201,168 +2% |
| 2005 | -- | $197,308 +1.3% |
| 2004 | -- | $194,826 +0.9% |
| 2003 | -- | $193,057 -1.1% |
| 2002 | -- | $195,192 +6.3% |
| 2001 | -- | $183,683 +5.5% |
| 2000 | -- | $174,115 |
Find assessor info on the county website
Neighborhood: Canyon Creek
Nearby homes
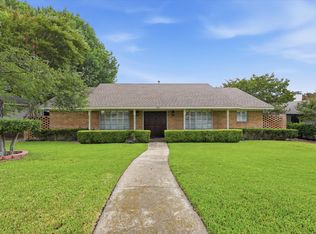
- $495,0004 bd3 ba1.7k sqft310 W Lookout Dr, Richardson, TX 75080For Sale
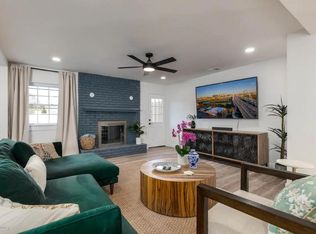
- $8,5003 bd2 ba2.5k sqft306 W Lookout Dr, Richardson, TX 75080For Rent
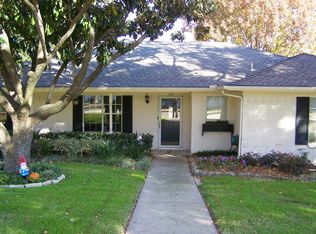
- $472,5003 bd2 ba1.8k sqft312 W Lookout Dr, Richardson, TX 75080Off Market
- $529,8004 bd3 ba2k sqft309 Lawndale Dr, Richardson, TX 75080Off Market
- $560,6005 bd3 ba2.3k sqft304 W Lookout Dr, Richardson, TX 75080Off Market
- $--4 bd3 ba1.9k sqft311 Lawndale Dr, Richardson, TX 75080Sold
- $824,8004 bd3 ba2.2k sqft307 Lawndale Dr, Richardson, TX 75080Off Market
- $675,500-- bd2 ba3.5k sqft305 Lawndale Dr, Richardson, TX 75080Off Market
Nearby schools
GreatSchools rating
- 7/10Aldridge Elementary SchoolGrades: K-5Distance: 0.8 mi
- 7/10Wilson Middle SchoolGrades: 6-8Distance: 2 mi
- 7/10Vines High SchoolGrades: 9-10Distance: 2.5 mi
Schools provided by the listing agent
- Elementary: Aldridge
- Middle: Wilson
- High: Vines,Plano Senior
- District: Plano ISD
Source: NTREIS. This data may not be complete. We recommend contacting the local school district to confirm school assignments for this home.
Get a cash offer in 3 minutes
Find out how much your home could sell for in as little as 3 minutes with a no-obligation cash offer.
Estimated market value
$849,600
Get a cash offer in 3 minutes
Find out how much your home could sell for in as little as 3 minutes with a no-obligation cash offer.
Estimated market value
$849,600
- Texas
- Collin County
- Richardson
- 75080
- Canyon Creek
- 308 W Lookout Dr
Nearby cities
Nearby neighborhoods
Nearby zip codes
Other Richardson Topics
