MULTIPLE OFFERS RECEIVED. DEADLINE FOR HIGHEST AND BEST IS SUNDAY, MARCH 9 at 6 PM. Adorable and freshly painted, with new front walkway (2025) to welcome you! Gleaming hardwood floors are in the living room and dining room with their updated light fixtures. The family room, also with hardwoods, is accented by a cozy fireplace and doors opening to a spacious patio and backyard. The kitchen and breakfast room have fresh paint, too, as does the nearby bedroom (split from others) and half bath. No carpet in home! Owners have replaced all windows with thermal windows for energy efficiency. Hardwoods extend from family room into a hall and into to the spacious secondary bedrooms that share a bath on the other side of the home. The primary suite, also with hardwoods, offers 2 closets (1 is a walk-in) and ensuite bath with a travertine shower. The cast iron pipes for the sewer system have been replaced with PVC. Just a block from Prairie Creek park, great for nature lovers and families to enjoy! See extensive list of home improvements in MLS Transaction Desk.
Sold
Price Unknown
311 Lawndale Dr, Richardson, TX 75080
4beds
1,993sqft
Single Family Residence
Built in 1968
10,018 Square Feet Lot
$528,900 Zestimate®
$--/sqft
$2,906 Estimated rent
Home value
$528,900
$497,000 - $566,000
$2,906/mo
Zestimate® history
Owner options
List your home for rent
$2,906/mo
Rent Zestimate®
Find your next renter with Zillow Rental Manager. Plus, with online applications, you can quickly screen prospective tenants – for free.
$2,906/mo
Rent Zestimate®
Refinance and save
Refinancing to a lower rate could help reduce your monthly payments and save thousands over the life of the loan.
Explore your selling options
Work with a Zillow partner agent
Leverage their expertise and Zillow's premium Showcase listings to get your home seen by more buyers.
Get startedList with your own agent
Get your home in front of millions of buyers by listing it on Zillow.
Learn how to do itSell it yourself
Take full control of how buyers see your home on Zillow by listing For Sale by Owner (FSBO).
List your homeWhat's special
Cozy fireplaceFresh paintGleaming hardwood floorsUpdated light fixturesSpacious patio and backyardThermal windowsNew front walkway
Zillow last checked:
Listing updated:
Listed by:
Michael Harvey 0376687 972-387-0300,
Ebby Halliday, REALTORS 972-387-0300,
Pamela Harvey 0396639 214-415-1778,
Ebby Halliday, REALTORS
Bought with:
Jackie Dorbritz
Compass RE Texas, LLC
Julie Prentiss, 0766508
Compass RE Texas, LLC
Source: NTREIS,MLS#: 20862471
Facts & features
Interior
Bedrooms & bathrooms
- Bedrooms: 4
- Bathrooms: 3
- Full bathrooms: 2
- 1/2 bathrooms: 1
Primary bedroom
- Features: Ceiling Fan(s), Dual Sinks, En Suite Bathroom, Separate Shower, Walk-In Closet(s)
- Level: First
- Dimensions: 12 x 15
Bedroom
- Features: Split Bedrooms
- Level: First
- Dimensions: 10 x 11
Bedroom
- Level: First
- Dimensions: 11 x 11
Bedroom
- Level: First
- Dimensions: 11 x 11
Breakfast room nook
- Level: First
- Dimensions: 10 x 11
Dining room
- Level: First
- Dimensions: 10 x 12
Family room
- Features: Fireplace
- Level: First
- Dimensions: 16 x 19
Kitchen
- Features: Built-in Features, Pantry, Stone Counters
- Level: First
- Dimensions: 9 x 12
Laundry
- Features: Built-in Features
- Level: First
- Dimensions: 6 x 6
Living room
- Level: First
- Dimensions: 10 x 11
Heating
- Central, Fireplace(s), Natural Gas
Cooling
- Ceiling Fan(s), Electric
Appliances
- Included: Convection Oven, Double Oven, Dishwasher, Gas Cooktop, Disposal, Gas Water Heater, Microwave, Vented Exhaust Fan
- Laundry: Laundry in Utility Room
Features
- Granite Counters, High Speed Internet, Pantry, Vaulted Ceiling(s), Walk-In Closet(s)
- Flooring: Ceramic Tile, Hardwood
- Windows: Window Coverings
- Has basement: No
- Number of fireplaces: 1
- Fireplace features: Masonry, Wood Burning Stove
Interior area
- Total interior livable area: 1,993 sqft
Property
Parking
- Total spaces: 2
- Parking features: Alley Access, Driveway, Garage, Garage Door Opener, Oversized, Garage Faces Rear
- Attached garage spaces: 2
- Has uncovered spaces: Yes
Features
- Levels: One
- Stories: 1
- Patio & porch: Patio
- Exterior features: Rain Gutters
- Pool features: None
- Fencing: Wood
Lot
- Size: 10,018 Square Feet
- Dimensions: 78 x 132 x 74 x 137
- Features: Interior Lot, Landscaped, Few Trees
Details
- Parcel number: R011610000501
Construction
Type & style
- Home type: SingleFamily
- Architectural style: Traditional,Detached
- Property subtype: Single Family Residence
Materials
- Brick
- Foundation: Slab
- Roof: Composition
Condition
- Year built: 1968
Utilities & green energy
- Sewer: Public Sewer
- Water: Public
- Utilities for property: Natural Gas Available, Sewer Available, Separate Meters, Water Available
Green energy
- Energy efficient items: Windows
Community & HOA
Community
- Features: Park, Curbs, Sidewalks
- Subdivision: Canyon Creek Country Club 17
HOA
- Has HOA: No
Location
- Region: Richardson
Financial & listing details
- Tax assessed value: $512,685
- Annual tax amount: $8,573
- Date on market: 3/7/2025
- Cumulative days on market: 2 days
- Listing terms: Cash,Conventional
Price history
| Date | Event | Price |
|---|---|---|
| 4/11/2025 | Sold | -- |
Source: NTREIS #20862471 Report a problem | ||
| 3/17/2025 | Pending sale | $525,000$263/sqft |
Source: NTREIS #20862471 Report a problem | ||
| 3/10/2025 | Contingent | $525,000$263/sqft |
Source: NTREIS #20862471 Report a problem | ||
| 3/7/2025 | Listed for sale | $525,000+110%$263/sqft |
Source: NTREIS #20862471 Report a problem | ||
| 4/17/2014 | Sold | -- |
Source: Agent Provided Report a problem | ||
| 3/19/2014 | Listed for sale | $250,000+0%$125/sqft |
Source: Ebby Halliday Realtors #12108172 Report a problem | ||
| 4/28/2012 | Listing removed | $249,900$125/sqft |
Source: Dave Perry-Miller & Associates � An Ebby Halliday Company #11734138 Report a problem | ||
| 3/8/2012 | Listed for sale | $249,900$125/sqft |
Source: Active Website #11734138 Report a problem | ||
Public tax history
| Year | Property taxes | Tax assessment |
|---|---|---|
| 2025 | $9,291 +25.2% | $512,685 +8.6% |
| 2024 | $7,418 +8.5% | $472,289 +10% |
| 2023 | $6,836 -8.6% | $429,354 +10% |
| 2022 | $7,479 +1.2% | $390,322 +10% |
| 2021 | $7,390 +2.8% | $354,838 +3.5% |
| 2020 | $7,187 +3.6% | $342,857 +4.1% |
| 2019 | $6,937 -4.2% | $329,226 +0.3% |
| 2018 | $7,241 +20.8% | $328,219 +0.6% |
| 2017 | $5,996 | $326,206 +16.4% |
| 2016 | $5,996 +8.6% | $280,131 +13.6% |
| 2015 | $5,523 | $246,595 +2.6% |
| 2014 | $5,523 | $240,349 +3.9% |
| 2013 | -- | $231,258 +1.5% |
| 2012 | -- | $227,942 -2.7% |
| 2011 | -- | $234,320 +1.8% |
| 2010 | -- | $230,174 +3.9% |
| 2009 | -- | $221,433 +14.7% |
| 2008 | -- | $193,105 +1.8% |
| 2007 | -- | $189,621 -1.8% |
| 2006 | -- | $193,173 +2.9% |
| 2005 | -- | $187,726 +0.3% |
| 2004 | -- | $187,224 +14.7% |
| 2003 | -- | $163,255 +1.8% |
| 2002 | -- | $160,405 +3.6% |
| 2001 | -- | $154,777 +8.9% |
| 2000 | -- | $142,085 |
Find assessor info on the county website
Neighborhood: Canyon Creek
Nearby homes
- $512,5004 bd3 ba2k sqft309 Lawndale Dr, Richardson, TX 75080Off Market
- $565,500-- bd2 ba1.9k sqft313 Lawndale Dr, Richardson, TX 75080Off Market
- $818,6004 bd3 ba2.2k sqft307 Lawndale Dr, Richardson, TX 75080Off Market

- $495,0004 bd3 ba1.7k sqft310 W Lookout Dr, Richardson, TX 75080For Sale
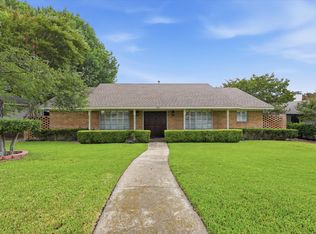
- $540,600-- bd2 ba2.2k sqft315 Lawndale Dr, Richardson, TX 75080Off Market
- $--4 bd3 ba2.5k sqft308 W Lookout Dr, Richardson, TX 75080Sold
- $459,2003 bd2 ba1.8k sqft312 W Lookout Dr, Richardson, TX 75080Off Market
- $638,9004 bd3 ba2.2k sqft310 Lawndale Dr, Richardson, TX 75080Off Market
Nearby schools
GreatSchools rating
- 7/10Aldridge Elementary SchoolGrades: K-5Distance: 0.7 mi
- 7/10Wilson Middle SchoolGrades: 6-8Distance: 1.9 mi
- 7/10Vines High SchoolGrades: 9-10Distance: 2.5 mi
Schools provided by the listing agent
- Elementary: Aldridge
- Middle: Wilson
- High: Vines
- District: Plano ISD
Source: NTREIS. This data may not be complete. We recommend contacting the local school district to confirm school assignments for this home.
Get a cash offer in 3 minutes
Find out how much your home could sell for in as little as 3 minutes with a no-obligation cash offer.
Estimated market value
$528,900
Get a cash offer in 3 minutes
Find out how much your home could sell for in as little as 3 minutes with a no-obligation cash offer.
Estimated market value
$528,900
- Texas
- Collin County
- Richardson
- 75080
- Canyon Creek
- 311 Lawndale Dr
Nearby cities
Nearby neighborhoods
Nearby zip codes
Other Richardson Topics
