Great investment opportunity! Property is currently tenant-occupied with established long-term tenants paying $2800 per month! Welcome to this beautifully updated 3-bedroom, 2-bath 2-story home that perfectly blends comfort and convenience. Step inside to find fresh paint and brand-new flooring throughout—no carpet anywhere—offering a clean, modern feel and easy maintenance. All bedrooms are located upstairs, providing privacy and a quiet retreat from the main living spaces. Downstairs, you'll find two spacious living areas, ideal for entertaining or relaxing. The kitchen, with beautifully appointed granite countertops, and dining area offer a functional layout for everyday living, and a dedicated laundry room adds convenience. Outside, you’ll fall in love with the oversized, fully fenced backyard—plenty of room for pets, play, gardening, or future outdoor upgrades. Whether you’re hosting a barbecue or enjoying a quiet evening, this space offers endless possibilities. Located in the desirable Forest Ridge North neighborhood close to parks, schools, and a variety of restaurants, this home combines peaceful living with everyday convenience. Move-in ready and thoughtfully updated, this is one you won’t want to miss!
For sale
$419,000
12304 High Meadow Dr, Dallas, TX 75234
3beds
2,205sqft
Single Family Residence
Built in 1962
9,330 Square Feet Lot
$409,300 Zestimate®
$190/sqft
$-- HOA
What's special
Fresh paint
- 174 days
- 190
- 11
Zillow last checked:
Listing updated:
Listed by:
Laura White 0838755 18002571242,
Keller Williams Realty DPR 972-732-6000
Source: NTREIS,MLS#: 21253809
Facts & features
Interior
Bedrooms & bathrooms
- Bedrooms: 3
- Bathrooms: 2
- Full bathrooms: 2
Primary bedroom
- Features: Walk-In Closet(s)
- Level: Second
- Dimensions: 10 x 13
Bedroom
- Features: Walk-In Closet(s)
- Level: Second
- Dimensions: 1 x 1
Bedroom
- Features: Walk-In Closet(s)
- Level: Second
- Dimensions: 1 x 1
Kitchen
- Features: Built-in Features, Granite Counters, Pantry
- Level: First
- Dimensions: 12 x 15
Living room
- Features: Ceiling Fan(s), Fireplace
- Level: First
- Dimensions: 15 x 18
Heating
- Central
Cooling
- Central Air, Ceiling Fan(s)
Appliances
- Included: Some Gas Appliances, Dishwasher, Electric Water Heater, Gas Range, Microwave, Plumbed For Gas
- Laundry: Dryer Hookup, ElectricDryer Hookup, Laundry in Utility Room
Features
- Granite Counters, High Speed Internet, Open Floorplan
- Flooring: Laminate
- Windows: Bay Window(s)
- Has basement: No
- Number of fireplaces: 1
- Fireplace features: Blower Fan, Masonry
Interior area
- Total interior livable area: 2,205 sqft
Video & virtual tour
Property
Parking
- Parking features: On Street
Features
- Levels: One and One Half
- Exterior features: Private Yard, Rain Gutters
- Pool features: None
- Fencing: Back Yard,High Fence,Privacy,Wood
Lot
- Size: 9,330 Square Feet
- Features: Corner Lot
- Residential vegetation: Grassed
Details
- Additional structures: None
- Parcel number: 00000808021000000
Construction
Type & style
- Home type: SingleFamily
- Architectural style: Traditional,Detached
- Property subtype: Single Family Residence
Materials
- Brick
- Foundation: Slab
- Roof: Composition
Condition
- Resale
- Year built: 1962
Utilities & green energy
- Utilities for property: Other
Community & HOA
Community
- Features: Park
- Subdivision: Forest Ridge North
HOA
- Has HOA: No
Location
- Region: Dallas
Financial & listing details
- Price per square foot: $190/sqft
- Tax assessed value: $362,120
- Annual tax amount: $8,063
- Date on market: 4/30/2026
- Cumulative days on market: 177 days
- Listing terms: Conventional,FHA,VA Loan
Estimated market value
$409,300
$389,000 - $430,000
$3,899/mo
Price history
| Date | Event | Price |
|---|---|---|
| 5/13/2026 | Price change | $419,000-2.6%$190/sqft |
Source: NTREIS #21253809 Report a problem | ||
| 4/30/2026 | Listed for sale | $430,000-3.4%$195/sqft |
Source: NTREIS #21253809 Report a problem | ||
| 11/30/2025 | Listing removed | $3,000$1/sqft |
Source: Zillow Rentals Report a problem | ||
| 10/17/2025 | Listed for rent | $3,000$1/sqft |
Source: Zillow Rentals Report a problem | ||
| 9/25/2025 | Listing removed | $445,000$202/sqft |
Source: NTREIS #20950429 Report a problem | ||
| 8/25/2025 | Price change | $445,000-3.1%$202/sqft |
Source: NTREIS #20950429 Report a problem | ||
| 7/23/2025 | Price change | $459,000-2.2%$208/sqft |
Source: NTREIS #20950429 Report a problem | ||
| 7/17/2025 | Price change | $469,250-0.1%$213/sqft |
Source: NTREIS #20950429 Report a problem | ||
| 7/10/2025 | Price change | $469,500-0.1%$213/sqft |
Source: NTREIS #20950429 Report a problem | ||
| 7/3/2025 | Price change | $469,750-0.1%$213/sqft |
Source: NTREIS #20950429 Report a problem | ||
| 6/20/2025 | Price change | $470,000-1.1%$213/sqft |
Source: NTREIS #20950429 Report a problem | ||
| 6/5/2025 | Listed for sale | $475,000$215/sqft |
Source: NTREIS #20950429 Report a problem | ||
| 5/18/2025 | Listing removed | $475,000$215/sqft |
Source: NTREIS #20855696 Report a problem | ||
| 3/5/2025 | Listed for sale | $475,000$215/sqft |
Source: NTREIS #20855696 Report a problem | ||
Public tax history
| Year | Property taxes | Tax assessment |
|---|---|---|
| 2025 | $8,063 +9.3% | $362,120 +4.3% |
| 2024 | $7,375 +582.1% | $347,280 +14.5% |
| 2023 | $1,081 -85.8% | $303,310 |
| 2022 | $7,614 +531.9% | $303,310 +25.9% |
| 2021 | $1,205 +11.6% | $241,000 |
| 2020 | $1,080 +19.2% | $241,000 +5.8% |
| 2019 | $906 +8.3% | $227,890 +5.8% |
| 2018 | $837 +21.2% | $215,470 +17.2% |
| 2017 | $691 -11.7% | $183,780 +26.6% |
| 2016 | $782 -0.4% | $145,120 +13.1% |
| 2015 | $786 | $128,280 |
| 2014 | $786 | $128,280 |
| 2013 | -- | -- |
| 2012 | -- | -- |
| 2011 | -- | -- |
| 2010 | -- | -- |
| 2009 | -- | -- |
| 2008 | -- | -- |
| 2007 | -- | -- |
| 2005 | -- | -- |
| 2004 | -- | -- |
| 2003 | -- | -- |
| 2002 | -- | -- |
| 2001 | -- | -- |
Find assessor info on the county website
Monthly payment
Est. payment
Payment breakdown
Explore the cost of this home by adjusting the details. Changes won't be saved.Climate risks
Neighborhood: 75234
Nearby schools
Schools provided by the listing agent
- Elementary: Chapel Hill Preparatory
- Middle: Marsh
- High: White
- District: Dallas ISD
Source: NTREIS. This data may not be complete. We recommend contacting the local school district to confirm school assignments for this home.
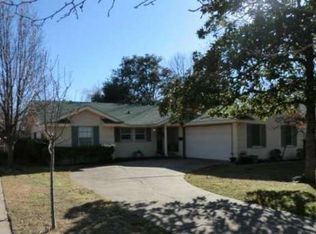
Similar homes
- $415,0003 bd2 ba1.7k sqft1714 Baylor Dr, Richardson, TX 75081For Sale
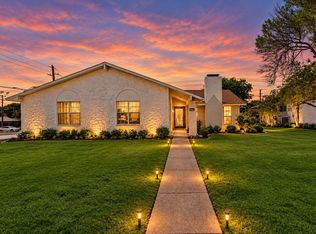 MLS ID #21391601, Gloria Guajardo. NTREIS
 - $445,0003 bd3 ba2k sqft1125 Edmondson Dr, Irving, TX 75060For Sale
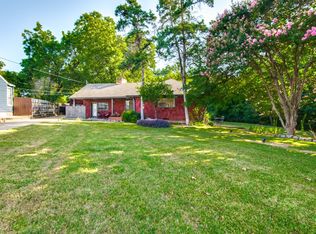 MLS ID #21376016, Monica Williams. NTREIS
 - $395,0004 bd2 ba2.1k sqft2004 White Ash Rd, Carrollton, TX 75007For Sale
 MLS ID #21307940, Judy Jobin. NTREIS
 - $450,0003 bd3 ba2k sqft3732 Millswood Dr, Irving, TX 75062For Sale
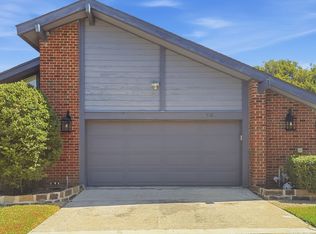 MLS ID #21387645, Priya Pazhayidathu. NTREIS
