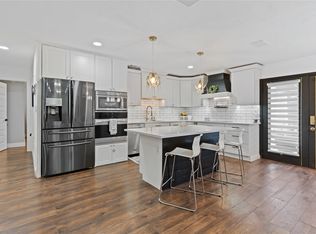
This beautiful property is available just in time for summer fun with the amazing pool and covered patio! This 4 bedroom, 2 bathroom home is located in a quiet neighborhood on a cul-de-sac street and is perfect for everyday living as well as entertaining guests. There are two living areas separated by a wet bar and formal dining room. The kitchen opens to one of the living areas and has recently been updated with granite counters and a modern backsplash. Both the kitchen and the living area overlook the sparkling pool which is surrounded by an 8' board on board privacy fence. Both bathrooms have been recently refreshed, and there is fresh paint and carpet throughout. This home has been very well maintained and includes many updates as well as big ticket item replacements such as new windows throughout, 1 year old pool pump, 2 year old HVAC system, 2 year old water heater, 5 year old roof, new garage door opener, new electrical panel...the list goes on. As great as this home is, the icing on the cake is the location, just minutes from an abundance of shopping and entertainment including Grandscape, Stonebriar Center to name a few. Don't miss the opportunity to see this beauty and make it yours!
Pending
Price cut: $7K (7/21)
$418,000
5009 Middleton Cir, The Colony, TX 75056
4beds
2,123sqft
Single Family Residence
Built in 1975
8,058 Square Feet Lot
$409,000 Zestimate®
$197/sqft
$-- HOA
What's special
Amazing poolFormal dining roomNew windows throughoutCovered patioWet barNew garage door opener
- 87 days
- 268
- 8
Likely to sell faster than
Zillow last checked:
Listing updated:
Listed by:
Matt Drahos 0719121 214-364-5567,
Home Capital Realty LLC 214-364-5567
Source: NTREIS,MLS#: 21298450
Facts & features
Interior
Bedrooms & bathrooms
- Bedrooms: 4
- Bathrooms: 2
- Full bathrooms: 2
Primary bedroom
- Features: Ceiling Fan(s), Dual Sinks, Walk-In Closet(s)
- Level: First
- Dimensions: 14 x 13
Bedroom
- Features: Ceiling Fan(s)
- Level: First
- Dimensions: 11 x 11
Bedroom
- Features: Ceiling Fan(s)
- Level: First
- Dimensions: 11 x 11
Bedroom
- Features: Ceiling Fan(s)
- Level: First
- Dimensions: 11 x 11
Den
- Features: Ceiling Fan(s), Fireplace
- Level: First
- Dimensions: 19 x 15
Living room
- Features: Ceiling Fan(s)
- Level: First
- Dimensions: 18 x 1
Heating
- Central
Cooling
- Central Air, Ceiling Fan(s)
Appliances
- Included: Dishwasher, Electric Range, Disposal, Microwave, Refrigerator
Features
- Eat-in Kitchen, Granite Counters, High Speed Internet
- Has basement: No
- Number of fireplaces: 1
- Fireplace features: Gas Log
Interior area
- Total interior livable area: 2,123 sqft
Video & virtual tour
Property
Parking
- Total spaces: 2
- Parking features: Garage, Garage Faces Rear
- Attached garage spaces: 2
Features
- Levels: One
- Stories: 1
- Patio & porch: Covered
- Pool features: Fenced, In Ground, Pool
- Fencing: Wood
Lot
- Size: 8,058 Square Feet
Details
- Parcel number: R15893
Construction
Type & style
- Home type: SingleFamily
- Architectural style: Traditional,Detached
- Property subtype: Single Family Residence
Materials
- Brick
- Foundation: Slab
- Roof: Composition
Condition
- Year built: 1975
Utilities & green energy
- Sewer: Public Sewer
- Water: Public
- Utilities for property: Sewer Available, Water Available
Community & HOA
Community
- Subdivision: Colony 3
HOA
- Has HOA: No
Location
- Region: The Colony
Financial & listing details
- Price per square foot: $197/sqft
- Tax assessed value: $190,104
- Annual tax amount: $3,676
- Date on market: 6/11/2026
- Cumulative days on market: 74 days
- Listing terms: Cash,Conventional,FHA,VA Loan
Estimated market value
$409,000
$389,000 - $429,000
$3,502/mo
Price history
| Date | Event | Price |
|---|---|---|
| 8/17/2026 | Pending sale | $418,000$197/sqft |
Source: NTREIS #21298450 Report a problem | ||
| 8/11/2026 | Contingent | $418,000$197/sqft |
Source: NTREIS #21298450 Report a problem | ||
| 7/21/2026 | Price change | $418,000-1.6%$197/sqft |
Source: NTREIS #21298450 Report a problem | ||
| 6/11/2026 | Listed for sale | $425,000+150.1%$200/sqft |
Source: NTREIS #21298450 Report a problem | ||
| 3/24/2021 | Listing removed | -- |
Source: Owner Report a problem | ||
| 11/20/2013 | Listing removed | $169,900$80/sqft |
Source: Owner Report a problem | ||
| 8/23/2013 | Listed for sale | $169,900+13.3%$80/sqft |
Source: Owner Report a problem | ||
| 8/21/2010 | Listing removed | $149,900$71/sqft |
Source: Keller Williams Realty #11381914 Report a problem | ||
| 6/24/2010 | Price change | $149,900-6.3%$71/sqft |
Source: Keller Williams - Plano #11381914 Report a problem | ||
| 6/9/2010 | Price change | $159,900-5.9%$75/sqft |
Source: Keller Williams - Plano #11381914 Report a problem | ||
| 4/12/2010 | Listed for sale | $169,900$80/sqft |
Source: Keller Williams Realty Plano #11381914 Report a problem | ||
Public tax history
| Year | Property taxes | Tax assessment |
|---|---|---|
| 2025 | $1,021 -2.1% | $190,104 +1.8% |
| 2024 | $1,042 -0.3% | $186,669 +10% |
| 2023 | $1,045 -45.9% | $169,699 +10% |
| 2022 | $1,932 | $154,272 +10% |
| 2021 | $1,932 | $140,247 |
Find assessor info on the county website
Monthly payment
Est. payment
Payment breakdown
Explore the cost of this home by adjusting the details. Changes won't be saved.Climate risks
Neighborhood: 75056
Nearby schools
Schools provided by the listing agent
- Elementary: Camey
- Middle: Griffin
- High: The Colony
- District: Lewisville ISD
Source: NTREIS. This data may not be complete. We recommend contacting the local school district to confirm school assignments for this home.
Similar homes
- $325,0003 bd2 ba1.7k sqft5552 N Colony Blvd, The Colony, TX 75056For Sale
 MLS ID #21348886, Kevin Andrews. NTREIS
 - $399,9994 bd3 ba2.4k sqft3309 E Park Blvd, Plano, TX 75074For Sale
 MLS ID #21375732, Nav Singh. NTREIS
 - $420,0003 bd2 ba1.6k sqft1833 Melton Dr, Carrollton, TX 75010For Sale
 MLS ID #21338812, Thomas Do. NTREIS
 - $250,0003 bd2 ba1.2k sqft4232 Caldwell Ave, The Colony, TX 75056For Sale
 MLS ID #21369348, Samantha Smith. NTREIS
