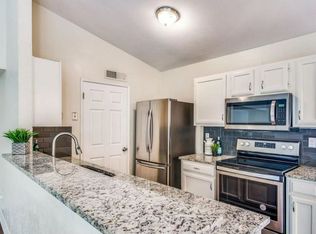
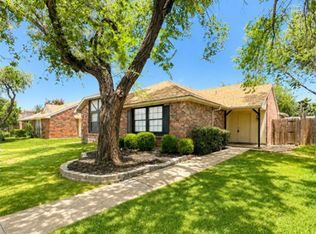
Bright, open and spacious design for your enjoyment. Stainless appliances and overlooks the large family room with tall ceilings. There is plenty of room for your large TV. You will make many great memories here with family and friends. Bedrooms are split design for privacy. 3rd bedroom could be an office. Primary bath has 2 sinks and an oversized shower plus a walk-in closet. Enjoy the private patio for family cookouts and having fun. This home has foam insulation in the attic and walls for energy efficiency; cutting down on utility bills & sound to help you enjoy more savings, real comfort and peace of mind. Conveniently located to Grandscape, Legacy West, The Star, The Five Star Sport Complex, Stewart Creek Park, Restaurants, Shopping, and much more. Easy access to Sam Rayburn, Dallas North Tollway and 380. House is clean and move in ready. Your new home is waiting for you. Come see this wonderful house today!
For sale
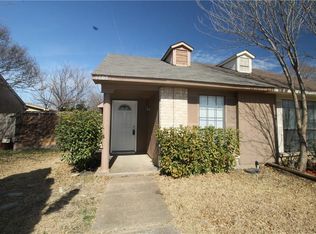
Street View
$257,000
4604 Jenkins Cir, The Colony, TX 75056
3beds
1,232sqft
Duplex, Single Family Residence
Built in 1983
3,397 Square Feet Lot
$252,700 Zestimate®
$209/sqft
$-- HOA
What's special
Stainless appliancesWalk-in closetOversized shower
- 3 days
- 226
- 15
Likely to sell faster than
Zillow last checked:
Listing updated:
Listed by:
Rafael Pena-Costa 0699335 214-680-6326,
Great Western Realty 817-689-2888
Source: NTREIS,MLS#: 21410232
Facts & features
Interior
Bedrooms & bathrooms
- Bedrooms: 3
- Bathrooms: 2
- Full bathrooms: 2
Primary bedroom
- Level: First
- Dimensions: 16 x 12
Primary bedroom
- Level: First
- Dimensions: 0 x 0
Bedroom
- Level: First
- Dimensions: 10 x 9
Other
- Level: First
- Dimensions: 0 x 0
Kitchen
- Level: First
- Dimensions: 10 x 9
Living room
- Level: First
- Dimensions: 16 x 15
Heating
- Central, Electric
Cooling
- Central Air, Ceiling Fan(s)
Appliances
- Included: Dishwasher, Electric Cooktop, Electric Oven, Disposal, Microwave
- Laundry: Washer Hookup, Electric Dryer Hookup, Laundry in Utility Room
Features
- Decorative/Designer Lighting Fixtures, Granite Counters, High Speed Internet, Open Floorplan, Cable TV, Vaulted Ceiling(s), Walk-In Closet(s)
- Flooring: Ceramic Tile
- Has basement: No
- Has fireplace: No
Interior area
- Total interior livable area: 1,232 sqft
Property
Parking
- Total spaces: 2
- Parking features: Alley Access
- Covered spaces: 2
Features
- Levels: One
- Stories: 1
- Pool features: None
Lot
- Size: 3,397 Square Feet
Details
- Parcel number: R76075
Construction
Type & style
- Home type: SingleFamily
- Architectural style: Traditional
- Property subtype: Duplex, Single Family Residence
- Attached to another structure: Yes
Materials
- Block
- Foundation: Slab
- Roof: Shingle
Condition
- Resale
- Year built: 1983
Utilities & green energy
- Sewer: Public Sewer
- Water: Public
- Utilities for property: Sewer Available, Water Available, Cable Available
Community & HOA
Community
- Subdivision: Colony 25
HOA
- Has HOA: No
Location
- Region: The Colony
Financial & listing details
- Price per square foot: $209/sqft
- Tax assessed value: $280,597
- Annual tax amount: $5,426
- Date on market: 10/13/2026
- Listing terms: Cash,Conventional,FHA
Estimated market value
$252,700
$240,000 - $265,000
$1,847/mo
Price history
| Date | Event | Price |
|---|---|---|
| 10/13/2026 | Listed for sale | $257,000-5.5%$209/sqft |
Source: NTREIS #21410232 Report a problem | ||
| 12/19/2023 | Sold | -- |
Source: NTREIS #20422513 Report a problem | ||
| 11/28/2023 | Pending sale | $272,000$221/sqft |
Source: NTREIS #20422513 Report a problem | ||
| 11/20/2023 | Contingent | $272,000$221/sqft |
Source: NTREIS #20422513 Report a problem | ||
| 11/16/2023 | Price change | $272,000-0.4%$221/sqft |
Source: NTREIS #20422513 Report a problem | ||
| 11/9/2023 | Price change | $273,000-0.4%$222/sqft |
Source: NTREIS #20422513 Report a problem | ||
| 11/2/2023 | Price change | $274,000-0.4%$222/sqft |
Source: NTREIS #20422513 Report a problem | ||
| 10/27/2023 | Price change | $275,000-0.7%$223/sqft |
Source: NTREIS #20422513 Report a problem | ||
| 10/25/2023 | Listed for sale | $277,000-0.4%$225/sqft |
Source: NTREIS #20422513 Report a problem | ||
| 10/22/2023 | Contingent | $278,000$226/sqft |
Source: NTREIS #20422513 Report a problem | ||
| 10/19/2023 | Listed for sale | $278,000$226/sqft |
Source: NTREIS #20422513 Report a problem | ||
| 10/3/2023 | Pending sale | $278,000$226/sqft |
Source: NTREIS #20422513 Report a problem | ||
| 9/27/2023 | Contingent | $278,000$226/sqft |
Source: NTREIS #20422513 Report a problem | ||
| 9/20/2023 | Price change | $278,000-0.4%$226/sqft |
Source: NTREIS #20422513 Report a problem | ||
| 9/2/2023 | Listed for sale | $279,000-0.3%$226/sqft |
Source: NTREIS #20422513 Report a problem | ||
| 8/31/2023 | Listing removed | -- |
Source: NTREIS #20379716 Report a problem | ||
| 8/1/2023 | Listed for sale | $279,777-5.1%$227/sqft |
Source: NTREIS #20379716 Report a problem | ||
| 6/13/2023 | Listing removed | -- |
Source: NTREIS #20307729 Report a problem | ||
| 6/4/2023 | Price change | $294,900-1.7%$239/sqft |
Source: NTREIS #20307729 Report a problem | ||
| 5/3/2023 | Price change | $299,900-3.3%$243/sqft |
Source: NTREIS #20307729 Report a problem | ||
| 4/30/2023 | Price change | $310,000-3.1%$252/sqft |
Source: NTREIS #20307729 Report a problem | ||
| 4/19/2023 | Listed for sale | $320,000+3.2%$260/sqft |
Source: NTREIS #20307729 Report a problem | ||
| 4/17/2023 | Listing removed | -- |
Source: NTREIS #20290793 Report a problem | ||
| 4/6/2023 | Price change | $310,000-6.1%$252/sqft |
Source: NTREIS #20290793 Report a problem | ||
| 3/29/2023 | Listed for sale | $330,000+65%$268/sqft |
Source: NTREIS #20290793 Report a problem | ||
| 12/17/2020 | Listing removed | $199,998$162/sqft |
Source: JG Real Estate, LLC #14336747 Report a problem | ||
Public tax history
| Year | Property taxes | Tax assessment |
|---|---|---|
| 2025 | $5,426 -2.8% | $280,597 -2.5% |
| 2024 | $5,583 +54.3% | $287,674 -6.3% |
| 2023 | $3,618 -27.2% | $307,042 +29.7% |
| 2022 | $4,968 +12.2% | $236,648 +17.2% |
| 2021 | $4,427 +19.6% | $201,985 +21.6% |
| 2020 | $3,701 +20.9% | $166,166 +20.6% |
| 2019 | $3,062 +9.5% | $137,744 +13.1% |
| 2018 | $2,797 +39.4% | $121,819 +21.8% |
| 2017 | $2,006 | $100,038 +16.5% |
| 2016 | $2,006 +21.3% | $85,891 +13.5% |
| 2015 | $1,653 | $75,663 +10.8% |
| 2014 | $1,653 | $68,278 +12.4% |
| 2013 | $1,653 | $60,769 +12.2% |
| 2012 | -- | $54,172 -10.6% |
| 2011 | -- | $60,590 -8.7% |
| 2010 | -- | $66,361 -2.8% |
| 2009 | -- | $68,260 -0.9% |
| 2007 | -- | $68,848 +0.4% |
| 2006 | $1,877 +0.8% | $68,587 +1.1% |
| 2005 | $1,861 | $67,815 -3.4% |
| 2004 | -- | $70,180 +0.8% |
| 2003 | -- | $69,645 +5.3% |
| 2002 | -- | $66,151 +11.4% |
| 2001 | -- | $59,380 |
Find assessor info on the county website
Monthly payment
Est. payment
Payment breakdown
Explore the cost of this home by adjusting the details. Changes won't be saved.Climate risks
Neighborhood: 75056
Nearby schools
Schools provided by the listing agent
- Elementary: Ethridge
- Middle: Lakeview
- High: The Colony
- District: Lewisville ISD
Source: NTREIS. This data may not be complete. We recommend contacting the local school district to confirm school assignments for this home.

Similar homes
- $--3 bd2 ba1.4k sqft5525 Rearn Dr, The Colony, TX 75056Auction
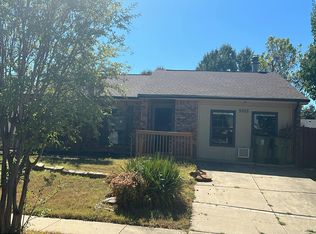 Auction.com 2
 - $320,0003 bd3 ba1.3k sqft4917 Ashlock Dr, The Colony, TX 75056For Sale
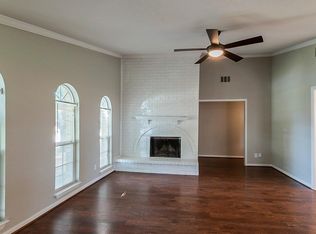 MLS ID #21409957, Jenny Dang. NTREIS
 - $239,9002 bd2 ba1.2k sqft4618 Carr St, The Colony, TX 75056For Sale
 MLS ID #21325755, Tim Grubbs. NTREIS
 - $335,0003 bd2 ba1.4k sqft5564 Ragan Dr, The Colony, TX 75056For Sale
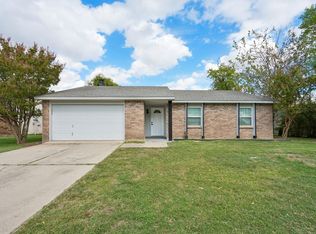 MLS ID #21405679, Jeff Luna. NTREIS
