Welcome to 11458 Misty Ridge Drive, where space, comfort, and convenience come together! Located in the highly sought-after Argyle ISD, this beautiful Flower Mound home offers approximately 3,500 square feet with 4 spacious bedrooms and 4 full bathrooms. The open-concept layout creates an easy flow between the living, dining, and kitchen areas—perfect for everyday living and entertaining. The updated kitchen features modern finishes, generous cabinet and counter space, and plenty of room to gather. With multiple living areas and four full bathrooms, the home offers flexibility for guests, a home office, or multigenerational living. Conveniently located near major roadways, shopping, dining, entertainment, and everyday essentials, this home makes it easy to enjoy everything the surrounding area has to offer. Residents can also enjoy neighborhood amenities such as a community pool, clubhouse, playground, greenbelts, and walking and biking trails. Come experience the space, location, and comfortable lifestyle this home has to offer. Schedule your private showing today!
For sale
$739,900
11458 Misty Ridge Dr, Roanoke, TX 76262
4beds
3,549sqft
Single Family Residence
Built in 2018
9,321 Square Feet Lot
$718,700 Zestimate®
$208/sqft
$150/mo HOA
What's special
Modern finishesCommunity poolWalking and biking trailsOpen-concept layoutUpdated kitchen
- 12 days
- 378
- 24
Likely to sell faster than
Zillow last checked:
Listing updated:
Listed by:
Randy Griffin 0663227,
Ignite Real Estate Group 903-262-0054
Source: NTREIS,MLS#: 21389169
Facts & features
Interior
Bedrooms & bathrooms
- Bedrooms: 4
- Bathrooms: 4
- Full bathrooms: 4
Primary bedroom
- Level: First
- Dimensions: 24 x 14
Other
- Features: Built-in Features
- Level: First
- Dimensions: 10 x 11
Living room
- Level: First
- Dimensions: 14 x 14
Heating
- Central, ENERGY STAR Qualified Equipment
Cooling
- Central Air, ENERGY STAR Qualified Equipment
Appliances
- Included: Dishwasher, Disposal
Features
- Chandelier, Decorative/Designer Lighting Fixtures, Double Vanity, Eat-in Kitchen, Granite Counters, Kitchen Island, Open Floorplan, Pantry, Cable TV, Walk-In Closet(s)
- Flooring: Carpet, Ceramic Tile, Hardwood, Laminate, Wood
- Has basement: No
- Number of fireplaces: 1
- Fireplace features: Gas
Interior area
- Total interior livable area: 3,549 sqft
Video & virtual tour
Property
Parking
- Total spaces: 2
- Parking features: Concrete
- Attached garage spaces: 2
Features
- Levels: Two
- Stories: 2
- Pool features: None
Lot
- Size: 9,321 Square Feet
Details
- Parcel number: R677762
Construction
Type & style
- Home type: SingleFamily
- Architectural style: Detached
- Property subtype: Single Family Residence
Materials
- Foundation: Slab
- Roof: Composition,Shingle
Condition
- Year built: 2018
Utilities & green energy
- Sewer: Public Sewer
- Water: Public
- Utilities for property: Phone Available, Sewer Available, Water Available, Cable Available
Community & HOA
Community
- Features: Community Mailbox, Curbs
- Subdivision: Trailwood Ph 1
HOA
- Has HOA: Yes
- Services included: Maintenance Grounds
- HOA fee: $1,795 annually
- HOA name: Neighborhood Management, Inc
- HOA phone: 972-359-1548
Location
- Region: Roanoke
Financial & listing details
- Price per square foot: $208/sqft
- Tax assessed value: $716,196
- Annual tax amount: $12,504
- Date on market: 9/18/2026
- Cumulative days on market: 12 days
Estimated market value
$718,700
$683,000 - $755,000
$4,384/mo
Price history
| Date | Event | Price |
|---|---|---|
| 9/18/2026 | Listed for sale | $739,900$208/sqft |
Source: NTREIS #21389169 Report a problem | ||
| 1/20/2010 | Sold | -- |
Source: Public Record Report a problem | ||
Public tax history
| Year | Property taxes | Tax assessment |
|---|---|---|
| 2025 | $10,294 -10.1% | $716,196 +1.9% |
| 2024 | $11,450 +12% | $703,022 +6.7% |
| 2023 | $10,221 -9.3% | $658,845 +10% |
| 2022 | $11,266 +6% | $598,950 +10% |
| 2021 | $10,624 +7.6% | $544,500 +10% |
| 2020 | $9,877 -1.4% | $495,000 +2.8% |
| 2019 | $10,018 +610.5% | $481,500 +668.2% |
| 2018 | $1,410 | $62,680 +500% |
| 2017 | -- | $10,447 |
| 2016 | -- | $10,447 |
Find assessor info on the county website
Monthly payment
Est. payment
Payment breakdown
Explore the cost of this home by adjusting the details. Changes won't be saved.Climate risks
Neighborhood: Trailwood
Nearby schools
Schools provided by the listing agent
- Elementary: Argyle South
- Middle: Argyle
- High: Argyle
- District: Argyle ISD
Source: NTREIS. This data may not be complete. We recommend contacting the local school district to confirm school assignments for this home.
- $552,0004 bd2 ba2.7k sqft11454 Misty Ridge Dr, Roanoke, TX 76262Off Market
- $553,9003 bd2 ba2.4k sqft11462 Misty Ridge Dr, Roanoke, TX 76262Off Market
- $552,7003 bd3 ba2.4k sqft11462 Misty Ridge Dr, Flower Mound, TX 76262Off Market
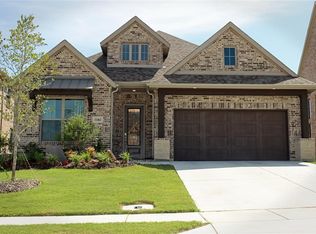
- $619,0004 bd3 ba3.1k sqft11450 Misty Ridge Dr, Roanoke, TX 76262Off Market
Similar homes
- $606,0004 bd5 ba2.9k sqft11509 Misty Ridge Dr, Roanoke, TX 76262For Sale
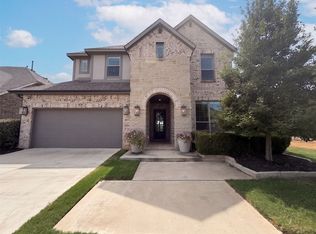 MLS ID #21373941, Amber Broadway. NTREIS
 - $695,0004 bd3 ba2.5k sqft1024 Fairway Ranch Pkwy, Roanoke, TX 76262For Sale
 MLS ID #21266554, Lily Moore. NTREIS
 - $775,0004 bd4 ba3.7k sqft6604 Elderberry Way, Argyle, TX 76226For Sale
 MLS ID #21338648, Jack McLemore. NTREIS
 - $850,0004 bd3 ba3.5k sqft18 Hideaway Ct, Trophy Club, TX 76262For Sale
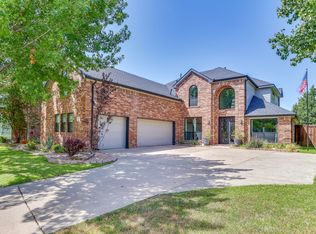 MLS ID #21336523, James Biedenharn. NTREIS
