Treetop Hideaway on Eagle Mountain Lake. Experience resort-style living in this beautifully updated 4-bedroom, 3-bath, 3 car garage lakefront retreat nestled on a spacious 1-acre lot with stunning views of the treetops and sparkling Eagle Mountain Lake. Enjoy the privacy of the country, while living within minutes of the city, the perfect blend of seclusion and convenience. This one-of-a-kind property features your own private boat dock, a sparkling swimming pool with attached hot tub, and an outdoor covered BBQ area perfect for entertaining. Relax poolside under the large covered patio or take in the views from your second-story balcony. Inside, you’ll find a luxuriously renovated primary bathroom that feels like your own private spa. The second story features a huge living area, bedroom with full bath, wet bar, and a separate entry—ideal for guests, multigenerational living, or potential rental income. The options are endless. Whether you’re looking for a full-time residence, a weekend escape or your first AirBnb, this treetop oasis offers the ultimate lakefront lifestyle just a short drive from the city.
For sale
Price cut: $40K (6/29)
$920,000
10017 Seville Dr, Fort Worth, TX 76179
4beds
3,020sqft
Single Family Residence
Built in 1992
0.99 Acres Lot
$894,100 Zestimate®
$305/sqft
$-- HOA
What's special
Private boat dockLakefront retreatLarge covered patio
- 63 days |
- 780 |
- 55 |
Zillow last checked:
Listing updated:
Listed by:
Jen Medkief 0602282,
eXp Realty LLC 888-519-7431
Source: NTREIS,MLS#: 21258434
Facts & features
Interior
Bedrooms & bathrooms
- Bedrooms: 4
- Bathrooms: 3
- Full bathrooms: 3
Primary bedroom
- Level: First
- Dimensions: 15 x 14
Bedroom
- Level: Second
- Dimensions: 14 x 10
Bedroom
- Level: First
- Dimensions: 11 x 10
Bedroom
- Level: First
- Dimensions: 11 x 10
Primary bathroom
- Level: First
- Dimensions: 0 x 0
Dining room
- Level: First
- Dimensions: 14 x 15
Other
- Level: First
- Dimensions: 0 x 0
Other
- Level: Second
- Dimensions: 0 x 0
Kitchen
- Level: First
- Dimensions: 14 x 13
Living room
- Level: Second
- Dimensions: 23 x 23
Living room
- Level: First
- Dimensions: 14 x 22
Utility room
- Level: First
- Dimensions: 6 x 9
Heating
- Central, Electric
Cooling
- Central Air, Electric
Appliances
- Included: Built-In Refrigerator, Convection Oven, Dishwasher, Electric Cooktop, Electric Oven, Disposal
Features
- Decorative/Designer Lighting Fixtures, Eat-in Kitchen, Granite Counters, Kitchen Island, Open Floorplan
- Flooring: Carpet, Ceramic Tile
- Has basement: No
- Number of fireplaces: 2
- Fireplace features: Living Room, Outside, Wood Burning
Interior area
- Total interior livable area: 3,020 sqft
Video & virtual tour
Property
Parking
- Total spaces: 3
- Parking features: Garage Faces Side
- Attached garage spaces: 3
Features
- Levels: Two
- Stories: 2
- Patio & porch: Covered
- Exterior features: Barbecue, Boat Slip, Dock, Outdoor Living Area
- Pool features: In Ground, Pool
- Fencing: Wood,Wrought Iron
- On waterfront: Yes
- Waterfront features: Boat Dock/Slip, Lake Front, Waterfront
- Body of water: Eagle Mountain
Lot
- Size: 0.99 Acres
- Features: Back Yard, Lawn, Many Trees, Waterfront
Details
- Additional structures: RV/Boat Storage
- Parcel number: 05991250
Construction
Type & style
- Home type: SingleFamily
- Architectural style: Traditional,Detached
- Property subtype: Single Family Residence
- Attached to another structure: Yes
Materials
- Brick, Frame
- Roof: Composition
Condition
- Year built: 1992
Utilities & green energy
- Utilities for property: Electricity Available
Community & HOA
Community
- Subdivision: Seville
HOA
- Has HOA: No
Location
- Region: Fort Worth
Financial & listing details
- Price per square foot: $305/sqft
- Tax assessed value: $928,310
- Annual tax amount: $16,803
- Date on market: 5/20/2026
- Cumulative days on market: 64 days
Estimated market value
$894,100
$849,000 - $939,000
$4,449/mo
Price history
| Date | Event | Price |
|---|---|---|
| 6/29/2026 | Price change | $920,000-4.2%$305/sqft |
Source: NTREIS #21258434 Report a problem | ||
| 5/20/2026 | Listed for sale | $960,000+1.1%$318/sqft |
Source: NTREIS #21258434 Report a problem | ||
| 6/19/2025 | Listing removed | $949,500$314/sqft |
Source: NTREIS #20887561 Report a problem | ||
| 6/6/2025 | Price change | $949,500-0.1%$314/sqft |
Source: NTREIS #20887561 Report a problem | ||
| 5/19/2025 | Price change | $950,000-5%$315/sqft |
Source: NTREIS #20887561 Report a problem | ||
| 5/12/2025 | Listed for sale | $1,000,000$331/sqft |
Source: NTREIS #20887561 Report a problem | ||
| 4/30/2025 | Contingent | $1,000,000$331/sqft |
Source: NTREIS #20887561 Report a problem | ||
| 4/23/2025 | Price change | $1,000,000-4.8%$331/sqft |
Source: NTREIS #20887561 Report a problem | ||
| 4/1/2025 | Listed for sale | $1,050,000+82.6%$348/sqft |
Source: NTREIS #20887561 Report a problem | ||
| 7/13/2023 | Listing removed | -- |
Source: Zillow Rentals Report a problem | ||
| 7/7/2023 | Price change | $4,300-10.4%$1/sqft |
Source: Zillow Rentals Report a problem | ||
| 6/27/2023 | Price change | $4,800-4%$2/sqft |
Source: Zillow Rentals Report a problem | ||
| 6/25/2023 | Price change | $5,000-9.1%$2/sqft |
Source: Zillow Rentals Report a problem | ||
| 6/22/2023 | Listed for rent | $5,500$2/sqft |
Source: Zillow Rentals Report a problem | ||
| 8/16/2013 | Sold | -- |
Source: Agent Provided Report a problem | ||
| 7/5/2013 | Price change | $575,000-3.4%$190/sqft |
Source: Keller Williams #10017seville Report a problem | ||
| 6/14/2013 | Price change | $595,000-4.8%$197/sqft |
Source: Keller Williams #10017seville Report a problem | ||
| 5/23/2013 | Listed for sale | $625,000$207/sqft |
Source: Keller Williams #10017seville Report a problem | ||
Public tax history
| Year | Property taxes | Tax assessment |
|---|---|---|
| 2025 | $16,803 -1% | $928,310 |
| 2024 | $16,979 +9.5% | $928,310 +10.6% |
| 2023 | $15,512 +10% | $839,210 +26.2% |
| 2022 | $14,099 +45.9% | $665,024 +48.1% |
| 2021 | $9,661 -2.2% | $448,997 -0.2% |
| 2020 | $9,881 -1.2% | $450,033 -0.2% |
| 2019 | $10,001 +0.9% | $451,069 +1.8% |
| 2018 | $9,907 +0.3% | $443,006 +1% |
| 2017 | $9,874 +6.6% | $438,785 +7.3% |
| 2016 | $9,265 -16.9% | $408,873 -16.4% |
| 2015 | $11,156 | $489,000 |
| 2014 | $11,156 | $489,000 +2.2% |
| 2013 | -- | $478,300 +20.9% |
| 2012 | -- | $395,600 -5.5% |
| 2011 | -- | $418,800 -0.2% |
| 2010 | -- | $419,500 -17.9% |
| 2009 | -- | $511,100 |
| 2008 | -- | $511,100 |
| 2007 | -- | $511,100 +14% |
| 2006 | -- | $448,200 +13.1% |
| 2005 | -- | $396,200 |
| 2004 | -- | $396,200 +22.5% |
| 2003 | -- | $323,400 +3.8% |
| 2002 | -- | $311,600 +8.6% |
| 2001 | -- | $287,000 |
| 2000 | -- | $287,000 |
Find assessor info on the county website
Monthly payment
Est. payment
Payment breakdown
Explore the cost of this home by adjusting the details. Changes won't be saved.Climate risks
Neighborhood: 76179
Nearby schools
GreatSchools rating
- 8/10Eagle Mountain Elementary SchoolGrades: PK-5Distance: 0.5 mi
- 6/10Wayside Middle SchoolGrades: 6-8Distance: 4.7 mi
- 4/10Eagle Mountain High SchoolGrades: 9-12Distance: 3.8 mi
Schools provided by the listing agent
- Elementary: Eagle Mountain
- Middle: Wayside
- High: Boswell
- District: Eagle MT-Saginaw ISD
Source: NTREIS. This data may not be complete. We recommend contacting the local school district to confirm school assignments for this home.
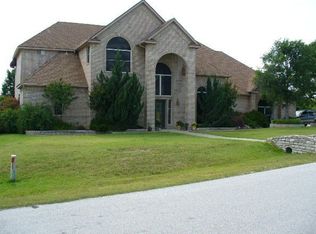
- $693,9004 bd4 ba3.5k sqft10021 Seville Dr, Fort Worth, TX 76179Off Market
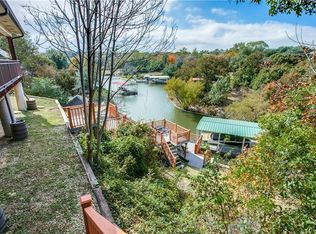
- $1,037,7004 bd5 ba4.4k sqft10013 Seville Dr, Fort Worth, TX 76179Off Market
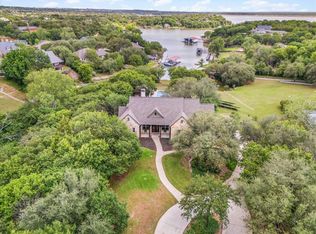
- $1,799,0004 bd4 ba4.1k sqft10021 Yeoman Ln, Fort Worth, TX 76179For Sale
- $1,095,9004 bd4 ba3k sqft10009 Seville Dr, Fort Worth, TX 76179Off Market
- $1,009,1004 bd4 ba3.4k sqft10012 Seville Dr, Fort Worth, TX 76179Off Market
- $677,9004 bd2 ba3.3k sqft10025 Seville Dr, Fort Worth, TX 76179Off Market
- $595,6003 bd3 ba3k sqft10026 Yeoman Ln, Fort Worth, TX 76179Off Market
- $1,048,8004 bd3 ba4.2k sqft10008 Seville Dr, Fort Worth, TX 76179Off Market
A local agent can set up tours, give advice and negotiate with sellers.
A local lender can help you make sure your offer is ready when you are.
Similar homes
- $670,0004 bd4 ba4.2k sqft7428 Golf Club Dr, Fort Worth, TX 76179For Sale
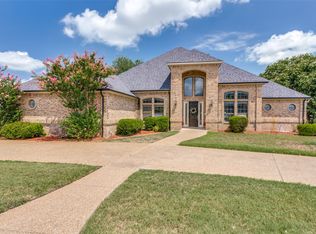 MLS ID #21181133, Amanda Dennis. NTREIS
 - $599,0004 bd3 ba2.2k sqft1901 Saw Tooth Ct, Haslet, TX 76052For Sale
 MLS ID #21333161, Breann Pelkey. NTREIS
 - $599,0005 bd3 ba3.4k sqft7405 Eagle Ridge Cir, Fort Worth, TX 76179For Sale
 MLS ID #21243718, Craig Laughlin. NTREIS
 - $549,9995 bd3 ba2.7k sqft4008 Las Colina Dr, Fort Worth, TX 76179For Sale
 MLS ID #21307433, Deanna Hill. NTREIS
 - $925,0004 bd3 ba3.4k sqft213 Audra Cir, Rhome, TX 76078For SaleMLS ID #21208368, Jake Ascher. NTREIS
- $999,9995 bd4 ba4.1k sqft175 N Boyce Ln, Fort Worth, TX 76108For SaleMLS ID #21269597, Carlee Otero. NTREIS
- $899,0005 bd4 ba3.8k sqft5520 White Settlement Rd, Weatherford, TX 76087For SaleMLS ID #21260000, Bobbie Padilla. NTREIS
- $675,0005 bd4 ba3.9k sqft12268 Fairway Meadows Dr, Fort Worth, TX 76179For SaleMLS ID #21307518, Cassie Croft. NTREIS
- $615,0005 bd4 ba3.5k sqft12105 Fairway Meadows Dr, Fort Worth, TX 76179For SaleMLS ID #21270478, Jennifer Powell. NTREIS
- $885,0004 bd3 ba4.2k sqft6208 Riverview Cir, Fort Worth, TX 76112For SaleMLS ID #21309345, Muska Buczek. NTREIS
- $750,0003 bd4 ba3.3k sqft13901 Northwest Ct, Haslet, TX 76052For SaleMLS ID #21261342, Michael Scruggs. NTREIS
- $495,0003 bd2 ba2k sqft12338 Park Ridge Trl, Fort Worth, TX 76179For SaleMLS ID #21215009, Samantha Li. NTREIS
- $589,9005 bd4 ba3.5k sqft9616 Barksdale Dr, Fort Worth, TX 76244For Sale By Owner
- $569,9004 bd3 ba3.4k sqft5224 Winterberry Ct, Fort Worth, TX 76244For SaleMLS ID #21339065, Tom Schneider. NTREIS
- $484,9004 bd4 ba3.6k sqft5636 Wills Creek Ln, Fort Worth, TX 76179For SaleMLS ID #21225551, Julieanne Jones. NTREIS
- $980,0004 bd4 ba3.4k sqft114 Southwest Dr, Aledo, TX 76008For SaleMLS ID #21285638, Tanya Cannon. NTREIS
- $1,120,0005 bd4 ba3.8k sqft137 Crest Canyon Dr, Fort Worth, TX 76108For SaleMLS ID #21307602, Jack McLemore. NTREIS
- $645,0004 bd3 ba2.4k sqft2900 Aston Meadows Dr, Haslet, TX 76052For SaleMLS ID #21272012, Jessica Bates. NTREIS
- $1,190,0004 bd4 ba3.6k sqft325 Driftwood Ct, Azle, TX 76020For SaleMLS ID #21307735, Jennifer Gannoe. NTREIS
- $749,9003 bd4 ba3.3k sqft229 Arbor Ln, Haslet, TX 76052For SaleMLS ID #21303019, Darcy Richter. NTREIS
