Opportunity is knocking in one of Fort Worth's most desirable golf course communities! Located on Golf Club Drive with beautiful views toward Eagle Mountain Lake, this spacious home offers the chance to create something truly spectacular.
Imagine mornings enjoying coffee while taking in the peaceful lake views, afternoons spent on the nearby golf course, and evenings entertaining family and friends in a home designed for gathering, in the home or in the pool. With generous living spaces, an inviting layout, and incredible potential, this is the perfect opportunity for someone looking to add their own finishing touches and build instant equity. Plus, there is an Exterior an in-law suite attached to the home and garage, which make this an amazing opportunity for a generational living space.
The community offers a lifestyle that's hard to match- golf, boating, fishing, lakeside recreation, parks, dining, and easy access to shopping and major highways while still enjoying the tranquility of lake living. Whether you're looking for your forever home, a renovation project, or an investment opportunity, this property combines location, views, and potential in a way that's difficult to find.
Being sold as-is. While the property does have foundation issues and the pool is ready for a makeover, the hard part has already begun with over $200,000 invested in upgrades and improvements over the last few years. Priced taking foundation and pool into consideration.
For sale
$500,000
7400 Golf Club Dr, Fort Worth, TX 76179
5beds
4,317sqft
Single Family Residence
Built in 1983
0.38 Acres Lot
$484,300 Zestimate®
$116/sqft
$-- HOA
What's special
Generous living spacesInviting layoutPeaceful lake viewsSpacious home
- 67 days
- 4,881
- 473
Likely to sell faster than
Zillow last checked:
Listing updated:
Listed by:
Dawn Lawrence 0750974 469-855-0199,
eXp Realty LLC 888-519-7431
Source: NTREIS,MLS#: 21313433
Facts & features
Interior
Bedrooms & bathrooms
- Bedrooms: 5
- Bathrooms: 6
- Full bathrooms: 4
- 1/2 bathrooms: 2
Primary bedroom
- Features: Dual Sinks, Double Vanity, Garden Tub/Roman Tub, Linen Closet, Sitting Area in Primary, Separate Shower, Walk-In Closet(s)
- Level: First
- Dimensions: 19 x 17
Primary bedroom
- Features: En Suite Bathroom, Walk-In Closet(s)
- Level: First
- Dimensions: 13 x 14
Bedroom
- Features: Built-in Features, Ceiling Fan(s), En Suite Bathroom
- Level: First
- Dimensions: 16 x 12
Bedroom
- Features: Built-in Features, Ceiling Fan(s), En Suite Bathroom, Walk-In Closet(s)
- Level: Second
- Dimensions: 14 x 11
Bedroom
- Features: Ceiling Fan(s)
- Level: Second
- Dimensions: 15 x 11
Bedroom
- Features: Ceiling Fan(s), Walk-In Closet(s)
- Level: Second
- Dimensions: 14 x 11
Breakfast room nook
- Features: Ceiling Fan(s)
- Level: First
- Dimensions: 12 x 9
Dining room
- Level: First
- Dimensions: 11 x 11
Game room
- Features: Ceiling Fan(s)
- Level: Second
- Dimensions: 23 x 14
Kitchen
- Features: Built-in Features, Eat-in Kitchen, Granite Counters
- Level: First
- Dimensions: 11 x 11
Living room
- Features: Built-in Features
- Level: First
- Dimensions: 21 x 20
Utility room
- Features: Built-in Features, Pantry, Sink, Utility Room, Utility Sink
- Level: First
- Dimensions: 20 x 15
Heating
- Central, Electric, Fireplace(s), Zoned
Cooling
- Central Air, Ceiling Fan(s), Electric, Zoned
Appliances
- Included: Dishwasher, Electric Oven, Electric Water Heater, Disposal, Microwave, Trash Compactor, Vented Exhaust Fan
- Laundry: Washer Hookup, Laundry in Utility Room
Features
- Wet Bar, Built-in Features, Decorative/Designer Lighting Fixtures, Double Vanity, Eat-in Kitchen, Granite Counters, High Speed Internet, Multiple Master Suites, Pantry, Cable TV, Natural Woodwork, Walk-In Closet(s)
- Flooring: Carpet, Ceramic Tile, Hardwood, Wood
- Has basement: No
- Number of fireplaces: 1
- Fireplace features: Living Room, Masonry, Wood Burning
Interior area
- Total interior livable area: 4,317 sqft
Video & virtual tour
Property
Parking
- Total spaces: 6
- Parking features: Additional Parking, Concrete, Covered, Detached Carport, Door-Single, Driveway, Electric Gate, Enclosed, Garage, Garage Door Opener, Guest, Gated, Oversized, Garage Faces Side, Secured
- Attached garage spaces: 2
- Carport spaces: 4
- Covered spaces: 6
Features
- Levels: Two
- Stories: 2
- Patio & porch: Covered
- Exterior features: Private Yard, Rain Gutters
- Pool features: Heated, In Ground, Pool, Pool/Spa Combo, Water Feature
Lot
- Size: 0.38 Acres
- Features: Corner Lot, Cul-De-Sac, Landscaped, Subdivision, Sprinkler System, Few Trees
Details
- Parcel number: 01532146
- Other equipment: Intercom, Irrigation Equipment
Construction
Type & style
- Home type: SingleFamily
- Architectural style: Detached
- Property subtype: Single Family Residence
Materials
- Foundation: Slab
- Roof: Composition
Condition
- Resale
- Year built: 1983
Utilities & green energy
- Sewer: Public Sewer
- Water: Public
- Utilities for property: Natural Gas Available, Sewer Available, Separate Meters, Underground Utilities, Water Available, Cable Available
Community & HOA
Community
- Features: Curbs
- Security: Smoke Detector(s)
- Subdivision: Lake Country Estates Add
HOA
- Has HOA: No
Location
- Region: Fort Worth
Financial & listing details
- Price per square foot: $116/sqft
- Tax assessed value: $540,000
- Annual tax amount: $12,991
- Date on market: 7/3/2026
- Cumulative days on market: 67 days
- Listing terms: Cash,Conventional,FHA,VA Loan
Estimated market value
$484,300
$460,000 - $509,000
$6,312/mo
Price history
| Date | Event | Price |
|---|---|---|
| 7/3/2026 | Listed for sale | $500,000-13.8%$116/sqft |
Source: NTREIS #21313433 Report a problem | ||
| 5/22/2024 | Sold | -- |
Source: NTREIS #20491286 Report a problem | ||
| 4/6/2024 | Pending sale | $580,000$134/sqft |
Source: NTREIS #20491286 Report a problem | ||
| 3/24/2024 | Contingent | $580,000$134/sqft |
Source: NTREIS #20491286 Report a problem | ||
| 12/8/2023 | Listed for sale | $580,000-8.9%$134/sqft |
Source: NTREIS #20491286 Report a problem | ||
| 12/7/2023 | Listing removed | -- |
Source: NTREIS #20370835 Report a problem | ||
| 9/20/2023 | Price change | $636,900-2%$148/sqft |
Source: NTREIS #20370835 Report a problem | ||
| 7/8/2023 | Listed for sale | $649,900+120.3%$151/sqft |
Source: NTREIS #20370835 Report a problem | ||
| 3/18/2013 | Listing removed | $295,000$68/sqft |
Source: The Real Estate Boutique #11908774 Report a problem | ||
| 3/1/2013 | Listed for sale | $295,000-21.3%$68/sqft |
Source: The Real Estate Boutique #11908774 Report a problem | ||
| 12/4/2012 | Listing removed | $374,900$87/sqft |
Source: FADAL BUCHANAN & ASSOCIATES LLC #11812659 Report a problem | ||
| 8/25/2012 | Price change | $374,900-5.1%$87/sqft |
Source: FADAL BUCHANAN & ASSOCIATES LLC #11812659 Report a problem | ||
| 7/29/2012 | Listed for sale | $395,000$91/sqft |
Source: FADAL BUCHANAN & ASSOCIATES LLC #11812659 Report a problem | ||
Public tax history
| Year | Property taxes | Tax assessment |
|---|---|---|
| 2025 | $10,138 -19.2% | $540,000 -18.8% |
| 2024 | $12,553 +8.1% | $664,694 +5.5% |
| 2023 | $11,611 -9.6% | $630,323 +18.9% |
| 2022 | $12,848 +6.6% | $529,949 +13.4% |
| 2021 | $12,051 +1.8% | $467,487 +3.8% |
| 2020 | $11,838 +6.8% | $450,356 +7.4% |
| 2019 | $11,085 +3.7% | $419,426 +5.3% |
| 2018 | $10,694 +9.2% | $398,235 +2.2% |
| 2017 | $9,795 +8.7% | $389,620 +10.2% |
| 2016 | $9,008 -1.5% | $353,656 +18.2% |
| 2015 | $9,145 | $299,200 |
| 2014 | $9,145 | $299,200 +11.5% |
| 2013 | -- | $268,400 +6% |
| 2012 | -- | $253,100 +33.7% |
| 2011 | -- | $189,294 |
| 2010 | -- | $189,294 -24.8% |
| 2009 | -- | $251,700 |
| 2008 | -- | $251,700 |
| 2007 | -- | $251,700 +2.9% |
| 2006 | -- | $244,700 +6.2% |
| 2005 | -- | $230,500 -4.7% |
| 2004 | -- | $241,800 +4% |
| 2003 | -- | $232,400 -7.5% |
| 2002 | -- | $251,300 +15.8% |
| 2001 | -- | $217,100 |
| 2000 | -- | $217,100 |
Find assessor info on the county website
Monthly payment
Est. payment
Payment breakdown
Explore the cost of this home by adjusting the details. Changes won't be saved.Climate risks
Neighborhood: Lake Country
Nearby schools
Schools provided by the listing agent
- Elementary: Lake Country
- Middle: Wayside
- High: Boswell
- District: Eagle MT-Saginaw ISD
Source: NTREIS. This data may not be complete. We recommend contacting the local school district to confirm school assignments for this home.


Similar homes
- $485,0004 bd3 ba2.6k sqft7337 Lake Rock Dr, Fort Worth, TX 76179For Sale
 MLS ID #21354116, Sharon Hodnett. NTREIS
 - $430,0004 bd3 ba3.4k sqft8354 Sunset Cove Dr, Fort Worth, TX 76179For Sale
 MLS ID #21280009, Janice Jackson. NTREIS
 - $605,0005 bd4 ba4.4k sqft6153 Gibbons Creek St, Fort Worth, TX 76179For Sale
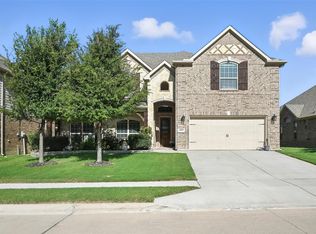 MLS ID #21376921, Matthew Brown. NTREIS
 - $559,9993 bd2 ba2.1k sqft8109 N Water Tower Rd, Saginaw, TX 76179For Sale
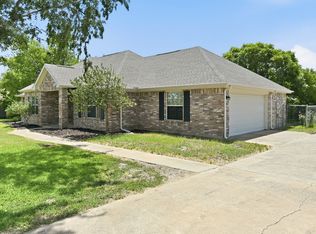 MLS ID #21346275, Adrienne Shults. NTREIS
