This well-maintained custom brick home is perfectly situated on a beautiful corner lot in the gated Sunset Cove community of Lake Country, offering the ideal blend of comfort, functionality, and lifestyle. Down Payment Assistance is available, or take advantage of 1% toward closing costs with our preferred lender! Qualified VA buyers may also benefit from a low-rate assumable VA mortgage on this exceptional home.
Designed with both convenience and peace of mind in mind, the home features two HVAC systems, with one recently replaced in August 2024. The smaller yard is perfect for buyers seeking low-maintenance living without sacrificing outdoor enjoyment — ideal for busy lifestyles, frequent travelers, or anyone who would rather spend weekends relaxing and enjoying the neighborhood amenities instead of yard work.
Inside, you’ll be welcomed by soaring ceilings, beautiful laminate wood flooring, and a bright open-concept living and dining area that’s perfect for everyday living and entertaining alike. The spacious kitchen offers abundant cabinetry, a center island, and a breakfast bar that creates the perfect gathering space for family and friends.
The private primary suite is conveniently located on the main floor and features an oversized custom walk-in closet complete with built-ins and exceptional storage space.
Upstairs, you’ll find three generously sized bedrooms, all featuring walk-in closets and ceiling fans, along with a large bonus room offering endless possibilities. Whether you envision a home office, media room, game room, craft room, man cave, or additional living area, this flexible space can easily accommodate your needs. The bonus room also includes a granite bar, refrigerator, and ice maker for added convenience. Plus, enjoy beautiful water views from the upstairs bedrooms and bonus room.
HOA amenities include front yard mowing and trimming, access to a private day dock and a peaceful waterfront sitting area located just steps from the home.
For sale
$430,000
8354 Sunset Cove Dr, Fort Worth, TX 76179
4beds
3,426sqft
Single Family Residence
Built in 1998
5,401 Square Feet Lot
$421,700 Zestimate®
$126/sqft
$150/mo HOA
What's special
- 88 days |
- 406 |
- 19 |
Zillow last checked:
Listing updated:
Listed by:
Janice Jackson 0690055 888-455-6040,
Fathom Realty LLC 888-455-6040
Source: NTREIS,MLS#: 21280009
Facts & features
Interior
Bedrooms & bathrooms
- Bedrooms: 4
- Bathrooms: 3
- Full bathrooms: 2
- 1/2 bathrooms: 1
Primary bedroom
- Features: Built-in Features, Closet Cabinetry, Dual Sinks, Double Vanity, Jetted Tub, Separate Shower, Walk-In Closet(s)
- Level: First
- Dimensions: 1 x 1
Bedroom
- Features: Walk-In Closet(s)
- Level: Second
- Dimensions: 1 x 1
Bedroom
- Features: Walk-In Closet(s)
- Level: Second
- Dimensions: 1 x 1
Bedroom
- Features: Walk-In Closet(s)
- Level: Second
- Dimensions: 1 x 1
Bedroom
- Features: Walk-In Closet(s)
- Level: Second
- Dimensions: 1 x 1
Bonus room
- Features: Built-in Features
- Level: Second
- Dimensions: 1 x 1
Breakfast room nook
- Level: First
- Dimensions: 1 x 1
Dining room
- Features: Ceiling Fan(s)
- Level: First
- Dimensions: 1 x 1
Other
- Level: First
- Dimensions: 1 x 1
Other
- Features: Built-in Features, Dual Sinks, Jack and Jill Bath, Linen Closet
- Level: Second
- Dimensions: 1 x 1
Half bath
- Level: First
- Dimensions: 1 x 1
Kitchen
- Features: Breakfast Bar, Built-in Features, Eat-in Kitchen, Granite Counters, Pantry
- Level: First
- Dimensions: 1 x 1
Laundry
- Features: Built-in Features, Utility Sink
- Level: First
- Dimensions: 1 x 1
Living room
- Features: Built-in Features, Ceiling Fan(s), Fireplace
- Level: First
- Dimensions: 1 x 1
Heating
- Central, Electric
Cooling
- Central Air, Ceiling Fan(s), Electric
Appliances
- Included: Dishwasher, Electric Cooktop, Electric Oven, Disposal, Gas Water Heater, Microwave, Refrigerator, Trash Compactor, Vented Exhaust Fan
- Laundry: Laundry in Utility Room
Features
- Wet Bar, Built-in Features, Decorative/Designer Lighting Fixtures, Eat-in Kitchen, Granite Counters, Kitchen Island, Open Floorplan, Pantry, Cable TV, Walk-In Closet(s)
- Flooring: Carpet, Ceramic Tile, Laminate
- Has basement: No
- Number of fireplaces: 1
- Fireplace features: Family Room
Interior area
- Total interior livable area: 3,426 sqft
Video & virtual tour
Property
Parking
- Total spaces: 2
- Parking features: Garage, Garage Door Opener, Garage Faces Rear
- Attached garage spaces: 2
Features
- Levels: Two
- Stories: 2
- Pool features: None
Lot
- Size: 5,401 Square Feet
Details
- Parcel number: 06013317
Construction
Type & style
- Home type: SingleFamily
- Architectural style: Detached
- Property subtype: Single Family Residence
Materials
- Brick
Condition
- Year built: 1998
Utilities & green energy
- Sewer: Public Sewer
- Water: Public
- Utilities for property: Natural Gas Available, Sewer Available, Separate Meters, Water Available, Cable Available
Community & HOA
Community
- Features: Dock, Community Mailbox, Curbs, Gated
- Security: Security System, Security Gate, Gated Community, Smoke Detector(s)
- Subdivision: Lake Country Estates Add
HOA
- Has HOA: Yes
- Services included: Association Management, Maintenance Grounds
- HOA fee: $150 monthly
- HOA name: Sunset Cove Hoa
- HOA phone: 682-300-4165
Location
- Region: Fort Worth
Financial & listing details
- Price per square foot: $126/sqft
- Tax assessed value: $613,383
- Annual tax amount: $14,343
- Date on market: 5/24/2026
- Cumulative days on market: 89 days
- Listing terms: Assumable,Cash,Conventional,FHA,VA Loan
Estimated market value
$421,700
$401,000 - $443,000
$3,866/mo
Price history
| Date | Event | Price |
|---|---|---|
| 5/24/2026 | Listed for sale | $430,000+7.5%$126/sqft |
Source: NTREIS #21280009 Report a problem | ||
| 9/23/2025 | Listing removed | $400,000$117/sqft |
Source: NTREIS #20800584 Report a problem | ||
| 8/8/2025 | Price change | $400,000-3.6%$117/sqft |
Source: NTREIS #20800584 Report a problem | ||
| 3/3/2025 | Price change | $415,000-2.4%$121/sqft |
Source: NTREIS #20800584 Report a problem | ||
| 1/28/2025 | Price change | $425,000-2.3%$124/sqft |
Source: NTREIS #20800584 Report a problem | ||
| 12/20/2024 | Listed for sale | $435,000$127/sqft |
Source: NTREIS #20800584 Report a problem | ||
| 12/4/2024 | Listing removed | $435,000-13%$127/sqft |
Source: NTREIS #20723179 Report a problem | ||
| 10/31/2024 | Price change | $499,999-4.8%$146/sqft |
Source: NTREIS #20723179 Report a problem | ||
| 9/30/2024 | Listed for sale | $525,000+57.2%$153/sqft |
Source: NTREIS #20723179 Report a problem | ||
| 12/26/2019 | Listing removed | $334,000$97/sqft |
Source: Coldwell Banker Residential Br #14176701 Report a problem | ||
| 12/7/2019 | Pending sale | $334,000$97/sqft |
Source: Coldwell Banker Residential Brokerage - Fort Worth Tanglewood #14176701 Report a problem | ||
| 11/13/2019 | Price change | $334,000-0.6%$97/sqft |
Source: Coldwell Banker Residential Brokerage - Fort Worth Tanglewood #14176701 Report a problem | ||
| 10/23/2019 | Price change | $336,000-1.1%$98/sqft |
Source: Coldwell Banker Residential Brokerage - Fort Worth Tanglewood #14176701 Report a problem | ||
| 9/3/2019 | Listed for sale | $339,9000%$99/sqft |
Source: Coldwell Banker Residential Br #14176701 Report a problem | ||
| 8/2/2019 | Listing removed | $340,000$99/sqft |
Source: Redfin Corporation #14032169 Report a problem | ||
| 5/2/2019 | Price change | $340,000-2.9%$99/sqft |
Source: Redfin Corporation #14032169 Report a problem | ||
| 3/6/2019 | Listed for sale | $350,000$102/sqft |
Source: Redfin Corporation #14032169 Report a problem | ||
| 11/15/2018 | Listing removed | $350,000$102/sqft |
Source: Redfin Corporation #13895945 Report a problem | ||
| 9/15/2018 | Price change | $350,000-5.4%$102/sqft |
Source: Redfin Corporation #13895945 Report a problem | ||
| 8/18/2018 | Price change | $370,000-1.3%$108/sqft |
Source: Redfin Corporation #13895945 Report a problem | ||
| 7/27/2018 | Listed for sale | $375,000+2.7%$109/sqft |
Source: Redfin Corporation #13895945 Report a problem | ||
| 2/2/2018 | Listing removed | $364,995$107/sqft |
Source: Creekview Realty #13663091 Report a problem | ||
| 1/13/2018 | Price change | $364,9950%$107/sqft |
Source: Creekview Realty #13663091 Report a problem | ||
| 11/3/2017 | Price change | $365,000-3.7%$107/sqft |
Source: Creekview Realty #13663091 Report a problem | ||
| 8/20/2017 | Listed for sale | $379,000$111/sqft |
Source: Creekview Realty #13663091 Report a problem | ||
Public tax history
| Year | Property taxes | Tax assessment |
|---|---|---|
| 2025 | $11,375 +5.6% | $613,383 |
| 2024 | $10,774 +8.2% | $613,383 +17.9% |
| 2023 | $9,953 -19.3% | $520,208 +16.1% |
| 2022 | $12,330 +1.8% | $447,951 +3.6% |
| 2021 | $12,117 +11.5% | $432,407 +13.8% |
| 2020 | $10,868 +146.8% | $379,849 -4.2% |
| 2019 | $4,403 +2.5% | $396,301 +22.8% |
| 2018 | $4,296 +0.5% | $322,727 -1.7% |
| 2017 | $4,276 +1.5% | $328,272 +8.9% |
| 2016 | $4,214 -2.1% | $301,443 +15.9% |
| 2015 | $4,305 | $260,000 |
| 2014 | $4,305 | $260,000 |
| 2013 | -- | $260,000 |
| 2012 | -- | $260,000 |
| 2011 | -- | $260,000 |
| 2010 | -- | $260,000 |
| 2009 | -- | $260,000 |
| 2008 | -- | $260,000 |
| 2007 | -- | $260,000 |
| 2006 | -- | $260,000 +12.9% |
| 2005 | -- | $230,200 |
| 2004 | -- | $230,200 |
| 2003 | -- | $230,200 |
| 2002 | -- | $230,200 +13% |
| 2001 | -- | $203,700 +0.5% |
| 2000 | -- | $202,700 |
Find assessor info on the county website
Monthly payment
Est. payment
Payment breakdown
Explore the cost of this home by adjusting the details. Changes won't be saved.Climate risks
Neighborhood: Lake Country
Nearby schools
GreatSchools rating
- 5/10Lake Country Elementary SchoolGrades: PK-5Distance: 0.8 mi
- 6/10Wayside Middle SchoolGrades: 6-8Distance: 3.1 mi
- 6/10Boswell High SchoolGrades: 9-12Distance: 1.7 mi
Schools provided by the listing agent
- Elementary: Eagle Mountain
- Middle: Wayside
- High: Boswell
- District: Eagle MT-Saginaw ISD
Source: NTREIS. This data may not be complete. We recommend contacting the local school district to confirm school assignments for this home.
- $429,8003 bd2 ba2.5k sqft8350 Sunset Cove Dr, Fort Worth, TX 76179Off Market
- $436,8003 bd4 ba2.8k sqft8400 Sunset Cove Dr, Fort Worth, TX 76179Off Market

- $--4 bd3 ba2.8k sqft8346 Sunset Cove Dr, Fort Worth, TX 76179Sold

- $438,6003 bd3 ba2.7k sqft8404 Sunset Cove Dr, Fort Worth, TX 76179Off Market

- $182,2507,274 sqft8401 Sunset Cove Dr, Fort Worth, TX 76179Off Market
- $1-- bd-- ba-- sqft8501 Sunset Cove Ct, Fort Worth, TX 76179Off Market
- $1-- bd-- ba-- sqft8500 Sunset Cove Ct, Fort Worth, TX 76179Off Market
- $785,7004 bd5 ba3.3k sqft8405 Sunset Cove Dr, Fort Worth, TX 76179Off Market
A local agent can set up tours, give advice and negotiate with sellers.
A local lender can help you make sure your offer is ready when you are.
Similar homes
- $445,0004 bd3 ba2.7k sqft7716 Incline Ter, Fort Worth, TX 76179For Sale
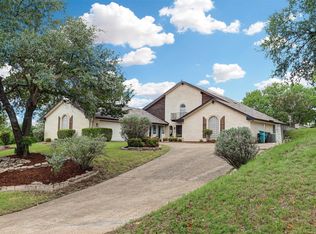 MLS ID #21243722, Shana Martin. NTREIS
 - $564,9993 bd2 ba2.1k sqft8109 N Water Tower Rd, Saginaw, TX 76179For Sale
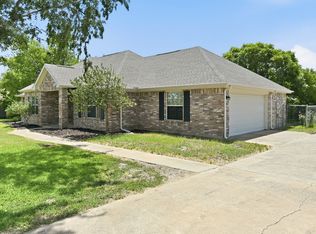 MLS ID #21346275, Adrienne Shults. NTREIS
 - $338,0003 bd2 ba1.7k sqft301 Carriage Ln, Saginaw, TX 76179For Sale
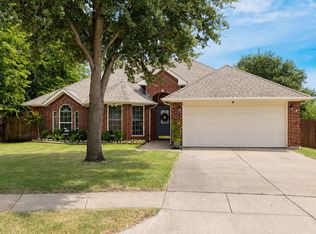 MLS ID #21351312, London Matter. NTREIS
 - $315,0004 bd3 ba1.9k sqft3204 Kinston Cv, Fort Worth, TX 76179For Sale
 MLS ID #21288302, Carlisa Vera. NTREIS
 - $415,0003 bd2 ba2.2k sqft5713 Kelly Ct, Haltom City, TX 76137For SaleMLS ID #21341334, Maggie Burch. NTREIS
- $425,0004 bd2 ba2.2k sqft5371 Natchez Trl, Fort Worth, TX 76137For SaleMLS ID #21310747, Becky Henry. NTREIS
- $429,9005 bd3 ba2.7k sqft4816 Diamond Trace Trl, Fort Worth, TX 76244For SaleMLS ID #21269640, Jennifer Andrews. NTREIS
- $485,0004 bd3 ba2.8k sqft8136 Black Ash Dr, Fort Worth, TX 76131For SaleMLS ID #21301983, Josh White. NTREIS
- $479,0004 bd2 ba2.8k sqft270 Bluff View Ct, Aledo, TX 76008For SaleMLS ID #21364026, Tracy Wiley. NTREIS
- $450,0004 bd3 ba2.2k sqft7824 Teal Dr, Fort Worth, TX 76137For SaleMLS ID #21334711, Kimberly Bowlden. NTREIS
- $339,9004 bd3 ba2.2k sqft5016 Coral Creek Dr, Fort Worth, TX 76135For SaleMLS ID #21338366, Claudia Willick. NTREIS
- $449,9993 bd2 ba1.9k sqft729 Bent Tree Ct, Hurst, TX 76054For SaleMLS ID #21361918, Todd Espy. NTREIS
- $380,0004 bd3 ba2.3k sqft4528 Coconino Ct, Fort Worth, TX 76137For SaleMLS ID #21351929, Jordan Karnes. NTREIS
- $340,0003 bd3 ba2.3k sqft5437 New Castleton Ln, Fort Worth, TX 76135For SaleMLS ID #21342393, Charles Brown. NTREIS
- $420,0003 bd2 ba2.3k sqft8320 Bandelier Trl, Fort Worth, TX 76137For SaleMLS ID #21321023, Sarah Jabin. NTREIS
- $399,9904 bd2 ba2.1k sqft9925 Crawford Farms Dr, Fort Worth, TX 76244For SaleMLS ID #21295247, Charles Brown. NTREIS
- $454,5005 bd4 ba3.3k sqft4925 Giordano Way, Fort Worth, TX 76244For SaleMLS ID #21301545, Ursula del-Aguila. NTREIS
- $459,0003 bd3 ba2.3k sqft12701 Welsh Walk, Keller, TX 76244For SaleMLS ID #21357442, Tina Murphy. NTREIS
- $449,9003 bd2 ba2k sqft5787 Walnut Creek Dr, Fort Worth, TX 76137For SaleMLS ID #21327686, Susan Krus. NTREIS
- $415,0003 bd3 ba2.3k sqft4312 Wyndham Dr, Fort Worth, TX 76244For SaleMLS ID #21288361, Vicki Smith. NTREIS
