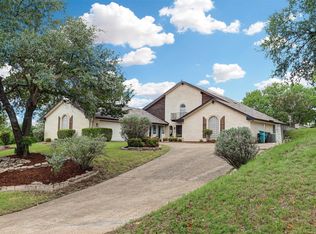
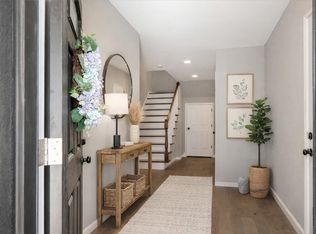
Gated Sunset Cove lake retreat just minutes from the water! This beautifully designed brick home offers 3 bedrooms, 3 full bathrooms, and a versatile floor plan with multiple living spaces ideal for both everyday living and entertaining. The main living area features soaring ceilings, exposed beams, a floor-to-ceiling brick wood-burning fireplace, and large picture windows that bring in natural light and offer lake views from several rooms. The first floor includes a formal dining room, a flexible office or playroom, a guest bedroom, and a full bath. The kitchen is well-appointed with granite countertops, built-in refrigerator, double ovens, stainless steel appliances, Sub Zero refrigerator, under-cabinet lighting, and ample cabinetry. The breakfast area opens to a quaint side patio and small fenced yard, perfect area for small pets, casual dining, or relaxing outdoors.
Upstairs, a spacious second living area includes a wet bar and built-in bookshelves, along with two additional bedrooms. Luxury vinyl plank flooring runs throughout the upper level for both style and durability. The primary suite features recessed ceilings and a recently renovated ensuite bath with soaking tub, oversized walk-in shower, dual vanities, and generous closet space. Additional highlights include abundant storage throughout, under-stair storage, multiple linen closets, and a large utility room with sink, granite countertops, and built-in cabinetry. Rear-entry garage provides access to a private paved patio, ideal for enjoying quiet evenings. Community amenities include a day-use dock with lakeside seating located across the street, as well as HOA-maintained lawn care for low-maintenance living. Optional Lake Country membership provides access to a waterfront park, boat launch, tennis and pickleball courts, playground, and neighborhood events including food trucks and seasonal celebrations.
For sale
Price cut: $100 (7/30)
$444,900
8404 Sunset Cove Dr, Fort Worth, TX 76179
3beds
2,732sqft
:
Get pre-qualified$3,422/mo
Single Family Residence
Built in 1987
4,225 Square Feet Lot
$437,500 Zestimate®
$163/sqft
$150/mo HOA
What's special
Floor-to-ceiling brick wood-burning fireplacePrivate paved patioFlexible office or playroomSmall fenced yardFormal dining roomStainless steel appliancesBuilt-in bookshelves
- 112 days |
- 531 |
- 9 |
Zillow last checked:
Listing updated:
Listed by:
Rena Connors 0601082 817-481-5882,
Ebby Halliday, REALTORS 817-481-5882
Source: NTREIS,MLS#: 21231285
Facts & features
Interior
Bedrooms & bathrooms
- Bedrooms: 3
- Bathrooms: 3
- Full bathrooms: 3
Primary bedroom
- Features: Built-in Features, Dual Sinks, En Suite Bathroom, Garden Tub/Roman Tub, Separate Shower, Walk-In Closet(s)
- Level: Second
- Dimensions: 16 x 13
Bedroom
- Features: Built-in Features, Split Bedrooms, Walk-In Closet(s)
- Level: First
- Dimensions: 13 x 11
Bedroom
- Features: Walk-In Closet(s)
- Level: Second
- Dimensions: 12 x 11
Primary bathroom
- Features: Built-in Features, Dual Sinks, En Suite Bathroom, Garden Tub/Roman Tub, Solid Surface Counters, Separate Shower
- Level: Second
- Dimensions: 0 x 0
Breakfast room nook
- Level: First
- Dimensions: 10 x 10
Dining room
- Level: First
- Dimensions: 14 x 12
Other
- Features: Built-in Features, Solid Surface Counters
- Level: Second
- Dimensions: 0 x 0
Kitchen
- Features: Breakfast Bar, Built-in Features, Granite Counters, Walk-In Pantry
- Level: First
- Dimensions: 15 x 11
Living room
- Features: Fireplace
- Level: First
- Dimensions: 18 x 17
Living room
- Features: Built-in Features
- Level: Second
- Dimensions: 20 x 13
Office
- Level: First
- Dimensions: 0 x 0
Utility room
- Features: Built-in Features, Utility Room, Utility Sink
- Level: First
- Dimensions: 8 x 6
Heating
- Central, Electric
Cooling
- Central Air, Ceiling Fan(s), Electric
Appliances
- Included: Built-In Refrigerator, Dishwasher, Electric Cooktop, Electric Oven, Electric Water Heater, Disposal, Microwave
- Laundry: Washer Hookup, Electric Dryer Hookup, Laundry in Utility Room
Features
- Wet Bar, Built-in Features, Cathedral Ceiling(s), Decorative/Designer Lighting Fixtures, Double Vanity, Granite Counters, Vaulted Ceiling(s), Walk-In Closet(s)
- Flooring: Carpet, Ceramic Tile, Luxury Vinyl Plank, Wood
- Windows: Window Coverings
- Has basement: No
- Number of fireplaces: 1
- Fireplace features: Living Room, Wood Burning
Interior area
- Total interior livable area: 2,732 sqft
Video & virtual tour
Property
Parking
- Total spaces: 2
- Parking features: Additional Parking, Alley Access, Garage, Garage Door Opener, Garage Faces Rear
- Attached garage spaces: 2
Features
- Levels: Two
- Stories: 2
- Patio & porch: Rear Porch, Side Porch
- Exterior features: Rain Gutters
- Pool features: None
- Fencing: Wrought Iron
- Has view: Yes
- View description: Water
- Has water view: Yes
Lot
- Size: 4,225 Square Feet
- Features: Backs to Greenbelt/Park, Landscaped, Subdivision, Sprinkler System
Details
- Parcel number: 06013287
Construction
Type & style
- Home type: SingleFamily
- Architectural style: Traditional,Detached
- Property subtype: Single Family Residence
Materials
- Brick
- Foundation: Slab
- Roof: Concrete
Condition
- Year built: 1987
Utilities & green energy
- Sewer: Public Sewer
- Water: Public
- Utilities for property: Sewer Available, Water Available
Community & HOA
Community
- Features: Dock, Fishing, Gated
- Security: Gated Community, Smoke Detector(s)
- Subdivision: Lake Country Estates Add
HOA
- Has HOA: Yes
- Amenities included: Maintenance Front Yard
- Services included: Association Management, Maintenance Grounds
- HOA fee: $150 monthly
- HOA name: Sunset Cove Hoa
- HOA phone: 682-300-4165
Location
- Region: Fort Worth
Financial & listing details
- Price per square foot: $163/sqft
- Tax assessed value: $463,514
- Annual tax amount: $11,095
- Date on market: 4/16/2026
- Cumulative days on market: 113 days
- Listing terms: Cash,Conventional,FHA,VA Loan
Estimated market value
$437,500
$416,000 - $459,000
$2,827/mo
Price history
| Date | Event | Price |
|---|---|---|
| 7/30/2026 | Price change | $444,9000%$163/sqft |
Source: NTREIS #21231285 Report a problem | ||
| 6/11/2026 | Price change | $445,000-1.1%$163/sqft |
Source: NTREIS #21231285 Report a problem | ||
| 4/16/2026 | Listed for sale | $450,000-1.1%$165/sqft |
Source: NTREIS #21231285 Report a problem | ||
| 3/1/2026 | Listing removed | $455,000$167/sqft |
Source: NTREIS #20958102 Report a problem | ||
| 11/14/2025 | Price change | $455,000-4.6%$167/sqft |
Source: NTREIS #20958102 Report a problem | ||
| 9/17/2025 | Price change | $477,000-2.6%$175/sqft |
Source: NTREIS #20958102 Report a problem | ||
| 8/1/2025 | Price change | $489,600-2%$179/sqft |
Source: NTREIS #20958102 Report a problem | ||
| 6/6/2025 | Listed for sale | $499,500+5.7%$183/sqft |
Source: NTREIS #20958102 Report a problem | ||
| 12/28/2024 | Listing removed | $472,500$173/sqft |
Source: NTREIS #20740664 Report a problem | ||
| 9/30/2024 | Listed for sale | $472,500-1.3%$173/sqft |
Source: NTREIS #20740664 Report a problem | ||
| 7/29/2024 | Listing removed | -- |
Source: NTREIS #20570493 Report a problem | ||
| 6/22/2024 | Price change | $478,500-1.3%$175/sqft |
Source: NTREIS #20570493 Report a problem | ||
| 3/26/2024 | Listed for sale | $485,000+54%$178/sqft |
Source: NTREIS #20570493 Report a problem | ||
| 8/22/2020 | Listing removed | $2,800$1/sqft |
Source: Keller Williams Realty Arlington #14383619 Report a problem | ||
| 8/20/2020 | Listed for rent | $2,800$1/sqft |
Source: Keller Williams Realty Arlington #14383619 Report a problem | ||
| 8/5/2020 | Listing removed | $315,000$115/sqft |
Source: Keller Williams Realty Arlington #14341992 Report a problem | ||
| 7/26/2020 | Pending sale | $315,000$115/sqft |
Source: Keller Williams Arlington #14341992 Report a problem | ||
| 7/10/2020 | Listing removed | $2,800$1/sqft |
Source: Keller Williams Arlington #14383619 Report a problem | ||
| 7/9/2020 | Listed for rent | $2,800$1/sqft |
Source: Keller Williams Realty Arlington #14383619 Report a problem | ||
| 6/9/2020 | Price change | $315,000-0.8%$115/sqft |
Source: Keller Williams Arlington #14341992 Report a problem | ||
| 5/24/2020 | Listed for sale | $317,500+13.8%$116/sqft |
Source: Keller Williams Arlington #14341992 Report a problem | ||
| 10/26/2018 | Listing removed | $279,000$102/sqft |
Source: Briggs Freeman Sotheby's International Realty #13902406 Report a problem | ||
| 9/13/2018 | Pending sale | $279,000$102/sqft |
Source: Briggs Freeman Sotheby's International Realty #13902406 Report a problem | ||
| 7/31/2018 | Listed for sale | $279,000$102/sqft |
Source: Briggs Freeman Sotheby's International Realty #13902406 Report a problem | ||
Public tax history
| Year | Property taxes | Tax assessment |
|---|---|---|
| 2025 | $8,403 +4.4% | $463,514 |
| 2024 | $8,051 +8.6% | $463,514 +4.4% |
| 2023 | $7,415 -12.5% | $443,916 +16.8% |
| 2022 | $8,470 +5.9% | $379,947 +20.6% |
| 2021 | $8,001 +10.2% | $315,000 +11.9% |
| 2020 | $7,258 -0.8% | $281,462 |
| 2019 | $7,314 +152% | $281,462 +13% |
| 2018 | $2,902 -59.1% | $249,106 +4.5% |
| 2017 | $7,090 +6.6% | $238,481 +8.3% |
| 2016 | $6,653 +12.2% | $220,234 +3.1% |
| 2015 | $5,932 | $213,600 |
| 2014 | $5,932 | $213,600 |
| 2013 | -- | $213,600 +0.8% |
| 2012 | -- | $212,000 |
| 2011 | -- | $212,000 -0.2% |
| 2010 | -- | $212,500 -5.1% |
| 2009 | -- | $223,900 |
| 2008 | -- | $223,900 |
| 2007 | -- | $223,900 |
| 2006 | -- | $223,900 |
| 2005 | -- | $223,900 +3% |
| 2004 | -- | $217,400 +11.4% |
| 2003 | -- | $195,100 |
| 2002 | -- | $195,100 +13% |
| 2001 | -- | $172,700 +0.6% |
| 2000 | -- | $171,700 |
Find assessor info on the county website
Monthly payment
Est. payment
Payment breakdown
Explore the cost of this home by adjusting the details. Changes won't be saved.Climate risks
Neighborhood: Lake Country
Nearby schools
GreatSchools rating
- 5/10Lake Country Elementary SchoolGrades: PK-5Distance: 0.8 mi
- 6/10Wayside Middle SchoolGrades: 6-8Distance: 3.1 mi
- 6/10Boswell High SchoolGrades: 9-12Distance: 1.7 mi
Schools provided by the listing agent
- Elementary: Lake Country
- Middle: Wayside
- High: Boswell
- District: Eagle MT-Saginaw ISD
Source: NTREIS. This data may not be complete. We recommend contacting the local school district to confirm school assignments for this home.
- $1-- sqft8408 Sunset Cove Dr, Fort Worth, TX 76179Off Market
- $436,8003 bd4 ba2.8k sqft8400 Sunset Cove Dr, Fort Worth, TX 76179Off Market

- $1-- bd-- ba-- sqft8358 Sunset Cove Dr, Fort Worth, TX 76179Off Market
- $775,5004 bd5 ba3.3k sqft8405 Sunset Cove Dr, Fort Worth, TX 76179Off Market

- $182,2507,274 sqft8401 Sunset Cove Dr, Fort Worth, TX 76179Off Market
- $703,2004 bd3 ba2.8k sqft8409 Sunset Cove Dr, Fort Worth, TX 76179Off Market
- $12,600-- bd-- ba-- sqft8409 Sunset Cove Dr #DOCK, Fort Worth, TX 76179Off Market
- $430,0004 bd3 ba3.4k sqft8354 Sunset Cove Dr, Fort Worth, TX 76179For Sale
A local agent can set up tours, give advice and negotiate with sellers.
A local lender can help you make sure your offer is ready when you are.
Similar homes
- $430,0004 bd3 ba3.4k sqft8354 Sunset Cove Dr, Fort Worth, TX 76179For Sale
 MLS ID #21280009, Janice Jackson. NTREIS
 - $445,0004 bd3 ba2.7k sqft7716 Incline Ter, Fort Worth, TX 76179For Sale
 MLS ID #21243722, Shana Martin. NTREIS
 - $409,0003 bd2 ba1.7k sqft8712 Lake Country Dr, Fort Worth, TX 76179For Sale
 MLS ID #21310752, Austin Tate. NTREIS
 - $525,0004 bd3 ba2.8k sqft7604 Westwind Dr, Fort Worth, TX 76179For Sale
 MLS ID #21254343, Mitzi Burnett. NTREIS
 - $437,7004 bd3 ba2.6k sqft10413 Potawatomi Ln, Fort Worth, TX 76179For SaleMLS ID #21350895, Gaby Hinojosa. NTREIS
- $580,0004 bd4 ba3.4k sqft5812 Pine Flat Ct, Fort Worth, TX 76179For SaleMLS ID #21341321, Matthew Hardisty. NTREIS
- $307,0003 bd2 ba1.4k sqft2645 Starwater Dr, Fort Worth, TX 76179For SaleMLS ID #98269804, Kassieleigh Scott, Locke and Key Homes. HAR
- $605,0004 bd3 ba3.8k sqft9033 Quarry Hill Ct, Fort Worth, TX 76179For SaleMLS ID #21267024, Steve Koleno. NTREIS
- $359,9004 bd2 ba1.9k sqft2549 Goodrich Rd, Fort Worth, TX 76179For SaleMLS ID #21157936, Jeremy Hoffman. NTREIS
- $435,0004 bd2 ba2.2k sqft5371 Natchez Trl, Fort Worth, TX 76137For SaleMLS ID #21310747, Becky Henry. NTREIS
- $350,0004 bd3 ba2.2k sqft5016 Coral Creek Dr, Fort Worth, TX 76135For SaleMLS ID #21338366, Claudia Willick. NTREIS
- $510,0004 bd2 ba2.1k sqft261 Timberlake Dr, Azle, TX 76020For SaleMLS ID #21247918, Lynn Roberts. NTREIS
- $424,9003 bd2 ba2k sqft3420 Springfield Rd, Springtown, TX 76082For SaleMLS ID #21241678, Darlene Carter. NTREIS
- $425,0003 bd3 ba2.1k sqft1525 Jocelyn Dr, Fort Worth, TX 76052For SaleMLS ID #21306867, Twilene Tolbert. NTREIS
- $459,0003 bd2 ba2.1k sqft1005 Palo Duro Trl, Keller, TX 76248For SaleMLS ID #21307725, Tom Brewer. NTREIS
- $359,9004 bd3 ba1.7k sqft4740 Waterway Dr, Fort Worth, TX 76137For SaleMLS ID #21342129, Lezlie Edwards. NTREIS
- $399,5004 bd2 ba2.4k sqft4736 Emerald Trace Way, Fort Worth, TX 76244For SaleMLS ID #21307265, Henry Ofosu-Apea. NTREIS
- $550,0004 bd3 ba2.9k sqft1728 Everitt Trl, Haslet, TX 76052For SaleMLS ID #21348175, Jennifer Palma. NTREIS
- $369,9995 bd3 ba2.8k sqft10325 Pyrite Dr, Fort Worth, TX 76131For SaleMLS ID #21338501, Lexia Barron. NTREIS
- $425,0004 bd3 ba2.9k sqft5213 Gulfwind Ln, Fort Worth, TX 76123For SaleMLS ID #21326166, Vedran Ceric. NTREIS
