Priced well under appriased value! Exceptional home on expansive one-quarter of an acre lot features extensive renovations & custom finishes throughout. Driveway parking is oversized and can accomodate a boat or multiple cars. This stunning home has been meticulously renovated with over $80K in upgrades and improvements over the past 3 years including Kitchen, Pantry, Dining, luxury vinyl plank floors, wall removal to create a seamless open floor plan, electrical, plumbing and more. Fabulous Chef's Kitchen with an abundance of custom cabinets, upgraded oven and cook top. Breakfast Nook with built in corner hutch, 2nd living area that adds to the open concept and design of the home. Gorgeous custom finishes throughout! Spacious Living areas with flexibility for a growing family. Large primary Bedroom with two sink vanity, deep soaking Tub, separate updated Shower and large walk-in Closet. Plush Carpet in bedrooms with tiled wet areas. All Brick Home surrounded by mature Oaks and lush Landscaping! Open back Patio, large fenced backyard and more!The peaceful yard both front and back are ideal for relaxing or hosting gatherings, complete with lush landscaping, full-yard sprinkler system and plenty of grass space to enjoy. Conveniently located near the elementary school, just minutes from downtown Keller and downtown Roanoke, with easy access to major highways and Dallas Fort Worth International Airport, as well as dining and shopping. Located in highly regarded Keller ISD, this truly one-of-a-kind property is perfectly move-in ready for its new owners.
Under contract
Price cut: $10.9K (8/3)
$459,000
1005 Palo Duro Trl, Keller, TX 76248
3beds
2,198sqft
:
Get pre-qualified$3,377/mo
Single Family Residence
Built in 1984
9,801 Square Feet Lot
$-- Zestimate®
$209/sqft
$-- HOA
What's special
All brick homePlush carpet in bedroomsSeamless open floor planLuxury vinyl plank floorsOpen back patioLarge primary bedroomLarge walk-in closet
- 45 days |
- 922 |
- 62 |
Zillow last checked:
Listing updated:
Listed by:
Tom Brewer 0577083 817-690-9296,
Premiere Properties 817-690-9296
Source: NTREIS,MLS#: 21307725
Facts & features
Interior
Bedrooms & bathrooms
- Bedrooms: 3
- Bathrooms: 2
- Full bathrooms: 2
Primary bedroom
- Features: Built-in Features, Double Vanity, Garden Tub/Roman Tub, Separate Shower, Walk-In Closet(s)
- Level: First
- Dimensions: 15 x 13
Bedroom
- Features: Ceiling Fan(s), Walk-In Closet(s)
- Level: First
- Dimensions: 11 x 11
Bedroom
- Features: Ceiling Fan(s), Walk-In Closet(s)
- Level: First
- Dimensions: 11 x 11
Breakfast room nook
- Level: First
- Dimensions: 11 x 11
Kitchen
- Features: Breakfast Bar, Built-in Features, Eat-in Kitchen, Granite Counters, Kitchen Island, Pantry, Walk-In Pantry
- Level: First
- Dimensions: 15 x 13
Living room
- Features: Ceiling Fan(s), Fireplace
- Level: First
- Dimensions: 21 x 12
Living room
- Features: Ceiling Fan(s)
- Level: First
- Dimensions: 21 x 15
Utility room
- Features: Utility Room
- Level: First
- Dimensions: 7 x 6
Heating
- Central
Cooling
- Attic Fan, Central Air, Ceiling Fan(s), Electric
Appliances
- Included: Dishwasher, Electric Oven, Electric Range, Disposal, Microwave, Refrigerator, Vented Exhaust Fan
- Laundry: Washer Hookup, Dryer Hookup, ElectricDryer Hookup, Laundry in Utility Room
Features
- Built-in Features, Decorative/Designer Lighting Fixtures, Granite Counters, High Speed Internet, Kitchen Island, Open Floorplan, Cable TV, Vaulted Ceiling(s), Walk-In Closet(s)
- Flooring: Carpet, Ceramic Tile, Luxury Vinyl Plank
- Windows: Bay Window(s), Window Coverings
- Has basement: No
- Number of fireplaces: 1
- Fireplace features: Masonry, Other, Wood Burning
Interior area
- Total interior livable area: 2,198 sqft
Video & virtual tour
Property
Parking
- Total spaces: 2
- Parking features: Additional Parking, Concrete, Door-Single, Driveway, Garage, Garage Door Opener, Garage Faces Side
- Attached garage spaces: 2
Features
- Levels: One
- Stories: 1
- Patio & porch: Covered
- Exterior features: Dog Run, Lighting, Rain Gutters
- Pool features: None
- Fencing: Wood
Lot
- Size: 9,801 Square Feet
- Features: Back Yard, Interior Lot, Irregular Lot, Lawn, Landscaped, Subdivision, Sprinkler System
Details
- Parcel number: 02305860
Construction
Type & style
- Home type: SingleFamily
- Architectural style: Traditional,Detached
- Property subtype: Single Family Residence
Materials
- Brick
- Foundation: Slab
- Roof: Composition
Condition
- Year built: 1984
Utilities & green energy
- Sewer: Public Sewer
- Water: Public
- Utilities for property: Sewer Available, Water Available, Cable Available
Community & HOA
Community
- Security: Security System, Fire Alarm
- Subdivision: Ranch Country Estates
HOA
- Has HOA: No
Location
- Region: Keller
Financial & listing details
- Price per square foot: $209/sqft
- Tax assessed value: $9,945
- Annual tax amount: $6,764
- Date on market: 6/27/2026
- Cumulative days on market: 46 days
- Listing terms: Cash,Conventional,FHA,VA Loan
Estimated market value
Not available
Estimated sales range
Not available
$2,548/mo
Price history
| Date | Event | Price |
|---|---|---|
| 8/10/2026 | Contingent | $459,000$209/sqft |
Source: NTREIS #21307725 Report a problem | ||
| 8/3/2026 | Price change | $459,000-2.3%$209/sqft |
Source: NTREIS #21307725 Report a problem | ||
| 7/19/2026 | Price change | $469,900-1.9%$214/sqft |
Source: NTREIS #21307725 Report a problem | ||
| 6/27/2026 | Listed for sale | $479,000+24.1%$218/sqft |
Source: NTREIS #21307725 Report a problem | ||
| 10/5/2023 | Sold | -- |
Source: NTREIS #20378902 Report a problem | ||
| 9/15/2023 | Pending sale | $385,900$176/sqft |
Source: NTREIS #20378902 Report a problem | ||
| 8/30/2023 | Contingent | $385,900$176/sqft |
Source: NTREIS #20378902 Report a problem | ||
| 8/22/2023 | Price change | $385,900-3.5%$176/sqft |
Source: NTREIS #20378902 Report a problem | ||
| 8/4/2023 | Price change | $399,900-5.9%$182/sqft |
Source: NTREIS #20378902 Report a problem | ||
| 7/13/2023 | Listed for sale | $425,000$193/sqft |
Source: NTREIS #20378902 Report a problem | ||
Public tax history
| Year | Property taxes | Tax assessment |
|---|---|---|
| 2024 | $203 -2.2% | $9,945 |
| 2023 | $208 -13.9% | $9,945 |
| 2022 | $241 -5% | $9,945 |
| 2021 | $254 -2.3% | $9,945 |
| 2020 | $260 -90.1% | $9,945 -96.1% |
| 2019 | $2,626 +1.7% | $253,020 +28% |
| 2018 | $2,581 +1.6% | $197,654 -5.6% |
| 2017 | $2,541 +1.3% | $209,433 +6.2% |
| 2016 | $2,508 -4.6% | $197,163 +32.8% |
| 2015 | $2,628 | $148,500 |
| 2014 | $2,628 | $148,500 |
| 2013 | -- | $148,500 +6.2% |
| 2012 | -- | $139,800 |
| 2011 | -- | $139,800 -0.3% |
| 2010 | -- | $140,200 -2.8% |
| 2009 | -- | $144,300 -3.2% |
| 2008 | -- | $149,000 |
| 2007 | -- | $149,000 |
| 2006 | -- | $149,000 |
| 2005 | -- | $149,000 +3.5% |
| 2004 | -- | $144,000 +13.5% |
| 2003 | -- | $126,900 -0.8% |
| 2002 | -- | $127,900 +10% |
| 2001 | -- | $116,300 +6.3% |
| 2000 | -- | $109,400 |
Find assessor info on the county website
Monthly payment
Est. payment
Payment breakdown
Explore the cost of this home by adjusting the details. Changes won't be saved.Climate risks
Neighborhood: 76248
Nearby schools
GreatSchools rating
- 8/10Freedom Elementary SchoolGrades: PK-4Distance: 0.6 mi
- 8/10Hillwood Middle SchoolGrades: 7-8Distance: 2.1 mi
- 6/10Central High SchoolGrades: 9-12Distance: 0.9 mi
Schools provided by the listing agent
- Elementary: Freedom
- Middle: Hillwood,Parkwood
- High: Central
- District: Keller ISD
Source: NTREIS. This data may not be complete. We recommend contacting the local school district to confirm school assignments for this home.
- $400,9003 bd2 ba2.1k sqft1005 Palo Duro Trl, Keller, TX 76248Off Market
- $367,6003 bd2 ba1.6k sqft1009 Palo Duro Trl, Keller, TX 76248Off Market
- $367,1003 bd2 ba1.2k sqft1001 Palo Duro Trl, Keller, TX 76248Off Market
- $286,8003 bd2 ba1.2k sqft217 King Trl, Keller, TX 76248Off Market
- $331,8003 bd2 ba1.6k sqft1008 Palo Duro Trl, Keller, TX 76248Off Market
- $328,4003 bd2 ba1.7k sqft1000 Palo Duro Trl, Keller, TX 76248Off Market
- $368,5003 bd2 ba1.5k sqft1013 Palo Duro Trl, Keller, TX 76248Off Market
- $317,0003 bd2 ba1.4k sqft201 King Trl, Keller, TX 76248Off Market
A local agent can set up tours, give advice and negotiate with sellers.
A local lender can help you make sure your offer is ready when you are.
Similar homes
- $375,5004 bd2 ba1.7k sqft372 La Quinta Cir S, Keller, TX 76248For Sale
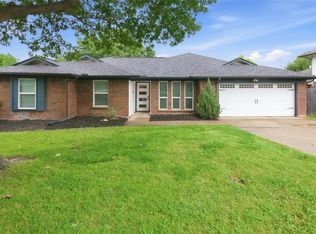 MLS ID #21278858, Joe Hamilton. NTREIS
 - $554,9004 bd4 ba2.1k sqft749 W Park Ct, Keller, TX 76248For Sale
 MLS ID #21328848, Sonny Martinez. NTREIS
 - $529,0004 bd3 ba2.9k sqft625 Willowwood Trl, Keller, TX 76248For Sale
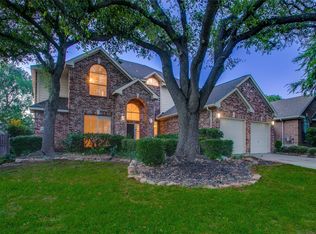 Dave Perry Miller & Associates - An Ebby Halliday Company
 - $450,0004 bd3 ba2.2k sqft7824 Teal Dr, Fort Worth, TX 76137For Sale
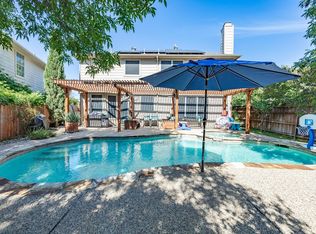 MLS ID #21334711, Kimberly Bowlden. NTREIS
 - $435,0004 bd2 ba2.2k sqft5371 Natchez Trl, Fort Worth, TX 76137For SaleMLS ID #21310747, Becky Henry. NTREIS
- $439,9004 bd3 ba2.9k sqft4745 Eagle Trace Dr, Fort Worth, TX 76244For SaleMLS ID #21332930, Miranda Brown. NTREIS
- $590,0003 bd3 ba2.7k sqft221 Versailles Ln, Keller, TX 76248For SaleMLS ID #21338957, Margo Tapia. NTREIS
- $424,9004 bd3 ba2.5k sqft9128 Chardin Park Dr, Fort Worth, TX 76244For SaleMLS ID #21304981, DeLin Soileau. NTREIS
- $459,0004 bd2 ba2.4k sqft2108 Oakmeadow Pl, Bedford, TX 76021For SaleMLS ID #21339198, Charles Brown. NTREIS
- $585,0003 bd2 ba2.8k sqft1705 Grand Meadows Dr, Keller, TX 76248For SaleMLS ID #21308999, Lily Moore. NTREIS
- $620,0005 bd3 ba2.8k sqft1808 Lacey Oak Ln, Keller, TX 76248For SaleMLS ID #21270134, Sherri Johnson. NTREIS
- $499,0004 bd3 ba2.8k sqft4601 Holiday Ln E, Fort Worth, TX 76180For SaleMLS ID #21333889, Jeanette Mier. NTREIS
- $440,0003 bd3 ba2k sqft109 Clove Ln, Euless, TX 76039For SaleMLS ID #21349530, Kyle Cheek. NTREIS
- $645,0005 bd3 ba2.5k sqft224 Schreiber Dr, Haslet, TX 76052For SaleMLS ID #21281548, Dacus Lindsey. NTREIS
- $440,0005 bd3 ba3k sqft4008 Falcon Ridge Dr, Haltom City, TX 76137For SaleMLS ID #21320368, Billy Vaselo Happy. NTREIS
- $499,0005 bd4 ba3k sqft10520 Stoneside Trl, Fort Worth, TX 76244For SaleMLS ID #21181597, Andrea Chavarria. NTREIS
- $465,0003 bd2 ba2.1k sqft5204 Valleydale Dr, Flower Mound, TX 75028For SaleMLS ID #21345012, Bill Oglesby. NTREIS
- $475,0004 bd2 ba1.7k sqft3321 Knob Oak Dr, Grapevine, TX 76051For SaleMLS ID #21340012, William Nelson. NTREIS
- $555,0003 bd2 ba2.2k sqft7250 Boca Raton Dr, North Richland Hills, TX 76182For SaleMLS ID #21304165, Michelle Moran. NTREIS
- $359,9004 bd3 ba1.7k sqft4740 Waterway Dr, Fort Worth, TX 76137For SaleMLS ID #21342129, Lezlie Edwards. NTREIS
