Stunning Builder’s Personal Home in Hills of Lake Country – Lakefront Community with Panoramic Views.
Exceptional 2020 custom home built by the owner as his personal residence. Constructed with premium ICF (Insulated Concrete Forms) walls — no exterior wood framing and advanced foam insulation — engineered to withstand winds over 200 mph. Striking stucco and stone exterior with a premium Decra Villa Tile roof that qualifies for significant insurance discounts. Slab foundation over 35 piers.
Thoughtfully designed layout features a private first-floor walk-in second master suite with coffee bar. The main master suite is on the second level to capture breathtaking panoramic views and includes direct access to a wraparound balcony from the oversized game room. Luxurious master bath features a freestanding tub and large 4x5 custom shower. Additional highlights include a dedicated office, multiple balconies, and a spacious family room with gas fireplace.
Dream kitchen features custom 42-inch cabinetry, granite and quartz counters, pot filler, 5-burner gas range, kitchen peninsula, and an oversized blue island with bar seating. Beautiful bamboo hardwood floors and solid-core 8 ft doors throughout.
Located on a premium corner lot in a quiet cul-de-sac with circle drive. No mandatory HOA and loaded with great features.
This is a rare opportunity to own a high-performance luxury home in one of the most desirable lakefront communities.
For sale
Price cut: $20K (7/23)
$605,000
9033 Quarry Hill Ct, Fort Worth, TX 76179
4beds
3,870sqft
:
Get pre-qualified$4,495/mo
Single Family Residence
Built in 2020
10,018 Square Feet Lot
$-- Zestimate®
$156/sqft
$-- HOA
What's special
Multiple balconiesDedicated officeBeautiful bamboo hardwood floors
- 77 days |
- 562 |
- 32 |
Zillow last checked:
Listing updated:
Listed by:
Steve Koleno 0779766 804-656-5007,
Beycome Brokerage Realty LLC 804-656-5007
Source: NTREIS,MLS#: 21267024
Facts & features
Interior
Bedrooms & bathrooms
- Bedrooms: 4
- Bathrooms: 3
- Full bathrooms: 3
Primary bedroom
- Level: Second
- Dimensions: 20 x 13
Bedroom
- Level: First
- Dimensions: 13 x 14
Living room
- Level: First
- Dimensions: 24 x 17
Heating
- ENERGY STAR Qualified Equipment, Fireplace(s), Heat Pump, Natural Gas, None
Cooling
- Central Air, Ceiling Fan(s), ENERGY STAR Qualified Equipment, Gas, Heat Pump, None
Appliances
- Included: Electric Oven, Gas Range, Gas Water Heater, Ice Maker, Microwave, Refrigerator, Tankless Water Heater
Features
- Wet Bar, Double Vanity, In-Law Floorplan, Kitchen Island, Multiple Master Suites, Open Floorplan, Pantry, Smart Home, Walk-In Closet(s)
- Flooring: Engineered Hardwood, Tile
- Has basement: No
- Number of fireplaces: 1
- Fireplace features: Dining Room
Interior area
- Total interior livable area: 3,870 sqft
Video & virtual tour
Property
Parking
- Total spaces: 2
- Parking features: Door-Multi, Electric Vehicle Charging Station(s), Garage, Garage Door Opener, Lighted, Garage Faces Rear, Garage Faces Side, Storage
- Garage spaces: 2
Features
- Levels: Two
- Stories: 2
- Patio & porch: Balcony, Covered
- Exterior features: Balcony, Rain Gutters
- Pool features: None
Lot
- Size: 10,018 Square Feet
Details
- Parcel number: 41319303
Construction
Type & style
- Home type: SingleFamily
- Architectural style: Detached
- Property subtype: Single Family Residence
Materials
- Unknown
- Foundation: Other, Pillar/Post/Pier, Slab
- Roof: Metal,Other,Spanish Tile
Condition
- Year built: 2020
Utilities & green energy
- Sewer: Public Sewer
- Water: Public
- Utilities for property: Natural Gas Available, Sewer Available, See Remarks, Water Available
Community & HOA
Community
- Subdivision: Hills Of Lake Country
HOA
- Has HOA: No
Location
- Region: Fort Worth
Financial & listing details
- Price per square foot: $156/sqft
- Tax assessed value: $557,552
- Annual tax amount: $13,413
- Date on market: 5/11/2026
- Cumulative days on market: 78 days
- Listing terms: Cash,Conventional,FHA,Other,VA Loan
Estimated market value
Not available
Estimated sales range
Not available
Not available
Price history
| Date | Event | Price |
|---|---|---|
| 7/23/2026 | Price change | $605,000-3.2%$156/sqft |
Source: NTREIS #21267024 Report a problem | ||
| 5/11/2026 | Listed for sale | $625,000+4.2%$161/sqft |
Source: NTREIS #21267024 Report a problem | ||
| 10/6/2025 | Listing removed | $600,000$155/sqft |
Source: NTREIS #20718945 Report a problem | ||
| 9/29/2025 | Contingent | $600,000$155/sqft |
Source: NTREIS #20718945 Report a problem | ||
| 9/3/2025 | Price change | $600,000-4%$155/sqft |
Source: NTREIS #20718945 Report a problem | ||
| 7/12/2025 | Price change | $625,000-3.8%$161/sqft |
Source: NTREIS #20718945 Report a problem | ||
| 3/7/2025 | Price change | $649,9000%$168/sqft |
Source: NTREIS #20718945 Report a problem | ||
| 11/26/2024 | Price change | $650,000-3.7%$168/sqft |
Source: NTREIS #20718945 Report a problem | ||
| 10/7/2024 | Price change | $675,000-3.6%$174/sqft |
Source: NTREIS #20718945 Report a problem | ||
| 9/30/2024 | Listed for sale | $700,000$181/sqft |
Source: NTREIS #20718945 Report a problem | ||
| 9/22/2024 | Listing removed | $700,000$181/sqft |
Source: NTREIS #20718945 Report a problem | ||
| 9/3/2024 | Listed for sale | $700,000-15.2%$181/sqft |
Source: NTREIS #20718945 Report a problem | ||
| 4/6/2023 | Listing removed | -- |
Source: NTREIS #14759147 Report a problem | ||
| 7/11/2022 | Listing removed | $825,000$213/sqft |
Source: NTREIS #14759147 Report a problem | ||
| 3/17/2022 | Price change | $825,000-8.3%$213/sqft |
Source: NTREIS #14759147 Report a problem | ||
| 2/16/2022 | Listed for sale | $900,000+1539.3%$233/sqft |
Source: NTREIS #14759147 Report a problem | ||
| 3/13/2013 | Listing removed | $54,900$14/sqft |
Source: DRO Management II, LLC #11836088 Report a problem | ||
| 9/13/2012 | Price change | $54,900+83.6%$14/sqft |
Source: DRO Management II, LLC #11836088 Report a problem | ||
| 6/14/2012 | Price change | $29,900-45.5%$8/sqft |
Source: Brants Realtors, Inc. #11730799 Report a problem | ||
| 3/2/2012 | Listed for sale | $54,900$14/sqft |
Source: Brants Realtors, Inc. #11730799 Report a problem | ||
Public tax history
| Year | Property taxes | Tax assessment |
|---|---|---|
| 2025 | $10,524 -24.1% | $557,552 -18.2% |
| 2024 | $13,871 +6.5% | $681,675 +6.9% |
| 2023 | $13,021 -17.1% | $637,807 +11.8% |
| 2022 | $15,707 +144.1% | $570,630 +148.6% |
| 2021 | $6,434 +274.8% | $229,583 +282.6% |
| 2020 | $1,717 +34.1% | $60,000 +35.1% |
| 2019 | $1,280 +135.4% | $44,400 +146.7% |
| 2016 | $544 -29.3% | $18,000 -30.5% |
| 2015 | $769 | $25,900 -23.8% |
| 2014 | $769 | $34,000 |
| 2013 | -- | $34,000 +78.9% |
| 2012 | -- | $19,000 |
| 2011 | -- | $19,000 |
| 2010 | -- | $19,000 -52.5% |
| 2009 | -- | $40,000 -3.5% |
| 2008 | -- | $41,472 |
Find assessor info on the county website
Monthly payment
Est. payment
Payment breakdown
Explore the cost of this home by adjusting the details. Changes won't be saved.Climate risks
Neighborhood: Lake Country
Nearby schools
GreatSchools rating
- 5/10Lake Country Elementary SchoolGrades: PK-5Distance: 0.8 mi
- 6/10Wayside Middle SchoolGrades: 6-8Distance: 3 mi
- 6/10Boswell High SchoolGrades: 9-12Distance: 1.6 mi
Schools provided by the listing agent
- Elementary: Eagle Mountain
- Middle: Wayside
- High: Boswell
- District: Eagle MT-Saginaw ISD
Source: NTREIS. This data may not be complete. We recommend contacting the local school district to confirm school assignments for this home.
- $460,7003 bd3 ba2.5k sqft9037 Quarry Hill Ct, Fort Worth, TX 76179Off Market

- $410,000-- bd-- ba2.5k sqft9005 Quarry Hill Ct, Fort Worth, TX 76179Off Market
- $427,000-- bd-- ba2.4k sqft9041 Quarry Hill Ct, Fort Worth, TX 76179Off Market
- $408,600-- bd-- ba2.5k sqft9001 Quarry Hill Ct, Fort Worth, TX 76179Off Market
- $562,9003 bd2 ba3.1k sqft9012 Quarry Hill Ct, Fort Worth, TX 76179Off Market
- $--4 bd4 ba3.1k sqft9008 Quarry Hill Ct, Fort Worth, TX 76179Sold
- $--3 bd3 ba2.5k sqft9045 Quarry Hill Ct, Fort Worth, TX 76179Sold
- $273,087-- bd-- ba2.5k sqft9045 Quarry Hill Ct, Fort Worth, TX 76179Off Market
A local agent can set up tours, give advice and negotiate with sellers.
A local lender can help you make sure your offer is ready when you are.
Similar homes
- $624,9004 bd3 ba2.6k sqft7405 Royal Troon Dr, Fort Worth, TX 76179For Sale
 MLS ID #21311220, Juanpablo Avila. NTREIS
 - $709,0005 bd4 ba3.9k sqft9913 Villa Verde Dr, Fort Worth, TX 76179For Sale
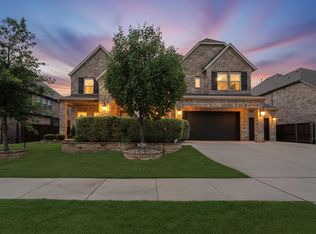 MLS ID #21338879, Brittany Fish. NTREIS
 - $779,0005 bd4 ba4.6k sqft4109 Frontera Vista Dr, Fort Worth, TX 76179For Sale
 MLS ID #21261544, Rick Wegman. NTREIS
 - $579,9004 bd3 ba2.9k sqft121 Rocky Top Ranch Ln, Azle, TX 76020For Sale
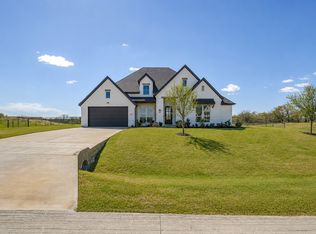 MLS ID #21338138, Jennifer Holland. NTREIS
 - $570,0005 bd3 ba3.8k sqft5520 Champlain Dr, Fort Worth, TX 76137For SaleMLS ID #21335634, Leseh Palay. NTREIS
- $605,0004 bd3 ba2.8k sqft5905 Cripple Creek Trl, North Richland Hills, TX 76180For SaleMLS ID #21336721, Tag Green. NTREIS
- $540,0005 bd4 ba3.5k sqft8025 Ponwar Dr, Fort Worth, TX 76131For SaleMLS ID #21241759, Elizabeth Tormoehlen. NTREIS
- $619,9504 bd3 ba2.4k sqft612 Bent Tree Ln, Weatherford, TX 76085For SaleMLS ID #21173249, Jory Walker. NTREIS
- $590,0004 bd4 ba3k sqft464 Letara Ranch Rd, Haslet, TX 76052For SaleMLS ID #21213127, Stephan Cooper. NTREIS
- $559,9004 bd3 ba3k sqft12748 Campolina Way, Fort Worth, TX 76244For SaleMLS ID #21328718, Dayna Tooley. NTREIS
- $749,9005 bd4 ba4.2k sqft12428 Eagle Narrows Dr, Fort Worth, TX 76179For SaleMLS ID #21297202, Melissa Fain. NTREIS
- $534,9004 bd4 ba3.3k sqft1661 Everitt Trl, Haslet, TX 76052For SaleMLS ID #21315128, Brandi Shapiro. NTREIS
- $625,0005 bd4 ba3.7k sqft4328 Oak Chase Dr, Fort Worth, TX 76244For SaleMLS ID #21320129, Lanita Angel-Morris. NTREIS
- $699,9994 bd3 ba2.6k sqft128 E Remuda Ct, Fort Worth, TX 76108For SaleMLS ID #21319936, Jared Benson. NTREIS
- $599,0003 bd3 ba2.7k sqft221 Versailles Ln, Keller, TX 76248For SaleMLS ID #21338957, Margo Tapia. NTREIS
- $690,0004 bd4 ba3.3k sqft1348 Silent Springs Dr, Haslet, TX 76052For SaleMLS ID #21305608, Adam Hull. NTREIS
- $474,9004 bd3 ba2.5k sqft917 Cushing Dr, Fort Worth, TX 76177For SaleMLS ID #21259747, Shannon Byrd. NTREIS
- $580,0004 bd3 ba2.7k sqft105 Clayton Xing, Springtown, TX 76082For SaleMLS ID #21250872, April Hess. NTREIS
- $555,0004 bd3 ba2.4k sqft101 Sky Way, Rhome, TX 76078For SaleMLS ID #21142066, Janie Greene. NTREIS
- $609,0004 bd4 ba3.2k sqft11490 Misty Ridge Dr, Roanoke, TX 76262For SaleMLS ID #21328245, Shana Martin. NTREIS
