Rare opportunity just minutes from Eagle Mountain Lake! This beautifully remodeled one-story home offers 4 bedrooms, 2.5 bathrooms, and sits on an oversized lot backing to a sprawling greenbelt with scenic trails. Flooded with natural light, the thoughtfully designed interior blends tasteful updates with comfortable everyday living. Step outside to your private backyard oasis featuring a sparkling pool and an expansive covered patio perfect for relaxing or entertaining. The oversized 2-car garage plus dedicated golf cart garage provides plenty of storage.
For sale
$624,900
7405 Royal Troon Dr, Fort Worth, TX 76179
4beds
2,631sqft
:
Get pre-qualified$4,664/mo
Single Family Residence
Built in 1996
0.35 Acres Lot
$602,800 Zestimate®
$238/sqft
$21/mo HOA
What's special
Sparkling poolPrivate backyard oasisFlooded with natural lightDedicated golf cart garageBeautifully remodeled one-story homeThoughtfully designed interior
- 22 days |
- 1,448 |
- 159 |
Likely to sell faster than
Zillow last checked:
Listing updated:
Listed by:
Juanpablo Avila 0761017 972-213-8592,
Monument Realty 214-705-7827
Source: NTREIS,MLS#: 21311220
Facts & features
Interior
Bedrooms & bathrooms
- Bedrooms: 4
- Bathrooms: 3
- Full bathrooms: 2
- 1/2 bathrooms: 1
Primary bedroom
- Features: Ceiling Fan(s), Double Vanity, Garden Tub/Roman Tub, Walk-In Closet(s)
- Level: First
- Dimensions: 19 x 14
Bedroom
- Features: Built-in Features, Ceiling Fan(s), Walk-In Closet(s)
- Level: First
- Dimensions: 17 x 12
Bedroom
- Features: Ceiling Fan(s), Walk-In Closet(s)
- Level: First
- Dimensions: 13 x 12
Bedroom
- Features: Ceiling Fan(s), Walk-In Closet(s)
- Level: First
- Dimensions: 13 x 13
Dining room
- Level: First
- Dimensions: 13 x 11
Kitchen
- Features: Breakfast Bar, Built-in Features, Granite Counters, Pantry
- Level: First
- Dimensions: 15 x 14
Living room
- Features: Built-in Features, Ceiling Fan(s), Fireplace
- Level: First
- Dimensions: 22 x 20
Heating
- Central, Electric
Cooling
- Central Air, Ceiling Fan(s), Electric
Appliances
- Included: Double Oven, Dishwasher, Electric Cooktop, Electric Oven, Electric Water Heater, Microwave, Refrigerator
- Laundry: Electric Dryer Hookup, In Garage, In Hall, In Kitchen
Features
- Built-in Features, Dry Bar, Double Vanity, Granite Counters, Open Floorplan, Walk-In Closet(s), Wired for Sound
- Flooring: Tile
- Windows: Window Coverings
- Has basement: No
- Number of fireplaces: 1
- Fireplace features: Living Room, Masonry
Interior area
- Total interior livable area: 2,631 sqft
Video & virtual tour
Property
Parking
- Total spaces: 2
- Parking features: Additional Parking, Driveway, Enclosed, Golf Cart Garage, Kitchen Level
- Attached garage spaces: 2
Features
- Levels: One
- Stories: 1
- Patio & porch: Covered
- Exterior features: Barbecue
- Pool features: Heated, In Ground, Pool
- Fencing: Back Yard,Metal
Lot
- Size: 0.35 Acres
- Features: Backs to Greenbelt/Park, Greenbelt
Details
- Parcel number: 06851711
- Other equipment: Irrigation Equipment
Construction
Type & style
- Home type: SingleFamily
- Architectural style: Traditional,Detached
- Property subtype: Single Family Residence
- Attached to another structure: Yes
Materials
- Brick
- Foundation: Slab
- Roof: Composition
Condition
- Year built: 1996
Utilities & green energy
- Sewer: Public Sewer
- Water: Public
- Utilities for property: Sewer Available, Water Available
Community & HOA
Community
- Security: Smoke Detector(s)
- Subdivision: Highlands Add
HOA
- Has HOA: Yes
- Services included: Association Management
- HOA fee: $250 annually
- HOA name: The Highlands Hoa
- HOA phone: 817-236-7999
Location
- Region: Fort Worth
Financial & listing details
- Price per square foot: $238/sqft
- Tax assessed value: $376,647
- Annual tax amount: $9,061
- Date on market: 7/11/2026
- Cumulative days on market: 23 days
- Listing terms: Cash,Conventional,FHA,VA Loan
- Exclusions: All Tv's, washer, dryer, and refridgerator
Estimated market value
$602,800
$573,000 - $633,000
$3,395/mo
Price history
| Date | Event | Price |
|---|---|---|
| 7/11/2026 | Listed for sale | $624,900+13.8%$238/sqft |
Source: NTREIS #21311220 Report a problem | ||
| 7/21/2022 | Sold | -- |
Source: NTREIS #20087471 Report a problem | ||
| 7/6/2022 | Pending sale | $549,000$209/sqft |
Source: NTREIS #20087471 Report a problem | ||
| 7/1/2022 | Contingent | $549,000$209/sqft |
Source: NTREIS #20087471 Report a problem | ||
| 6/26/2022 | Listed for sale | $549,000+61.9%$209/sqft |
Source: NTREIS #20087471 Report a problem | ||
| 9/15/2016 | Listing removed | $339,000$129/sqft |
Source: The Cao Realty Group #13407527 Report a problem | ||
| 7/19/2016 | Pending sale | $339,000$129/sqft |
Source: The Cao Realty Group #13407527 Report a problem | ||
| 6/27/2016 | Listed for sale | $339,000+13.4%$129/sqft |
Source: The Cao Realty Group #13407527 Report a problem | ||
| 5/20/2013 | Listing removed | $299,000$114/sqft |
Source: Weichert, REALTORS, Team Realty #11943742 Report a problem | ||
| 5/1/2013 | Listed for sale | $299,000-8.4%$114/sqft |
Source: Weichert, REALTORS, Team Realty #11943742 Report a problem | ||
| 9/26/2012 | Listing removed | $326,500$124/sqft |
Source: texas family group, inc. #11778283 Report a problem | ||
| 5/28/2012 | Listed for sale | $326,500-5.4%$124/sqft |
Source: texas family group, inc. #11778283 Report a problem | ||
| 3/16/2011 | Listing removed | $345,000$131/sqft |
Source: Visual Tour #11471757 Report a problem | ||
| 2/24/2011 | Listed for sale | $345,000$131/sqft |
Source: Visual Tour #11471757 Report a problem | ||
| 12/11/2010 | Listing removed | $345,000$131/sqft |
Source: Coldwell Banker Encore Dunn & Elam #11471757 Report a problem | ||
| 9/12/2010 | Listed for sale | $345,000$131/sqft |
Source: Visual Tour #11471757 Report a problem | ||
Public tax history
| Year | Property taxes | Tax assessment |
|---|---|---|
| 2025 | $6,542 -24.5% | $376,647 -15.7% |
| 2024 | $8,662 -24.6% | $446,794 -20.2% |
| 2023 | $11,482 +12.6% | $560,000 +45% |
| 2022 | $10,195 -7.5% | $386,259 -1.8% |
| 2021 | $11,025 +13.2% | $393,426 +15.6% |
| 2020 | $9,740 -4% | $340,432 -3.3% |
| 2019 | $10,147 +1.1% | $352,000 +3% |
| 2018 | $10,041 -1.2% | $341,665 0% |
| 2017 | $10,162 +14.6% | $341,829 +16.4% |
| 2016 | $8,871 +2.7% | $293,650 +3.9% |
| 2015 | $8,640 | $282,700 |
| 2014 | $8,640 | $282,700 |
| 2013 | -- | $282,700 +9.9% |
| 2012 | -- | $257,300 +7.2% |
| 2011 | -- | $240,000 -10.8% |
| 2010 | -- | $269,100 +9.8% |
| 2009 | -- | $245,100 -7.3% |
| 2008 | -- | $264,400 +7.9% |
| 2007 | -- | $245,100 +2.6% |
| 2006 | -- | $238,900 -10.2% |
| 2005 | -- | $265,900 |
| 2004 | -- | $265,900 |
| 2003 | -- | $265,900 +13.9% |
| 2002 | -- | $233,400 +1.3% |
| 2001 | -- | $230,500 +2.7% |
| 2000 | -- | $224,500 |
Find assessor info on the county website
Monthly payment
Est. payment
Payment breakdown
Explore the cost of this home by adjusting the details. Changes won't be saved.Climate risks
Neighborhood: Highlands
Nearby schools
GreatSchools rating
- 5/10Lake Country Elementary SchoolGrades: PK-5Distance: 0.2 mi
- 6/10Wayside Middle SchoolGrades: 6-8Distance: 2.4 mi
- 6/10Boswell High SchoolGrades: 9-12Distance: 1 mi
Schools provided by the listing agent
- Elementary: Eagle Mountain
- Middle: Wayside
- High: Boswell
- District: Eagle MT-Saginaw ISD
Source: NTREIS. This data may not be complete. We recommend contacting the local school district to confirm school assignments for this home.
- $520,3004 bd3 ba2.4k sqft7409 Royal Troon Dr, Fort Worth, TX 76179Off Market
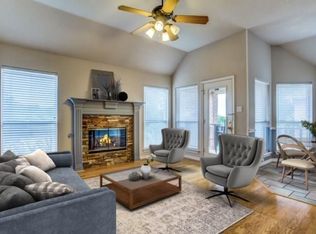
- $--4 bd4 ba3.2k sqft7401 Royal Troon Dr, Fort Worth, TX 76179Sold

- $466,4004 bd2 ba2.5k sqft8829 Turnberry Ct, Fort Worth, TX 76179Off Market
- $482,3003 bd2 ba2.5k sqft7413 Royal Troon Dr, Fort Worth, TX 76179Off Market
- $199,7594 bd3 ba3k sqft8805 Turnberry Ct, Fort Worth, TX 76179Off Market
- $463,3004 bd3 ba2.8k sqft7417 Royal Troon Dr, Fort Worth, TX 76179Off Market
- $405,300-- bd-- ba2.7k sqft7417 Royal Troon Dr, Fort Worth, TX 76179Off Market
- $555,0003 bd3 ba2.7k sqft8825 Turnberry Ct, Fort Worth, TX 76179Pending
A local agent can set up tours, give advice and negotiate with sellers.
A local lender can help you make sure your offer is ready when you are.
Similar homes
- $700,0003 bd3 ba3k sqft8804 Summit Point Ct, Fort Worth, TX 76179For Sale
 MLS ID #21288441, Rachelle Cooper. NTREIS
 - $639,9003 bd2 ba2.5k sqft4009 Rancho Milagro Dr, Fort Worth, TX 76179For Sale
 MLS ID #21220212, Deedee Fadal. NTREIS
 - $709,0005 bd4 ba3.9k sqft9913 Villa Verde Dr, Fort Worth, TX 76179For Sale
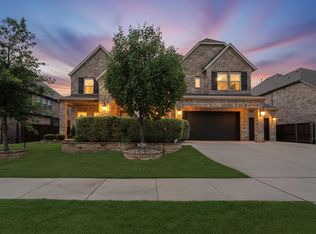 MLS ID #21338879, Brittany Fish. NTREIS
 - $640,0003 bd3 ba2.5k sqft217 Arbor Ln, Haslet, TX 76052For Sale
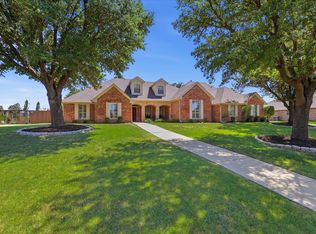 MLS ID #21341375, Elizabeth Sackrule. NTREIS
 - $484,9004 bd4 ba3.6k sqft5636 Wills Creek Ln, Fort Worth, TX 76179For SaleMLS ID #21225551, Julieanne Jones. NTREIS
- $749,9004 bd3 ba3.2k sqft1255 Greg St, Greg, TX 76020For SaleMLS ID #21343166, Letty Berry. NTREIS
- $539,9004 bd3 ba2.9k sqft308 Leeward Cir, Azle, TX 76020For SaleMLS ID #21306321, Bailey Funke. NTREIS
- $625,0004 bd2 ba2.1k sqft1205 Countryhill Dr, Keller, TX 76248For SaleMLS ID #21321181, Elizabeth Lane. NTREIS
- $589,9005 bd4 ba3.5k sqft9616 Barksdale Dr, Fort Worth, TX 76244For Sale By Owner
- $671,0004 bd3 ba2.7k sqft1055 Meadow Wood Ter, Azle, TX 76020For SaleMLS ID #21294878, Felicia Allen Grace. NTREIS
- $589,0005 bd3 ba2.9k sqft909 Muirfield Rd, Keller, TX 76248For SaleMLS ID #21337921, Michelle Chapman. NTREIS
- $675,0005 bd4 ba3.9k sqft12268 Fairway Meadows Dr, Fort Worth, TX 76179For SaleMLS ID #21307518, Cassie Croft. NTREIS
- $--4 bd2 ba2.3k sqft1009 Northern Oaks Ct, Springtown, TX 76082AuctionAuction.com 2
- $545,0004 bd3 ba2.8k sqft12001 Logans Way, Fort Worth, TX 76244For SaleMLS ID #21344289, Angelo Puma. NTREIS
- $539,0004 bd4 ba3.3k sqft11809 Indian Pony Way, Fort Worth, TX 76244For SaleMLS ID #21336120, Terrance Phillips. NTREIS
- $629,9003 bd2 ba2.3k sqft300 Buena Vista Dr, Willow Park, TX 76087For SaleMLS ID #21322715, Christy Cockrell. NTREIS
- $739,0004 bd3 ba2.8k sqft7915 Stone Ridge Dr, Northlake, TX 76247For SaleMLS ID #21343709, Cassie Croft. NTREIS
- $699,9994 bd3 ba2.6k sqft128 E Remuda Ct, Fort Worth, TX 76108For SaleMLS ID #21319936, Jared Benson. NTREIS
- $609,9004 bd2 ba2.4k sqft248 Scenic Wood Dr, Azle, TX 76020For SaleMLS ID #21298626, Angela Walker. NTREIS
- $635,0004 bd3 ba2.8k sqft309 Verde Rd, Willow Park, TX 76087For SaleMLS ID #21256944, Paula Pittsinger. NTREIS
