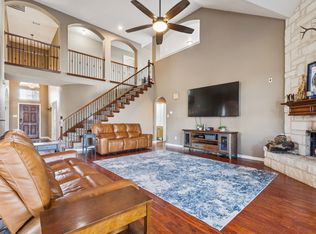
Nestled in the highly desirable Highlands community near Eagle Mountain Lake, this exceptional home offers the perfect combination of comfort, functionality, and resort-style outdoor living. Featuring 3 bedrooms, 2 full baths, and a half bath, the thoughtfully designed floor plan includes two spacious living areas on the main level, creating plenty of room for both everyday living and entertaining. The warm and inviting kitchen serves as the heart of the home, while the private first-floor primary suite offers a beautifully updated bath and a relaxing retreat at the end of the day. A versatile study on the main floor provides the flexibility to serve as a home office, playroom, or potential 4th bedroom. Upstairs, two generously sized bedrooms share a convenient Jack-and-Jill bath. This home has been meticulously maintained and thoughtfully updated, featuring all new windows, two newer HVAC systems, a newer roof, and a gas-powered whole-home backup generator for added comfort and peace of mind. The oversized two-car garage is complemented by additional covered parking, providing ample space for vehicles, storage, or recreational equipment. Step outside to your own private backyard oasis, where beautifully landscaped grounds surround a sparkling pool and spa. The covered patio with an outdoor fireplace creates the perfect setting for year-round entertaining, relaxing evenings, and memorable gatherings with family and friends. Offering exceptional updates, flexible living spaces, and incredible outdoor amenities, this Highlands gem delivers the lifestyle you’ve been looking for in one of the most sought-after communities near Eagle Mountain Lake.
Under contract
$555,000
8825 Turnberry Ct, Fort Worth, TX 76179
3beds
2,759sqft
:
Get pre-qualified$4,123/mo
Single Family Residence
Built in 1997
0.37 Acres Lot
$541,400 Zestimate®
$201/sqft
$-- HOA
What's special
Sparkling pool and spaBeautifully updated bathBeautifully landscaped groundsPrivate backyard oasisOversized two-car garageFlexible living spacesAll new windows
- 42 days |
- 324 |
- 19 |
Zillow last checked:
Listing updated:
Listed by:
Chase Hall 0593134 817-237-7653,
Chase Realty DFW 817-237-7653
Source: NTREIS,MLS#: 21294809
Facts & features
Interior
Bedrooms & bathrooms
- Bedrooms: 3
- Bathrooms: 3
- Full bathrooms: 2
- 1/2 bathrooms: 1
Primary bedroom
- Features: Ceiling Fan(s), En Suite Bathroom, Separate Shower, Walk-In Closet(s)
- Level: First
- Dimensions: 13 x 16
Bedroom
- Features: Split Bedrooms, Walk-In Closet(s)
- Level: Second
- Dimensions: 12 x 12
Bedroom
- Features: Split Bedrooms, Walk-In Closet(s)
- Level: First
- Dimensions: 12 x 10
Breakfast room nook
- Level: First
- Dimensions: 11 x 10
Dining room
- Level: First
- Dimensions: 12 x 13
Family room
- Features: Built-in Features, Ceiling Fan(s)
- Level: First
- Dimensions: 13 x 11
Other
- Features: Jack and Jill Bath
- Level: First
- Dimensions: 9 x 10
Half bath
- Level: First
- Dimensions: 5 x 7
Kitchen
- Features: Breakfast Bar, Built-in Features
- Level: First
- Dimensions: 13 x 15
Living room
- Features: Ceiling Fan(s)
- Level: First
- Dimensions: 16 x 23
Office
- Level: First
- Dimensions: 9 x 10
Utility room
- Features: Built-in Features
- Level: First
- Dimensions: 7 x 8
Heating
- Central
Cooling
- Central Air, Ceiling Fan(s), Electric
Appliances
- Included: Dishwasher, Disposal
- Laundry: Washer Hookup, Dryer Hookup, ElectricDryer Hookup, Laundry in Utility Room
Features
- Built-in Features, Decorative/Designer Lighting Fixtures, Eat-in Kitchen, High Speed Internet, Cable TV, Vaulted Ceiling(s), Walk-In Closet(s)
- Flooring: Carpet, Engineered Hardwood, Tile
- Has basement: No
- Number of fireplaces: 1
- Fireplace features: Gas, Gas Log, Gas Starter
Interior area
- Total interior livable area: 2,759 sqft
Video & virtual tour
Property
Parking
- Total spaces: 3
- Parking features: Door-Single, Garage, Garage Door Opener, Garage Faces Side
- Attached garage spaces: 2
- Carport spaces: 1
- Covered spaces: 3
Features
- Levels: Two
- Stories: 2
- Patio & porch: Covered
- Exterior features: Rain Gutters
- Pool features: Gunite, In Ground, Pool, Pool/Spa Combo, Water Feature
- Fencing: Other,Wood
Lot
- Size: 0.37 Acres
- Features: Back Yard, Lawn, Landscaped, Subdivision, Sprinkler System
Details
- Parcel number: 06851770
Construction
Type & style
- Home type: SingleFamily
- Architectural style: Traditional,Detached
- Property subtype: Single Family Residence
- Attached to another structure: Yes
Materials
- Brick
- Foundation: Slab
- Roof: Composition
Condition
- Year built: 1997
Utilities & green energy
- Sewer: Public Sewer
- Water: Public
- Utilities for property: Sewer Available, Water Available, Cable Available
Community & HOA
Community
- Features: Curbs
- Subdivision: Highlands Add
HOA
- Has HOA: No
Location
- Region: Fort Worth
Financial & listing details
- Price per square foot: $201/sqft
- Tax assessed value: $388,129
- Annual tax amount: $9,337
- Date on market: 6/11/2026
- Cumulative days on market: 42 days
- Listing terms: Cash,Conventional,FHA,VA Loan
Estimated market value
$541,400
$514,000 - $568,000
$3,290/mo
Price history
| Date | Event | Price |
|---|---|---|
| 7/7/2026 | Contingent | $555,000$201/sqft |
Source: NTREIS #21294809 Report a problem | ||
| 6/11/2026 | Listed for sale | $555,000+152.4%$201/sqft |
Source: NTREIS #21294809 Report a problem | ||
| 6/18/2012 | Sold | -- |
Source: Agent Provided Report a problem | ||
| 2/25/2012 | Price change | $219,900-4.3%$80/sqft |
Source: Real Estate Executives #11686182 Report a problem | ||
| 1/23/2012 | Price change | $229,900-4.2%$83/sqft |
Source: Real Estate Executives #11686182 Report a problem | ||
| 12/22/2011 | Price change | $240,000-7.2%$87/sqft |
Source: Real Estate Executives #11686182 Report a problem | ||
| 11/17/2011 | Listed for sale | $258,500+3.4%$94/sqft |
Source: Real Estate Executives #11686182 Report a problem | ||
| 9/14/2011 | Sold | -- |
Source: Public Record Report a problem | ||
| 9/10/2011 | Listed for sale | $249,900+5%$91/sqft |
Source: Visual Tour #11516551 Report a problem | ||
| 6/12/2011 | Listing removed | $237,900$86/sqft |
Source: Dow FW RE Inc. #11516551 Report a problem | ||
| 6/7/2011 | Price change | $237,900-0.2%$86/sqft |
Source: Dow FW RE Inc. #11516551 Report a problem | ||
| 5/31/2011 | Price change | $238,400-0.2%$86/sqft |
Source: Dow FW RE Inc. #11516551 Report a problem | ||
| 5/24/2011 | Price change | $238,900-0.2%$87/sqft |
Source: Dow FW RE Inc. #11516551 Report a problem | ||
| 5/18/2011 | Price change | $239,400-0.2%$87/sqft |
Source: Dow FW RE Inc. #11516551 Report a problem | ||
| 5/10/2011 | Price change | $239,900-0.2%$87/sqft |
Source: Dow FW RE Inc. #11516551 Report a problem | ||
| 5/4/2011 | Price change | $240,400-0.2%$87/sqft |
Source: Dow FW RE Inc. #11516551 Report a problem | ||
| 4/26/2011 | Price change | $240,900-0.2%$87/sqft |
Source: Dow FW RE Inc. #11516551 Report a problem | ||
| 4/19/2011 | Price change | $241,400-0.2%$87/sqft |
Source: Dow FW RE Inc. #11516551 Report a problem | ||
| 4/12/2011 | Price change | $241,900-0.2%$88/sqft |
Source: Dow FW RE Inc. #11516551 Report a problem | ||
| 4/9/2011 | Price change | $242,400-0.2%$88/sqft |
Source: Dow FW RE Inc. #11516551 Report a problem | ||
| 3/30/2011 | Price change | $242,900-2.8%$88/sqft |
Source: Dow FW RE Inc. #11516551 Report a problem | ||
| 12/17/2010 | Listed for sale | $249,900$91/sqft |
Source: Dow FW RE Inc. #11516551 Report a problem | ||
Public tax history
| Year | Property taxes | Tax assessment |
|---|---|---|
| 2025 | $4,772 -20.6% | $388,129 -17.1% |
| 2024 | $6,014 -14.9% | $468,302 -12.6% |
| 2023 | $7,063 -12.8% | $535,853 +61.2% |
| 2022 | $8,103 | $332,440 |
| 2021 | -- | $332,440 |
| 2020 | $8,641 +6.9% | $332,440 -1.4% |
| 2019 | $8,084 +8.6% | $337,000 +19.7% |
| 2018 | $7,446 +9.3% | $281,507 -11.7% |
| 2017 | $6,811 +8.9% | $318,752 +13.2% |
| 2016 | $6,255 +6.5% | $281,500 +33.1% |
| 2015 | $5,872 | $211,500 |
| 2014 | $5,872 | $211,500 -24.1% |
| 2013 | -- | $278,700 +10.7% |
| 2012 | -- | $251,800 +7% |
| 2011 | -- | $235,400 -13.2% |
| 2010 | -- | $271,100 -8% |
| 2009 | -- | $294,700 +15% |
| 2008 | -- | $256,300 +4.5% |
| 2007 | -- | $245,200 -5% |
| 2006 | -- | $258,100 |
| 2005 | -- | $258,100 |
| 2004 | -- | $258,100 -3.8% |
| 2003 | -- | $268,300 +2.7% |
| 2002 | -- | $261,300 +32% |
| 2001 | -- | $198,000 -7.9% |
| 2000 | -- | $215,100 |
Find assessor info on the county website
Monthly payment
Est. payment
Payment breakdown
Explore the cost of this home by adjusting the details. Changes won't be saved.Climate risks
Neighborhood: Highlands
Nearby schools
GreatSchools rating
- 5/10Lake Country Elementary SchoolGrades: PK-5Distance: 0.2 mi
- 6/10Wayside Middle SchoolGrades: 6-8Distance: 2.4 mi
- 6/10Boswell High SchoolGrades: 9-12Distance: 1 mi
Schools provided by the listing agent
- Elementary: Lake Country
- Middle: Wayside
- High: Boswell
- District: Eagle MT-Saginaw ISD
Source: NTREIS. This data may not be complete. We recommend contacting the local school district to confirm school assignments for this home.
- $413,6004 bd2 ba2.3k sqft8821 Turnberry Ct, Fort Worth, TX 76179Off Market
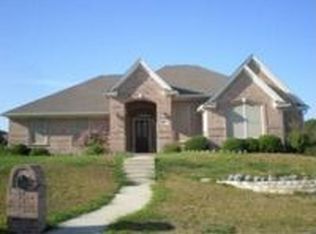
- $474,6004 bd2 ba2.5k sqft8829 Turnberry Ct, Fort Worth, TX 76179Off Market
- $228,8002 bd2 ba1.2k sqft8500 Fairway Dr, Fort Worth, TX 76179Off Market
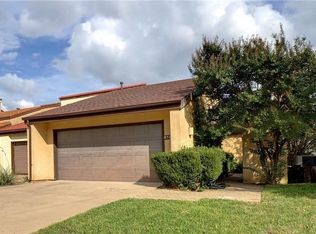
- $199,7594 bd3 ba3k sqft8805 Turnberry Ct, Fort Worth, TX 76179Off Market
- $542,5003 bd3 ba2.7k sqft8824 Turnberry Ct, Fort Worth, TX 76179Off Market
- $434,1004 bd3 ba2.2k sqft8817 Turnberry Ct, Fort Worth, TX 76179Off Market
- $518,8004 bd4 ba2.9k sqft8820 Turnberry Ct, Fort Worth, TX 76179Off Market
- $263,9003 bd3 ba1.7k sqft8502 Fairway Dr, Fort Worth, TX 76179Off Market
A local agent can set up tours, give advice and negotiate with sellers.
A local lender can help you make sure your offer is ready when you are.
Similar homes
- $599,0004 bd3 ba2.2k sqft1901 Saw Tooth Ct, Haslet, TX 76052For Sale
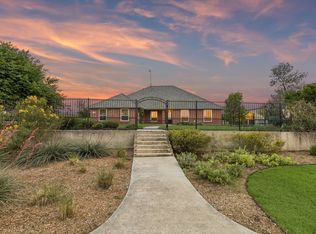 MLS ID #21333161, Breann Pelkey. NTREIS
 - $337,0003 bd3 ba1.9k sqft8461 Golf Club Cir, Fort Worth, TX 76179For Sale
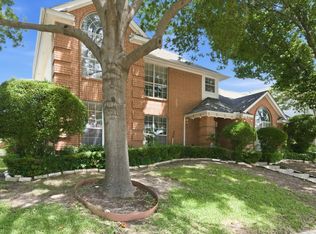 MLS ID #21263459, Freddie Crawford. NTREIS
 - $484,9004 bd4 ba3.6k sqft5636 Wills Creek Ln, Fort Worth, TX 76179For Sale
 MLS ID #21225551, Julieanne Jones. NTREIS
 - $639,9003 bd2 ba2.5k sqft4009 Rancho Milagro Dr, Fort Worth, TX 76179For Sale
 MLS ID #21220212, Deedee Fadal. NTREIS
 - $374,9004 bd3 ba2.6k sqft7408 Innisbrook Ln, Fort Worth, TX 76179For SaleMLS ID #21257490, Natalie Adame. NTREIS
- $569,9004 bd3 ba3.4k sqft5224 Winterberry Ct, Fort Worth, TX 76244For SaleMLS ID #21339065, Tom Schneider. NTREIS
- $575,0003 bd2 ba2k sqft2732 Rawhide Ct, Haslet, TX 76052For SaleMLS ID #21303264, Debra Guerra. NTREIS
- $465,0004 bd4 ba3.5k sqft6133 Sunrise Lake Dr, Fort Worth, TX 76179For SaleMLS ID #21267759, Robin Glaysher. NTREIS
- $549,9904 bd3 ba3.2k sqft4213 Fairway Crossing Dr, Fort Worth, TX 76137For SaleMLS ID #21243493, Robert Wagner. NTREIS
- $550,0004 bd2 ba2.4k sqft1920 Overlook Ridge Dr, Keller, TX 76248For SaleMLS ID #21336896, Nancy Fadrowski-Smith. NTREIS
- $379,9904 bd3 ba2.6k sqft5900 Paddlefish Dr, Fort Worth, TX 76179For SaleMLS ID #21282619, Mahendra Paudel. NTREIS
- $510,0004 bd3 ba3.2k sqft9600 Makiposa Ln, Fort Worth, TX 76177For SaleMLS ID #21276723, Paul Casey. NTREIS
- $599,9003 bd4 ba2.3k sqft103 Tusk Ct, Weatherford, TX 76085For SaleMLS ID #21290673, Francine DeLongchamp. NTREIS
- $574,9004 bd3 ba3k sqft12748 Campolina Way, Fort Worth, TX 76244For SaleMLS ID #21328718, Dayna Tooley. NTREIS
- $485,0004 bd3 ba2.8k sqft8136 Black Ash Dr, Fort Worth, TX 76131For SaleMLS ID #21301983, Josh White. NTREIS
- $549,0004 bd3 ba3.4k sqft11616 Twining Branch Cir, Haslet, TX 76052For SaleMLS ID #21326725, Jessica Tenney. NTREIS
- $615,0005 bd4 ba3.5k sqft12105 Fairway Meadows Dr, Fort Worth, TX 76179For SaleMLS ID #21270478, Jennifer Powell. NTREIS
- $315,0004 bd2 ba2.2k sqft1320 Cattle Crossing Dr, Fort Worth, TX 76131For SaleMLS ID #21330885, Jodi Heenan. NTREIS
- $564,9006 bd3 ba3k sqft1717 Chase Oaks Dr, Keller, TX 76248For SaleMLS ID #21325029, Kevin Salazar. NTREIS
- $565,0004 bd3 ba2.6k sqft428 Vasey Oak Dr, Keller, TX 76248For SaleMLS ID #21307831, Kevin Hammon. NTREIS
