MARKET ADJUSTMENT with $5000 SELLER CONCESSION for this KELLER ISD listing just became even more attractive.
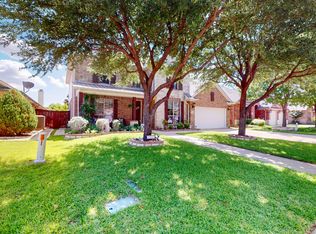
Located in Stoneglen at Fossil Creek near the 14th hole, this beautifully updated 4-bedroom, 2.5-bath home offers 3,288 square feet of flexible living space designed for comfort, entertaining, and everyday convenience.
From the moment you step inside, you are welcomed by rich wood flooring, abundant natural light, crown molding, two fireplaces, multiple living and dining areas, and a layout that gives everyone room to spread out. The chef-inspired kitchen features granite countertops, double ovens, an oversized island, extensive cabinetry, and a spacious breakfast area that opens beautifully into the heart of the home.
The first-floor primary suite offers a private retreat with a spa-inspired bath, soaking tub, separate shower, dual vanities, and generous walk-in closet space. Upstairs, flexible living areas provide options for a game room, media space, home office, workout area, or additional lounge space.
Step outside and experience one of the home’s most memorable features: a backyard built for year-round enjoyment. The covered patio, outdoor fireplace, built-in grill, outdoor kitchen, professional landscaping, and greenhouse create a true outdoor oasis overlooking the golf course setting.
Conveniently located near shopping, dining, major highways, and the Alliance corridor, this home combines lifestyle, location, space, and value in one exceptional opportunity.
For sale
Price cut: $15K (7/13)
$549,990
4213 Fairway Crossing Dr, Fort Worth, TX 76137
4beds
3,288sqft
:
Get pre-qualified$4,118/mo
Single Family Residence
Built in 1994
10,062 Square Feet Lot
$540,000 Zestimate®
$167/sqft
$73/mo HOA
What's special
Outdoor kitchenPrivate retreatBuilt-in grillRich wood flooringAbundant natural lightGranite countertopsTwo fireplaces
- 103 days |
- 555 |
- 30 |
Zillow last checked:
Listing updated:
Listed by:
Robert Wagner 0739354 817-236-8757,
CENTURY 21 Judge Fite 817-236-8757
Source: NTREIS,MLS#: 21243493
Facts & features
Interior
Bedrooms & bathrooms
- Bedrooms: 4
- Bathrooms: 3
- Full bathrooms: 2
- 1/2 bathrooms: 1
Primary bedroom
- Features: Ceiling Fan(s), En Suite Bathroom, Walk-In Closet(s)
- Level: First
- Dimensions: 18 x 16
Bedroom
- Features: Ceiling Fan(s), Walk-In Closet(s)
- Level: Second
- Dimensions: 10 x 14
Bedroom
- Features: Ceiling Fan(s), Walk-In Closet(s)
- Level: Second
- Dimensions: 13 x 11
Bedroom
- Features: Ceiling Fan(s), Walk-In Closet(s)
- Level: Second
- Dimensions: 14 x 24
Primary bathroom
- Features: Dual Sinks, Double Vanity, Granite Counters, Sitting Area in Primary, Separate Shower
- Level: First
- Dimensions: 10 x 17
Kitchen
- Features: Dual Sinks, Eat-in Kitchen, Granite Counters, Kitchen Island, Pantry
- Level: First
- Dimensions: 14 x 17
Living room
- Features: Ceiling Fan(s)
- Level: First
- Dimensions: 28 x 17
Office
- Features: Ceiling Fan(s), Other
- Level: Second
- Dimensions: 14 x 11
Utility room
- Features: Built-in Features, Utility Sink
- Level: First
- Dimensions: 14 x 10
Heating
- Central, Fireplace(s), Natural Gas
Cooling
- Central Air, Ceiling Fan(s), Electric
Appliances
- Included: Double Oven, Dishwasher, Electric Cooktop, Disposal, Microwave
- Laundry: Electric Dryer Hookup, Laundry in Utility Room
Features
- Built-in Features, Cedar Closet(s), Double Vanity, Granite Counters, High Speed Internet, Cable TV, Wired for Sound
- Flooring: Carpet, Ceramic Tile, Wood
- Has basement: No
- Number of fireplaces: 2
- Fireplace features: Living Room, Masonry, Outside
Interior area
- Total interior livable area: 3,288 sqft
Video & virtual tour
Property
Parking
- Total spaces: 2
- Parking features: Additional Parking, Door-Single, Driveway, Garage Faces Side, Storage
- Attached garage spaces: 2
Features
- Levels: Two
- Stories: 2
- Patio & porch: Deck, Front Porch, Covered
- Exterior features: Lighting, Outdoor Grill, Private Yard, Rain Gutters
- Pool features: None
- Fencing: Brick,Metal
Lot
- Size: 10,062 Square Feet
- Features: Landscaped, On Golf Course
- Residential vegetation: Grassed
Details
- Additional structures: Greenhouse
- Parcel number: 06175511
- Other equipment: Negotiable
Construction
Type & style
- Home type: SingleFamily
- Architectural style: Traditional,Detached
- Property subtype: Single Family Residence
Materials
- Brick
- Foundation: Slab
- Roof: Composition,Shingle
Condition
- Year built: 1994
Utilities & green energy
- Sewer: Public Sewer
- Water: Public
- Utilities for property: Electricity Available, Natural Gas Available, Sewer Available, Separate Meters, Water Available, Cable Available
Community & HOA
Community
- Features: Golf, Lake, Sidewalks, Trails/Paths, Curbs
- Security: Smoke Detector(s)
- Subdivision: Stoneglen At Fossil Creek Add
HOA
- Has HOA: Yes
- Services included: Association Management
- HOA fee: $880 annually
- HOA name: Goodwin And Company
- HOA phone: 855-289-6007
Location
- Region: Fort Worth
Financial & listing details
- Price per square foot: $167/sqft
- Tax assessed value: $501,973
- Annual tax amount: $11,270
- Date on market: 4/24/2026
- Cumulative days on market: 104 days
- Listing terms: Cash,Conventional,FHA,VA Loan
- Exclusions: upstairs back bedroom flower pedal drapes
Estimated market value
$540,000
$513,000 - $567,000
$2,994/mo
Price history
| Date | Event | Price |
|---|---|---|
| 7/13/2026 | Price change | $549,990-2.7%$167/sqft |
Source: NTREIS #21243493 Report a problem | ||
| 7/3/2026 | Price change | $564,999-1.7%$172/sqft |
Source: NTREIS #21243493 Report a problem | ||
| 6/29/2026 | Price change | $574,999-1.5%$175/sqft |
Source: NTREIS #21243493 Report a problem | ||
| 6/15/2026 | Price change | $584,000-0.2%$178/sqft |
Source: NTREIS #21243493 Report a problem | ||
| 4/24/2026 | Listed for sale | $585,000-0.7%$178/sqft |
Source: NTREIS #21243493 Report a problem | ||
| 8/2/2025 | Listing removed | $589,000$179/sqft |
Source: NTREIS #20939803 Report a problem | ||
| 7/10/2025 | Price change | $589,000-0.8%$179/sqft |
Source: NTREIS #20939803 Report a problem | ||
| 6/19/2025 | Price change | $594,000-0.8%$181/sqft |
Source: NTREIS #20939803 Report a problem | ||
| 5/20/2025 | Listed for sale | $599,000+55.4%$182/sqft |
Source: NTREIS #20939803 Report a problem | ||
| 9/6/2018 | Listing removed | $385,500$117/sqft |
Source: The Michael Group Real Estate #13857825 Report a problem | ||
| 8/29/2018 | Price change | $385,500-0.3%$117/sqft |
Source: The Michael Group Real Estate #13857825 Report a problem | ||
| 8/9/2018 | Price change | $386,500-0.3%$118/sqft |
Source: The Michael Group Real Estate #13857825 Report a problem | ||
| 7/25/2018 | Price change | $387,500-0.4%$118/sqft |
Source: The Michael Group Real Estate #13857825 Report a problem | ||
| 7/7/2018 | Price change | $389,000-2.3%$118/sqft |
Source: The Michael Group Real Estate #13857825 Report a problem | ||
| 6/4/2018 | Listed for sale | $398,000+2.3%$121/sqft |
Source: The Michael Group Real Estate #13857825 Report a problem | ||
| 9/9/2016 | Listing removed | $389,000$118/sqft |
Source: RE/MAX Heritage #13405314 Report a problem | ||
| 6/24/2016 | Listed for sale | $389,000+38%$118/sqft |
Source: RE/MAX Heritage #13405314 Report a problem | ||
| 10/2/2010 | Listing removed | $281,900$86/sqft |
Source: RE/MAX Heritage #11374195 Report a problem | ||
| 7/24/2010 | Price change | $281,900-1.1%$86/sqft |
Source: RE/MAX Heritage #11374195 Report a problem | ||
| 6/13/2010 | Price change | $284,900-1.7%$87/sqft |
Source: RE/MAX Heritage #11374195 Report a problem | ||
| 6/6/2010 | Price change | $289,900-1.7%$88/sqft |
Source: RE/MAX Heritage #11374195 Report a problem | ||
| 5/23/2010 | Price change | $294,900-1.7%$90/sqft |
Source: RE/MAX Heritage #11374195 Report a problem | ||
| 4/25/2010 | Price change | $299,900-2.9%$91/sqft |
Source: RE/MAX Heritage #11374195 Report a problem | ||
| 4/1/2010 | Listed for sale | $309,000$94/sqft |
Source: RE/MAX Heritage #11374195 Report a problem | ||
Public tax history
| Year | Property taxes | Tax assessment |
|---|---|---|
| 2025 | $5,336 -16% | $501,973 |
| 2024 | $6,355 -13.2% | $501,973 -0.6% |
| 2023 | $7,323 -22.5% | $505,232 +19% |
| 2022 | $9,443 +4.2% | $424,555 +14.9% |
| 2021 | $9,059 +2.7% | $369,529 +5.2% |
| 2020 | $8,818 +4.6% | $351,219 +4.9% |
| 2019 | $8,429 -5.5% | $334,714 -0.9% |
| 2018 | $8,919 +8.8% | $337,823 +10% |
| 2017 | $8,194 +3.8% | $307,112 +5.2% |
| 2016 | $7,891 -6.2% | $291,846 -5.9% |
| 2015 | $8,415 | $310,300 |
| 2014 | $8,415 | $310,300 +13.9% |
| 2013 | -- | $272,400 -2.5% |
| 2012 | -- | $279,300 |
| 2011 | -- | $279,300 +11.7% |
| 2010 | -- | $250,000 -12.7% |
| 2009 | -- | $286,500 -5.4% |
| 2008 | -- | $303,000 +27% |
| 2007 | -- | $238,500 +3.2% |
| 2006 | -- | $231,000 |
| 2005 | -- | $231,000 -7% |
| 2004 | -- | $248,400 |
| 2003 | -- | $248,400 +4% |
| 2002 | -- | $238,800 +4% |
| 2001 | -- | $229,700 +3% |
| 2000 | -- | $223,000 |
Find assessor info on the county website
Monthly payment
Est. payment
Payment breakdown
Explore the cost of this home by adjusting the details. Changes won't be saved.Climate risks
Neighborhood: Fairway Bend
Nearby schools
GreatSchools rating
- 4/10Parkview Elementary SchoolGrades: PK-5Distance: 0.4 mi
- 6/10Fossil Hill Middle SchoolGrades: 6-8Distance: 1.2 mi
- 5/10Fossil Ridge High SchoolGrades: 9-12Distance: 2.3 mi
Schools provided by the listing agent
- Elementary: Parkview
- Middle: Fossil Hill
- High: Fossilridg
- District: Keller ISD
Source: NTREIS. This data may not be complete. We recommend contacting the local school district to confirm school assignments for this home.
- $675,0004 bd5 ba3.8k sqft4217 Fairway Crossing Dr, Fort Worth, TX 76137Off Market
- $314,9924 bd3 ba2.6k sqft4209 Fairway Crossing Dr, Fort Worth, TX 76137Off Market
- $524,7004 bd2 ba2.6k sqft4209 Fairway Crossing Dr, Fort Worth, TX 76137Off Market
- $--4 bd3 ba2.9k sqft4221 Fairway Crossing Dr, Fort Worth, TX 76137Sold
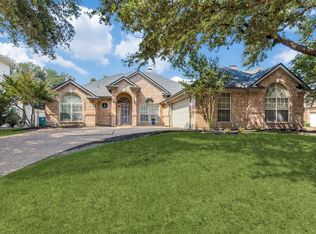
- $452,0004 bd3 ba2.5k sqft4205 Fairway Crossing Dr, Fort Worth, TX 76137Off Market
- $1,075-- bd-- ba-- sqft4216 Fairway Crossing Dr, Fort Worth, TX 76137Off Market
- $568,4004 bd4 ba3.1k sqft4212 Fairway Crossing Dr, Fort Worth, TX 76137Off Market
- $181,0925 bd3 ba2.9k sqft4240 Fairway Crossing Dr, Fort Worth, TX 76137Off Market
A local agent can set up tours, give advice and negotiate with sellers.
Similar homes
- $524,9995 bd3 ba3.8k sqft5573 Seabury Dr, Fort Worth, TX 76137For Sale
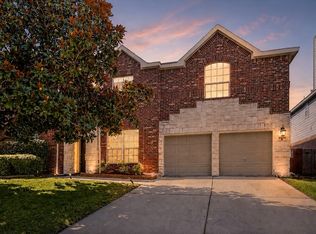 MLS ID #21255321, Kallie Capps Ritchey. NTREIS
 - $580,0004 bd4 ba3.4k sqft5812 Pine Flat Ct, Fort Worth, TX 76179For Sale
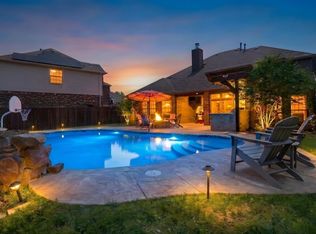 MLS ID #21341321, Matthew Hardisty. NTREIS
 - $359,9004 bd3 ba1.7k sqft4740 Waterway Dr, Fort Worth, TX 76137For Sale
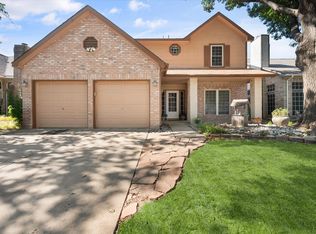 MLS ID #21342129, Lezlie Edwards. NTREIS
 - $499,9994 bd4 ba2.8k sqft7133 Old Santa Fe Trl, Fort Worth, TX 76131For Sale
 MLS ID #21203231, Natalia Aslapovskaya. NTREIS
 - $350,0003 bd2 ba1.8k sqft4654 Park Ct, Fort Worth, TX 76137For SaleMLS ID #21309533, Yara Jabr. NTREIS
- $559,9004 bd3 ba3k sqft12748 Campolina Way, Fort Worth, TX 76244For SaleMLS ID #21328718, Dayna Tooley. NTREIS
- $435,0004 bd2 ba2.2k sqft5371 Natchez Trl, Fort Worth, TX 76137For SaleMLS ID #21310747, Becky Henry. NTREIS
- $589,9994 bd4 ba3.5k sqft7329 San Diego Trl, Fort Worth, TX 76131For SaleMLS ID #21230747, Chiana Diggs. NTREIS
- $685,0004 bd4 ba3.8k sqft4805 Bob Wills Dr, Fort Worth, TX 76244For SaleMLS ID #21343051, India Davis. NTREIS
- $589,0005 bd3 ba2.9k sqft909 Muirfield Rd, Keller, TX 76248For SaleMLS ID #21337921, Michelle Chapman. NTREIS
- $514,9954 bd2 ba2.3k sqft3524 Pedigree Trl, Fort Worth, TX 76244For SaleMLS ID #21344906, Yanira Posada. NTREIS
- $485,0004 bd3 ba2.8k sqft8136 Black Ash Dr, Fort Worth, TX 76131For SaleMLS ID #21301983, Josh White. NTREIS
- $479,9005 bd4 ba3.1k sqft10212 Pear St, Fort Worth, TX 76244For SaleMLS ID #21338080, Julie DeMott. NTREIS
- $439,9004 bd3 ba2.9k sqft4745 Eagle Trace Dr, Fort Worth, TX 76244For SaleMLS ID #21332930, Miranda Brown. NTREIS
- $349,9004 bd2 ba1.7k sqft4512 Angelina Way, Fort Worth, TX 76137For SaleMLS ID #21328457, Adam Cromer. NTREIS
- $624,9004 bd3 ba2.6k sqft7405 Royal Troon Dr, Fort Worth, TX 76179For SaleMLS ID #21311220, Juanpablo Avila. NTREIS
- $565,0003 bd2 ba2.2k sqft7250 Boca Raton Dr, North Richland Hills, TX 76182For SaleMLS ID #21304165, Michelle Moran. NTREIS
- $605,0004 bd3 ba2.8k sqft5905 Cripple Creek Trl, North Richland Hills, TX 76180For SaleMLS ID #21336721, Tag Green. NTREIS
- $360,0004 bd2 ba2.3k sqft1065 Harriman Dr, Saginaw, TX 76131For SaleMLS ID #21340168, Carsie Jones. NTREIS
- $439,9004 bd3 ba2.5k sqft4408 Chris Dr, Fort Worth, TX 76244For SaleMLS ID #21317633, Jennifer Tucker. NTREIS
