Welcome to 1065 Harriman, a beautifully maintained home offering the perfect blend of comfort, style, and functionality. Featuring 4 spacious bedrooms, 2 full bathrooms, and a versatile bonus room, this home provides the flexibility to fit your lifestyle. Whether you need a home office, playroom, media room, or guest space, the bonus room is ready to meet your needs.
Inside, you'll find beautiful hardwood floors, granite countertops, and a bright, open layout designed for both everyday living and entertaining. The spacious living and dining areas flow seamlessly into the inviting kitchen, which offers ample cabinetry, generous counter space, and room to gather with family and friends.
The private primary suite provides a relaxing retreat, while three additional bedrooms offer plenty of space for family, guests, or remote work. Step outside to enjoy a large backyard with endless possibilities for entertaining, gardening, or simply relaxing.
Conveniently located near schools, parks, shopping, dining, and major highways, 1065 Harriman combines space, quality finishes, and everyday convenience. Whether you're a first-time homebuyer or looking for room to grow, this move-in-ready home is an opportunity you won't want to miss.
For sale
Price cut: $30K (8/18)
$330,000
1065 Harriman Dr, Saginaw, TX 76131
4beds
2,373sqft
Single Family Residence
Built in 1998
6,969 Square Feet Lot
$-- Zestimate®
$139/sqft
$-- HOA
What's special
Beautiful hardwood floorsLarge backyardGranite countertopsInviting kitchenGenerous counter spaceVersatile bonus roomPrivate primary suite
- 20 days |
- 384 |
- 21 |
Zillow last checked:
Listing updated:
Listed by:
Carsie Jones 0791451 972-382-8882,
Keller Williams Prosper Celina 972-382-8882
Source: NTREIS,MLS#: 21340168
Facts & features
Interior
Bedrooms & bathrooms
- Bedrooms: 4
- Bathrooms: 2
- Full bathrooms: 2
Primary bedroom
- Level: First
- Dimensions: 14 x 18
Bedroom
- Level: First
- Dimensions: 12 x 11
Bedroom
- Level: First
- Dimensions: 10 x 14
Primary bathroom
- Level: First
- Dimensions: 9 x 13
Bonus room
- Level: First
- Dimensions: 12 x 11
Dining room
- Level: First
- Dimensions: 16 x 18
Other
- Level: First
- Dimensions: 10 x 5
Kitchen
- Level: First
- Dimensions: 17 x 13
Living room
- Level: First
- Dimensions: 15 x 24
Utility room
- Level: First
- Dimensions: 6 x 7
Heating
- Electric
Cooling
- Electric
Appliances
- Included: Dishwasher, Disposal, Microwave
- Laundry: Washer Hookup, Dryer Hookup
Features
- High Speed Internet, Cable TV
- Flooring: Ceramic Tile, Hardwood
- Has basement: No
- Number of fireplaces: 1
- Fireplace features: Family Room
Interior area
- Total interior livable area: 2,373 sqft
Video & virtual tour
Property
Parking
- Total spaces: 2
- Parking features: Driveway, Garage Faces Front, Garage
- Attached garage spaces: 2
Features
- Levels: One
- Stories: 1
- Patio & porch: Covered
- Exterior features: Rain Gutters
- Pool features: None
- Fencing: Wood
Lot
- Size: 6,969 Square Feet
- Features: Interior Lot, Subdivision, Few Trees
Details
- Parcel number: 07048599
Construction
Type & style
- Home type: SingleFamily
- Architectural style: Traditional,Detached
- Property subtype: Single Family Residence
Materials
- Brick
- Foundation: Slab
- Roof: Composition
Condition
- Resale
- Year built: 1998
Utilities & green energy
- Sewer: Public Sewer
- Water: Public
- Utilities for property: Sewer Available, Water Available, Cable Available
Community & HOA
Community
- Subdivision: Highland Stationsaginaw
HOA
- Has HOA: No
Location
- Region: Saginaw
Financial & listing details
- Price per square foot: $139/sqft
- Tax assessed value: $328,514
- Annual tax amount: $7,355
- Date on market: 8/3/2026
- Cumulative days on market: 20 days
- Listing terms: Cash,Conventional,FHA,VA Loan
Estimated market value
Not available
Estimated sales range
Not available
Not available
Price history
| Date | Event | Price |
|---|---|---|
| 8/18/2026 | Price change | $330,000-8.3%$139/sqft |
Source: NTREIS #21340168 Report a problem | ||
| 8/3/2026 | Listed for sale | $360,000$152/sqft |
Source: NTREIS #21340168 Report a problem | ||
Public tax history
| Year | Property taxes | Tax assessment |
|---|---|---|
| 2025 | $2,162 -27.3% | $328,514 |
| 2024 | $2,976 -24.5% | $328,514 -4.2% |
| 2023 | $3,943 -9.5% | $342,824 +20.9% |
| 2022 | $4,355 -0.6% | $283,457 +18.4% |
| 2021 | $4,383 +4.3% | $239,502 +11.4% |
| 2020 | $4,202 -8.9% | $215,000 |
| 2019 | $4,613 +119.1% | $215,000 +9.8% |
| 2018 | $2,106 -56.8% | $195,898 +6.2% |
| 2017 | $4,875 +28.7% | $184,401 +12% |
| 2016 | $3,789 -0.6% | $164,704 +16.3% |
| 2015 | $3,811 | $141,600 |
| 2014 | $3,811 | $141,600 +9.6% |
| 2013 | -- | $129,200 +5.9% |
| 2012 | -- | $122,000 -8.3% |
| 2011 | -- | $133,000 -0.1% |
| 2010 | -- | $133,100 -4.6% |
| 2009 | -- | $139,500 -1.8% |
| 2008 | -- | $142,000 +2.7% |
| 2007 | -- | $138,200 -0.6% |
| 2006 | -- | $139,100 +2.9% |
| 2005 | -- | $135,200 |
| 2004 | -- | $135,200 -1% |
| 2003 | -- | $136,500 +1.4% |
| 2002 | -- | $134,600 +5.3% |
| 2001 | -- | $127,800 +4.8% |
| 2000 | -- | $121,900 |
Find assessor info on the county website
Monthly payment
Est. payment
Payment breakdown
Explore the cost of this home by adjusting the details. Changes won't be saved.Climate risks
Neighborhood: Highland Station
Nearby schools
GreatSchools rating
- 3/10High Country Elementary SchoolGrades: PK-5Distance: 0.4 mi
- 5/10Highland Middle SchoolGrades: 6-8Distance: 0.4 mi
- 5/10Saginaw High SchoolGrades: 9-12Distance: 0.6 mi
Schools provided by the listing agent
- Elementary: Highctry
- Middle: Highland
- High: Saginaw
- District: Eagle MT-Saginaw ISD
Source: NTREIS. This data may not be complete. We recommend contacting the local school district to confirm school assignments for this home.
- $313,4004 bd2 ba2k sqft1069 Harriman Dr, Saginaw, TX 76131Off Market
- $396,7005 bd4 ba3k sqft1061 Harriman Dr, Saginaw, TX 76131Off Market

- $279,3003 bd2 ba1.7k sqft1073 Harriman Dr, Saginaw, TX 76131Off Market
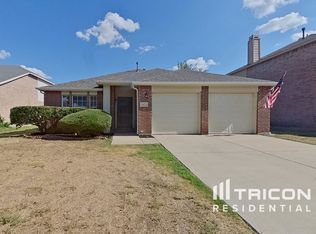
- $310,6003 bd2 ba1.9k sqft1057 Harriman Dr, Saginaw, TX 76131Off Market
- $304,6003 bd2 ba1.8k sqft1100 Pullman Dr, Saginaw, TX 76131Off Market
- $326,6004 bd2 ba2.3k sqft1084 Pullman Dr, Saginaw, TX 76131Off Market
- $354,4003 bd2 ba3.2k sqft1104 Pullman Dr, Saginaw, TX 76131Off Market
- $310,4003 bd2 ba2k sqft1064 Harriman Dr, Saginaw, TX 76131Off Market
A local agent can set up tours, give advice and negotiate with sellers.
A local lender can help you make sure your offer is ready when you are.
Similar homes
- $310,0004 bd2 ba2.2k sqft1320 Cattle Crossing Dr, Fort Worth, TX 76131For Sale
 MLS ID #21330885, Jodi Heenan. NTREIS
 - $305,0003 bd2 ba1.6k sqft1436 Broken Spoke Ct, Fort Worth, TX 76131For Sale
 MLS ID #21335542, Nadia Nagib. NTREIS
 - $315,0003 bd2 ba1.8k sqft8116 Misty Water Dr, Fort Worth, TX 76131For Sale
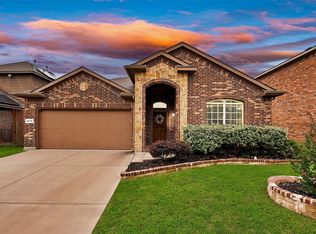 MLS ID #21248265, Angela Wadsworth. NTREIS
 - $289,5003 bd2 ba1.4k sqft6509 Regina Dr, Fort Worth, TX 76131For Sale
 MLS ID #21359416, Kohner Morgan. NTREIS
 - $365,0004 bd2 ba1.9k sqft7909 Hayfield Ct, Fort Worth, TX 76137For SaleMLS ID #21343722, Mike Andrade. NTREIS
- $344,9004 bd2 ba1.7k sqft4512 Angelina Way, Fort Worth, TX 76137For SaleMLS ID #21328457, Adam Cromer. NTREIS
- $338,0004 bd2 ba2.4k sqft4345 Willow Way Rd, Fort Worth, TX 76133For SaleMLS ID #21362057, Don Lawyer. NTREIS
- $310,0003 bd2 ba1.6k sqft7045 Welshman Dr, Fort Worth, TX 76137For SaleMLS ID #21348899, Mical Hagos. NTREIS
- $345,0004 bd3 ba3.1k sqft5933 Misty Breeze Dr, Fort Worth, TX 76179For SaleMLS ID #21271578, Tony Spriggs. NTREIS
- $420,0003 bd3 ba2.9k sqft8629 Tribute Ln, Fort Worth, TX 76131For SaleMLS ID #21328226, Christie Cannon. NTREIS
- $349,9003 bd2 ba2k sqft7312 Durado Dr, Fort Worth, TX 76179For SaleMLS ID #21349190, Shelli Price. NTREIS
- $340,0003 bd3 ba2.3k sqft5121 Breeze Hollow Ct, Fort Worth, TX 76179For SaleMLS ID #21219411, Vinh Pham. NTREIS
- $435,0004 bd2 ba2.3k sqft8653 Funtier Ct, Fort Worth, TX 76179For SaleMLS ID #21367007, Greg Holland. NTREIS
- $275,0003 bd2 ba1.3k sqft6432 Geneva Ln, Fort Worth, TX 76131For SaleMLS ID #21239952, Ryan McLemore. NTREIS
- $285,0004 bd2 ba1.9k sqft6905 Yorkston St, Watauga, TX 76148For SaleMLS ID #21351084, Ben Tackett. NTREIS
- $300,0003 bd2 ba1.4k sqft7949 Waterside Trl, Fort Worth, TX 76137For SaleMLS ID #21312099, Mukesh Kottaparambath Unnimadhavan. NTREIS
- $309,0003 bd2 ba1.6k sqft4412 Jessica St, Fort Worth, TX 76244For SaleMLS ID #21350187, John Sturges. NTREIS
- $385,0004 bd3 ba2.6k sqft5712 Mountain Stream Trl, Fort Worth, TX 76244For SaleMLS ID #21348555, Bret Bauer. NTREIS
- $395,0004 bd2 ba2k sqft7732 Sagebrush Ct N, North Richland Hills, TX 76182For SaleMLS ID #21357478, Teneka Harris. NTREIS
- $335,0003 bd3 ba2.1k sqft4825 Barnett St, Fort Worth, TX 76103For SaleMLS ID #21358559, Vivian Tejeda. NTREIS
