Welcome to this stunning 4-bedroom, 3.5-bath home, where elegance meets comfort. As you enter, you'll be captivated by the grand spiral staircase that sets a sophisticated tone. The spacious layout features four bedrooms each with dedicated closet space. Enjoy entertaining in the upstairs media room and versatile flex room, perfect for family gatherings or movie nights. The charming breakfast nook offers a beautiful view that overlooks community pond. This home is in a gated community and just a stone's throw away from the community pool, making it easy to enjoy sunny days and fun-filled gatherings. Fishing pond behind home which means no neighbors directly behind the home. This home effortlessly combines luxury and functionality, making it the ideal retreat for modern living. Don’t miss your chance to make it yours!
For sale
Price cut: $9K (7/22)
$589,999
7329 San Diego Trl, Fort Worth, TX 76131
4beds
3,549sqft
:
Get pre-qualified$4,476/mo
Single Family Residence
Built in 2015
7,200 Square Feet Lot
$580,600 Zestimate®
$166/sqft
$92/mo HOA
What's special
Charming breakfast nookGrand spiral staircaseVersatile flex roomUpstairs media roomSpacious layout
- 112 days |
- 272 |
- 13 |
Zillow last checked:
Listing updated:
Listed by:
Chiana Diggs 0794459 972-523-9716,
Astra Realty Group 972-523-9716
Source: NTREIS,MLS#: 21230747
Facts & features
Interior
Bedrooms & bathrooms
- Bedrooms: 4
- Bathrooms: 4
- Full bathrooms: 3
- 1/2 bathrooms: 1
Primary bedroom
- Features: Ceiling Fan(s), Double Vanity, Walk-In Closet(s)
- Level: First
- Dimensions: 12 x 14
Bedroom
- Level: Second
- Dimensions: 10 x 11
Bedroom
- Level: Second
- Dimensions: 10 x 11
Bedroom
- Level: Second
- Dimensions: 10 x 11
Game room
- Level: Second
- Dimensions: 18 x 16
Living room
- Features: Fireplace
- Level: First
- Dimensions: 14 x 18
Media room
- Level: Second
- Dimensions: 12 x 14
Appliances
- Included: Electric Oven, Gas Cooktop
- Laundry: Washer Hookup, Electric Dryer Hookup
Features
- Decorative/Designer Lighting Fixtures, Vaulted Ceiling(s), Walk-In Closet(s), Wired for Sound
- Flooring: Carpet, Wood
- Has basement: No
- Number of fireplaces: 1
- Fireplace features: Living Room
Interior area
- Total interior livable area: 3,549 sqft
Video & virtual tour
Property
Parking
- Total spaces: 3
- Parking features: Garage, Garage Door Opener
- Garage spaces: 3
Features
- Levels: Two
- Stories: 2
- Pool features: None, Community
Lot
- Size: 7,200 Square Feet
Details
- Parcel number: 40985105
- Other equipment: Home Theater
Construction
Type & style
- Home type: SingleFamily
- Architectural style: Traditional,Detached
- Property subtype: Single Family Residence
Materials
- Brick
Condition
- Year built: 2015
Utilities & green energy
- Sewer: Public Sewer
- Water: Public
- Utilities for property: Electricity Connected, Sewer Available, Water Available
Community & HOA
Community
- Features: Gated, Pool
- Subdivision: Santa Fe Enclave
HOA
- Has HOA: Yes
- Services included: Association Management, Maintenance Grounds
- HOA fee: $1,100 annually
- HOA name: Vcm
- HOA phone: 972-612-2303
Location
- Region: Fort Worth
Financial & listing details
- Price per square foot: $166/sqft
- Tax assessed value: $583,336
- Annual tax amount: $6,113
- Date on market: 4/7/2026
- Cumulative days on market: 112 days
- Listing terms: Cash,Conventional,FHA,Lease Back,VA Loan
Estimated market value
$580,600
$552,000 - $610,000
$3,269/mo
Price history
| Date | Event | Price |
|---|---|---|
| 7/22/2026 | Price change | $589,999-1.5%$166/sqft |
Source: NTREIS #21230747 Report a problem | ||
| 7/1/2026 | Price change | $598,999-2.6%$169/sqft |
Source: NTREIS #21230747 Report a problem | ||
| 5/6/2026 | Price change | $615,000-1.6%$173/sqft |
Source: NTREIS #21230747 Report a problem | ||
| 4/7/2026 | Listed for sale | $625,000+82.8%$176/sqft |
Source: NTREIS #21230747 Report a problem | ||
| 1/5/2016 | Sold | -- |
Source: Agent Provided Report a problem | ||
| 12/4/2015 | Price change | $341,885-3.7%$96/sqft |
Source: Alexander Chandler Realty LLC #13272093 Report a problem | ||
| 11/6/2015 | Listed for sale | $355,000$100/sqft |
Source: Alexander Chandler Realty LLC #13272093 Report a problem | ||
Public tax history
| Year | Property taxes | Tax assessment |
|---|---|---|
| 2025 | $6,113 -9.4% | $583,336 |
| 2024 | $6,751 -11.1% | $583,336 +5.5% |
| 2023 | $7,593 -12% | $553,116 +17.7% |
| 2022 | $8,632 +3.6% | $470,000 +25.3% |
| 2021 | $8,330 -2.4% | $375,000 |
| 2020 | $8,536 -0.5% | $375,000 |
| 2019 | $8,581 -3.7% | $375,000 +0% |
| 2018 | $8,909 +4.4% | $374,854 +6.2% |
| 2017 | $8,535 -8.5% | $353,001 +2.9% |
| 2016 | $9,331 +911% | $342,966 +1035.6% |
| 2015 | $923 | $30,200 |
| 2014 | $923 | $30,200 |
| 2013 | -- | $30,200 |
| 2012 | -- | $30,200 |
| 2011 | -- | $30,200 -32.9% |
| 2010 | -- | $45,000 |
| 2009 | -- | $45,000 +23.5% |
| 2008 | -- | $36,450 |
| 2007 | -- | $36,450 |
Find assessor info on the county website
Monthly payment
Est. payment
Payment breakdown
Explore the cost of this home by adjusting the details. Changes won't be saved.Climate risks
Neighborhood: Santa Fe Enclave
Nearby schools
GreatSchools rating
- 5/10Sunset Valley Elementary SchoolGrades: PK-5Distance: 0.6 mi
- 5/10Vista Ridge MiddleGrades: 6-8Distance: 1.4 mi
- 5/10Fossil Ridge High SchoolGrades: 9-12Distance: 2.1 mi
Schools provided by the listing agent
- Elementary: Sunset Valley
- Middle: Vista Ridge
- High: Fossilridg
- District: Keller ISD
Source: NTREIS. This data may not be complete. We recommend contacting the local school district to confirm school assignments for this home.
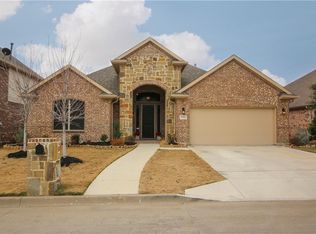
- $440,1004 bd3 ba2.5k sqft7333 San Diego Trl, Fort Worth, TX 76131Off Market
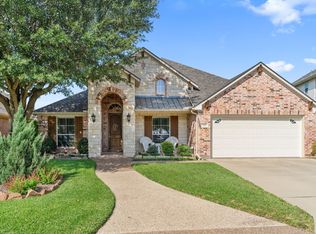
- $480,5004 bd3 ba2.5k sqft7325 San Diego Trl, Fort Worth, TX 76131Off Market

- $--3 bd2 ba2.4k sqft7337 San Diego Trl, Fort Worth, TX 76131Sold
- $498,900-- bd-- ba3k sqft7324 San Diego Trl, Fort Worth, TX 76131Off Market
- $485,7004 bd4 ba3k sqft7341 San Diego Trl, Fort Worth, TX 76131Off Market
- $499,700-- bd-- ba3.4k sqft7320 San Diego Trl, Fort Worth, TX 76131Off Market
- $479,0004 bd3 ba2.9k sqft2728 Los Olivos Ln, Fort Worth, TX 76131Off Market
- $1-- bd-- ba-- sqft7336 San Diego Trl, Fort Worth, TX 76131Off Market
A local agent can set up tours, give advice and negotiate with sellers.
A local lender can help you make sure your offer is ready when you are.
Similar homes
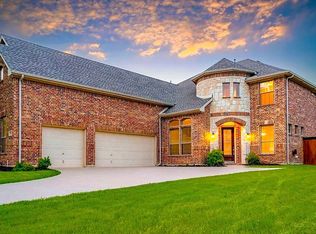
- $589,9005 bd4 ba3.5k sqft9616 Barksdale Dr, Fort Worth, TX 76244For Sale By Owner
- $425,0003 bd3 ba2.9k sqft8629 Tribute Ln, Fort Worth, TX 76131For Sale
 MLS ID #21328226, Christie Cannon. NTREIS
 - $484,5004 bd3 ba3k sqft9501 Drovers View Trl, Fort Worth, TX 76131For Sale
 MLS ID #21284455, Jennifer Brant. NTREIS
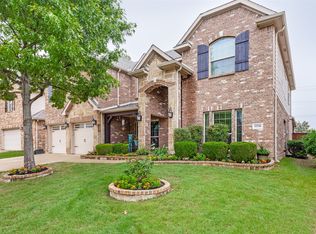
 - $629,9005 bd4 ba3.9k sqft11516 Compton Trl, Fort Worth, TX 76244For Sale
 MLS ID #21314192, Darrell Toler. NTREIS
 - $625,0005 bd4 ba3.7k sqft4328 Oak Chase Dr, Fort Worth, TX 76244For SaleMLS ID #21320129, Lanita Angel-Morris. NTREIS
- $554,9004 bd4 ba2.1k sqft749 W Park Ct, Keller, TX 76248For SaleMLS ID #21328848, Sonny Martinez. NTREIS
- $499,9006 bd4 ba4k sqft9632 Makiposa Ln, Fort Worth, TX 76177For SaleMLS ID #21324776, Charles Brown. NTREIS
- $439,9004 bd3 ba2.9k sqft4745 Eagle Trace Dr, Fort Worth, TX 76244For SaleMLS ID #21332930, Miranda Brown. NTREIS
- $615,0006 bd4 ba4.4k sqft6153 Gibbons Creek St, Fort Worth, TX 76179For SaleMLS ID #21184116, Trayce Moore. NTREIS
- $530,0004 bd4 ba3k sqft2143 Serene Ct, Keller, TX 76248For SaleMLS ID #21222423, Alejandra Lablanca. NTREIS
- $549,9995 bd3 ba2.7k sqft4008 Las Colina Dr, Fort Worth, TX 76179For SaleMLS ID #21307433, Deanna Hill. NTREIS
- $399,9904 bd3 ba2.5k sqft617 Fox Creek Trl, Fort Worth, TX 76131For SaleMLS ID #21299891, Leanne Ferguson. NTREIS
- $565,0004 bd3 ba2.7k sqft13041 Stacey Valley Dr, Azle, TX 76020For SaleMLS ID #21220825, James Biedenharn. NTREIS
- $515,0004 bd3 ba2.8k sqft10917 Swift Current Trl, Fort Worth, TX 76179For SaleMLS ID #21298482, Tabbatha Costanza Konen. NTREIS
- $625,0004 bd3 ba3k sqft150 Blacktail Ln, Azle, TX 76020For SaleMLS ID #21252475, Kevin Rutherford. NTREIS
- $389,9994 bd3 ba2.1k sqft8948 Bronze Meadow Dr, Fort Worth, TX 76131For SaleMLS ID #21168009, Shana Martin. NTREIS
- $590,0004 bd5 ba3.5k sqft1013 Indian Grass Ln, Northlake, TX 76226For SaleMLS ID #21216929, Zachary Rivera-Ruiz. NTREIS
- $435,0004 bd2 ba2.2k sqft5371 Natchez Trl, Fort Worth, TX 76137For SaleMLS ID #21310747, Becky Henry. NTREIS
- $664,9994 bd3 ba3.1k sqft1173 Durango Springs Dr, Fort Worth, TX 76115For SaleMLS ID #21239608, Brandi Guerra. NTREIS
- $764,9004 bd4 ba3.7k sqft9705 Bowman Dr, Fort Worth, TX 76244For SaleMLS ID #21286043, Chase Hall. NTREIS
