*VA assumable loan available for qualifying veteran buyers at approximately 2.675% interest rate... WOW!* Welcome to 7337 San Diego Trail, a gorgeous former model home in the gated community of Santa Fe Enclave. This beautiful property has so much to offer, starting with the cul-de-sac location across from the pool and wonderful backyard overlooking the conservation catch and release pond down below. As you walk up, you will instantly appreciate the amazing curb appeal featuring extensive landscaping, stone and brick facade, and spacious front porch. Heading into the home, you have a den or office with french doors that could also function as a 4th bedroom as well as a second office or flex space. The formal dining provides additional space to suit many different lifestyles. The kitchen is truly the heart of this home, from the tall cabinets to the stainless appliances, center island and skylight. The spacious living room and kitchen both have a wall of windows with beautiful views out towards the wooded green space behind the home. Enjoy relaxing in the primary suite and luxurious bath offering dual sinks, jetted tub and walk-in shower with safety rails. The secondary bedrooms are separated from the primary suite for privacy. Outside, you can't beat sitting on this shady patio relaxing and bird watching. The seller has taken great care of the home and taken steps to maintain it regularly, including a BRAND NEW HVAC SYSTEM IN SEPTEMBER 2025! Community amenities include a pool, conservation catch and release pond, walking paths, and playground. All of this in Keller ISD minutes to I-35 and downtown Fort Worth, Presidio shops and Alliance Town Center. This home was formerly the model, sales office and showroom for the builder, so there are many added features and amenities.
Sold
Price Unknown
7337 San Diego Trl, Fort Worth, TX 76131
3beds
2,441sqft
Single Family Residence
Built in 2006
8,276 Square Feet Lot
$436,000 Zestimate®
$--/sqft
$2,430 Estimated rent
Home value
$436,000
$405,000 - $471,000
$2,430/mo
Zestimate® history
Owner options
List your home for rent
$2,430/mo
Rent Zestimate®
Find your next renter with Zillow Rental Manager. Plus, with online applications, you can quickly screen prospective tenants – for free.
$2,430/mo
Rent Zestimate®
Refinance and save
$550/mo
Est. payment
Refinancing to a lower rate could help reduce your monthly payments and save thousands over the life of the loan.
$550/mo
Est. payment
Explore your selling options
Work with a Zillow partner agent
Leverage their expertise and Zillow's premium Showcase listings to get your home seen by more buyers.
Get startedList with your own agent
Get your home in front of millions of buyers by listing it on Zillow.
Learn how to do itSell it yourself
Take full control of how buyers see your home on Zillow by listing For Sale by Owner (FSBO).
List your homeWhat's special
Shady patioStainless appliancesAmazing curb appealSpacious front porchStone and brick facadeFormal diningJetted tub
Zillow last checked:
Listing updated:
Listed by:
Megan Phelps 0497942 817-999-2211,
Phelps Realty Group, LLC 817-999-2211
Bought with:
Lisa Koren
Phelps Realty Group, LLC
Source: NTREIS,MLS#: 21039816
Facts & features
Interior
Bedrooms & bathrooms
- Bedrooms: 3
- Bathrooms: 2
- Full bathrooms: 2
Primary bedroom
- Level: First
- Dimensions: 0 x 0
Bedroom
- Level: First
- Dimensions: 0 x 0
Bedroom
- Level: First
- Dimensions: 0 x 0
Bedroom
- Level: First
- Dimensions: 0 x 0
Breakfast room nook
- Level: First
- Dimensions: 0 x 0
Dining room
- Level: First
- Dimensions: 0 x 0
Kitchen
- Level: First
- Dimensions: 0 x 0
Living room
- Level: First
- Dimensions: 0 x 0
Office
- Level: First
- Dimensions: 0 x 0
Heating
- Central, Electric
Cooling
- Central Air, Electric
Appliances
- Included: Built-In Gas Range, Dishwasher, Electric Oven, Disposal
- Laundry: Washer Hookup, Electric Dryer Hookup
Features
- Central Vacuum, Decorative/Designer Lighting Fixtures, High Speed Internet, Kitchen Island, Open Floorplan, Cable TV, Walk-In Closet(s)
- Flooring: Carpet, Ceramic Tile
- Windows: Window Coverings
- Has basement: No
- Number of fireplaces: 1
- Fireplace features: Gas Log
Interior area
- Total interior livable area: 2,441 sqft
Property
Parking
- Total spaces: 2
- Parking features: Garage Faces Front, Garage, Garage Door Opener
- Attached garage spaces: 2
Accessibility
- Accessibility features: Grip-Accessible Features
Features
- Levels: One
- Stories: 1
- Patio & porch: Front Porch, Covered
- Exterior features: Rain Gutters
- Pool features: None, Community
- Fencing: Metal,Wood
Lot
- Size: 8,276 Square Feet
- Features: Back Yard, Greenbelt, Lawn, Landscaped, Subdivision, Sprinkler System
Details
- Parcel number: 40985121
Construction
Type & style
- Home type: SingleFamily
- Architectural style: Ranch,Traditional,Detached
- Property subtype: Single Family Residence
Materials
- Brick, Stone Veneer
- Foundation: Slab
- Roof: Composition
Condition
- Year built: 2006
Utilities & green energy
- Sewer: Public Sewer
- Water: Public
- Utilities for property: Sewer Available, Water Available, Cable Available
Community & HOA
Community
- Features: Playground, Pool, Trails/Paths
- Subdivision: Santa Fe Enclave
HOA
- Has HOA: Yes
- Services included: All Facilities, Association Management
- HOA fee: $550 semi-annually
- HOA name: VCM
- HOA phone: 972-612-2303
Location
- Region: Fort Worth
Financial & listing details
- Tax assessed value: $416,670
- Annual tax amount: $8,986
- Date on market: 9/7/2025
- Cumulative days on market: 27 days
- Listing terms: Cash,Conventional,FHA,VA Loan
Price history
| Date | Event | Price |
|---|---|---|
| 11/3/2025 | Sold | -- |
Source: NTREIS #21039816 Report a problem | ||
| 10/14/2025 | Pending sale | $437,500$179/sqft |
Source: NTREIS #21039816 Report a problem | ||
| 10/6/2025 | Contingent | $437,500$179/sqft |
Source: NTREIS #21039816 Report a problem | ||
| 9/7/2025 | Listed for sale | $437,500+56.3%$179/sqft |
Source: NTREIS #21039816 Report a problem | ||
| 7/11/2014 | Sold | -- |
Source: Agent Provided Report a problem | ||
| 7/9/2014 | Listed for sale | $280,000$115/sqft |
Source: Alexander Chandler Realty, LLC #12175720 Report a problem | ||
Public tax history
| Year | Property taxes | Tax assessment |
|---|---|---|
| 2025 | $2,378 -27% | $416,670 |
| 2024 | $3,259 -34.3% | $416,670 -6.8% |
| 2023 | $4,960 -4% | $447,007 +20.7% |
| 2022 | $5,166 +1.4% | $370,378 +24.4% |
| 2021 | $5,095 -0.1% | $297,838 -0.4% |
| 2020 | $5,098 -0.1% | $298,923 -0.4% |
| 2019 | $5,101 +1.5% | $300,008 +7.8% |
| 2018 | $5,025 +1% | $278,174 +8.1% |
| 2017 | $4,974 +0.3% | $257,339 +1.1% |
| 2016 | $4,957 -12.6% | $254,416 +13% |
| 2015 | $5,673 | $225,192 -2.9% |
| 2014 | $5,673 | $232,000 +4.6% |
| 2013 | -- | $221,700 +29.5% |
| 2012 | -- | $171,200 |
| 2011 | -- | $171,200 |
| 2010 | -- | $171,200 -8.8% |
| 2009 | -- | $187,800 |
| 2008 | -- | $187,800 |
| 2007 | -- | $187,800 |
Find assessor info on the county website
Neighborhood: Santa Fe Enclave
Nearby homes
- $485,7004 bd4 ba3k sqft7341 San Diego Trl, Fort Worth, TX 76131Off Market

- $440,1004 bd3 ba2.5k sqft7333 San Diego Trl, Fort Worth, TX 76131Off Market
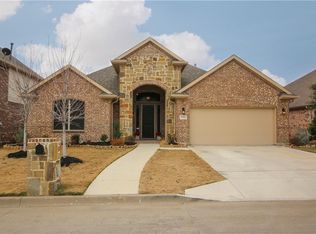
- $589,9994 bd4 ba3.5k sqft7329 San Diego Trl, Fort Worth, TX 76131For Sale
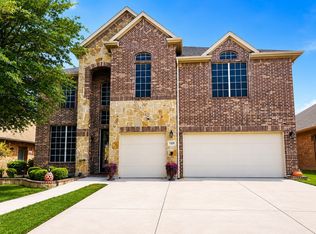
- $480,5004 bd3 ba2.5k sqft7325 San Diego Trl, Fort Worth, TX 76131Off Market

- $1-- bd-- ba-- sqft7336 San Diego Trl, Fort Worth, TX 76131Off Market
- $498,900-- bd-- ba3k sqft7324 San Diego Trl, Fort Worth, TX 76131Off Market
- $1-- bd-- ba-- sqft2790 Basswood Blvd, Fort Worth, TX 76131Off Market
- $499,700-- bd-- ba3.4k sqft7320 San Diego Trl, Fort Worth, TX 76131Off Market
Nearby schools
GreatSchools rating
- 5/10Sunset Valley Elementary SchoolGrades: PK-5Distance: 0.6 mi
- 5/10Vista Ridge MiddleGrades: 6-8Distance: 1.4 mi
- 5/10Fossil Ridge High SchoolGrades: 9-12Distance: 2.1 mi
Schools provided by the listing agent
- Elementary: Sunset Valley
- Middle: Vista Ridge
- High: Fossilridg
- District: Keller ISD
Source: NTREIS. This data may not be complete. We recommend contacting the local school district to confirm school assignments for this home.
Get a cash offer in 3 minutes
Find out how much your home could sell for in as little as 3 minutes with a no-obligation cash offer.
Estimated market value
$436,000
Get a cash offer in 3 minutes
Find out how much your home could sell for in as little as 3 minutes with a no-obligation cash offer.
Estimated market value
$436,000
- Texas
- Tarrant County
- Fort Worth
- 76131
- Santa Fe Enclave
- 7337 San Diego Trl
Nearby cities
Nearby neighborhoods
Nearby zip codes
Other Fort Worth Topics
