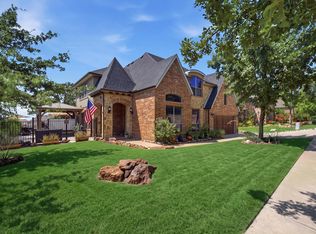
Welcome to this stunning 5 bedroom, 3.5 bath home offering over 3,700 square feet of thoughtfully designed living space. Built in 2015, this home features an open-concept layout with soaring ceilings, beautiful wood beam accents, and a floor-to-ceiling stone fireplace that creates a warm and inviting gathering space. The spacious kitchen opens seamlessly to the dining and living areas, making it ideal for entertaining and everyday living.
The private first-floor primary suite provides a relaxing retreat, while a dedicated office offers the perfect work-from-home space. Upstairs, you'll find generously sized secondary bedrooms, a large game room, and a dedicated media room; giving everyone room to spread out.
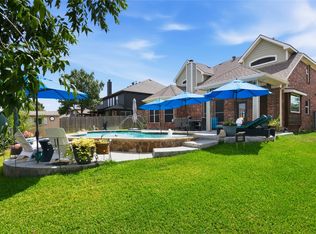
Step outside to enjoy the covered back patio or unwind on the charming second-story balcony. Located in a desirable North Fort Worth community with highly regarded schools, convenient shopping, dining, and quick access to major highways. This home offers the perfect blend of space, comfort, and convenience. Don't miss your opportunity to make this exceptional property your next home!
For sale
$625,000
4328 Oak Chase Dr, Fort Worth, TX 76244
5beds
3,729sqft
:
Get pre-qualified$4,648/mo
Single Family Residence
Built in 2015
6,011 Square Feet Lot
$609,800 Zestimate®
$168/sqft
$51/mo HOA
What's special
Floor-to-ceiling stone fireplaceCharming second-story balconyCovered back patioSoaring ceilingsLarge game roomDedicated media roomBeautiful wood beam accents
- 35 days |
- 320 |
- 16 |
Zillow last checked:
Listing updated:
Listed by:
Lanita Angel-Morris 0444089 940-391-5472,
Real T Team by eXp 940-320-1200,
Ashton Young 0673331 940-312-2170,
Real T Team by eXp
Source: NTREIS,MLS#: 21320129
Facts & features
Interior
Bedrooms & bathrooms
- Bedrooms: 5
- Bathrooms: 4
- Full bathrooms: 3
- 1/2 bathrooms: 1
Primary bedroom
- Level: First
- Dimensions: 19 x 17
Living room
- Level: First
- Dimensions: 26 x 17
Heating
- Central, Natural Gas
Cooling
- Central Air, Electric
Appliances
- Included: Some Gas Appliances, Dishwasher, Electric Oven, Gas Cooktop, Disposal, Gas Water Heater, Microwave, Plumbed For Gas, Vented Exhaust Fan
- Laundry: Gas Dryer Hookup
Features
- Decorative/Designer Lighting Fixtures, Double Vanity, Eat-in Kitchen, Granite Counters, High Speed Internet, Kitchen Island, Open Floorplan, Pantry, Cable TV, Walk-In Closet(s), Wired for Sound
- Flooring: Carpet, Ceramic Tile, Laminate
- Windows: Window Coverings
- Has basement: No
- Number of fireplaces: 1
- Fireplace features: Gas Starter, Living Room, Stone, Wood Burning
Interior area
- Total interior livable area: 3,729 sqft
Video & virtual tour
Property
Parking
- Total spaces: 2
- Parking features: Door-Multi, Garage Faces Front
- Attached garage spaces: 2
Features
- Levels: Two
- Stories: 2
- Patio & porch: Balcony, Covered
- Exterior features: Balcony, Rain Gutters
- Pool features: None, Community
- Fencing: Back Yard,Wood
Lot
- Size: 6,011 Square Feet
- Features: Back Yard, Interior Lot, Lawn, Landscaped, Subdivision, Sprinkler System, Few Trees
Details
- Parcel number: 41733355
Construction
Type & style
- Home type: SingleFamily
- Architectural style: Traditional,Detached
- Property subtype: Single Family Residence
Materials
- Brick, Concrete, Rock, Stone
- Foundation: Slab
- Roof: Composition
Condition
- Year built: 2015
Utilities & green energy
- Sewer: Public Sewer
- Water: Public
- Utilities for property: Natural Gas Available, Sewer Available, Separate Meters, Water Available, Cable Available
Community & HOA
Community
- Features: Playground, Park, Pool
- Subdivision: Steadman Farms
HOA
- Has HOA: Yes
- Services included: All Facilities, Association Management, Maintenance Structure
- HOA fee: $615 annually
- HOA name: Steadman Farms
- HOA phone: 972-359-1548
Location
- Region: Fort Worth
Financial & listing details
- Price per square foot: $168/sqft
- Tax assessed value: $649,383
- Annual tax amount: $14,408
- Date on market: 7/5/2026
- Cumulative days on market: 38 days
- Listing terms: Cash,Conventional,FHA,VA Loan
Estimated market value
$609,800
$579,000 - $640,000
$3,674/mo
Price history
| Date | Event | Price |
|---|---|---|
| 7/5/2026 | Listed for sale | $625,000+4.3%$168/sqft |
Source: NTREIS #21320129 Report a problem | ||
| 7/15/2025 | Listing removed | $599,000$161/sqft |
Source: NTREIS #20828625 Report a problem | ||
| 3/20/2025 | Price change | $599,000-2.6%$161/sqft |
Source: NTREIS #20828625 Report a problem | ||
| 2/1/2025 | Listed for sale | $615,000$165/sqft |
Source: NTREIS #20828625 Report a problem | ||
| 10/2/2024 | Listing removed | $615,000$165/sqft |
Source: NTREIS #20675119 Report a problem | ||
| 8/19/2024 | Price change | $615,000-1.6%$165/sqft |
Source: NTREIS #20675119 Report a problem | ||
| 7/27/2024 | Listed for sale | $625,000+27.8%$168/sqft |
Source: NTREIS #20675119 Report a problem | ||
| 10/28/2021 | Sold | -- |
Source: NTREIS #14643306 Report a problem | ||
| 10/5/2021 | Pending sale | $489,000$131/sqft |
Source: NTREIS #14643306 Report a problem | ||
| 9/30/2021 | Contingent | $489,000$131/sqft |
Source: NTREIS #14643306 Report a problem | ||
| 9/23/2021 | Listed for sale | $489,000+25.4%$131/sqft |
Source: NTREIS #14643306 Report a problem | ||
| 8/3/2019 | Listing removed | $389,999$105/sqft |
Source: Fathom Realty #14081353 Report a problem | ||
| 7/2/2019 | Pending sale | $389,999$105/sqft |
Source: Fathom Realty #14081353 Report a problem | ||
| 6/19/2019 | Price change | $389,999-3.7%$105/sqft |
Source: Fathom Realty #14081353 Report a problem | ||
| 6/3/2019 | Price change | $404,999-2.4%$109/sqft |
Source: Fathom Realty #14081353 Report a problem | ||
| 5/6/2019 | Listed for sale | $414,999$111/sqft |
Source: Fathom Realty #14081353 Report a problem | ||
Public tax history
| Year | Property taxes | Tax assessment |
|---|---|---|
| 2025 | -- | $649,383 |
| 2024 | -- | $649,383 +2.1% |
| 2023 | -- | $636,048 +28.6% |
| 2022 | -- | $494,621 +20.9% |
| 2021 | $10,882 -7.7% | $409,088 -5.3% |
| 2020 | $11,796 +14.4% | $431,965 +5.1% |
| 2019 | $10,311 -5.4% | $410,942 +2.6% |
| 2018 | $10,904 | $400,653 -1.6% |
| 2017 | $10,904 +34.8% | $407,007 +35.3% |
| 2016 | $8,088 | $300,872 +577.6% |
| 2015 | -- | $44,400 |
Find assessor info on the county website
Monthly payment
Est. payment
Payment breakdown
Explore the cost of this home by adjusting the details. Changes won't be saved.Climate risks
Neighborhood: 76244
Nearby schools
GreatSchools rating
- 6/10Woodland Springs Elementary SchoolGrades: PK-4Distance: 1 mi
- 6/10Trinity Springs Middle SchoolGrades: 7-8Distance: 1.9 mi
- 6/10Timber Creek High SchoolGrades: 9-12Distance: 1.4 mi
Schools provided by the listing agent
- Elementary: Woodlandsp
- Middle: Trinity Springs,Trinity Meadows
- High: Timber Creek
- District: Keller ISD
Source: NTREIS. This data may not be complete. We recommend contacting the local school district to confirm school assignments for this home.
- $521,300-- bd-- ba2.9k sqft4332 Oak Chase Dr, Fort Worth, TX 76244Off Market
- $406,800-- bd-- ba1.8k sqft4324 Oak Chase Dr, Fort Worth, TX 76244Off Market
- $--4 bd4 ba3.2k sqft4336 Oak Chase Dr, Fort Worth, TX 76244Sold

- $542,0005 bd4 ba3.6k sqft4320 Oak Chase Dr, Fort Worth, TX 76244Off Market

- $1-- bd-- ba-- sqft12736 Forest Glen Ln, Fort Worth, TX 76244Off Market
- $429,3003 bd2 ba2k sqft4329 Oak Chase Dr, Fort Worth, TX 76244Off Market
- $445,400-- bd-- ba2.1k sqft4333 Oak Chase Dr, Fort Worth, TX 76244Off Market
- $355,795-- bd-- ba2.8k sqft4325 Oak Chase Dr, Fort Worth, TX 76244Off Market
A local agent can set up tours, give advice and negotiate with sellers.
A local lender can help you make sure your offer is ready when you are.
Similar homes
- $675,0005 bd3 ba3.4k sqft4956 Exposition Way, Fort Worth, TX 76244For Sale
 MLS ID #21351206, Luke Wiler. NTREIS
 - $559,9004 bd3 ba3k sqft12748 Campolina Way, Fort Worth, TX 76244For Sale
 MLS ID #21328718, Dayna Tooley. NTREIS
 - $685,0004 bd4 ba3.8k sqft4805 Bob Wills Dr, Fort Worth, TX 76244For Sale
 MLS ID #21343051, India Davis. NTREIS
 - $514,9954 bd2 ba2.3k sqft3524 Pedigree Trl, Fort Worth, TX 76244For Sale
 MLS ID #21344906, Yanira Posada. NTREIS
 - $439,9904 bd3 ba2.9k sqft13101 Palancar Dr, Fort Worth, TX 76244For SaleMLS ID #21321049, Charles Brown. NTREIS
- $754,9004 bd4 ba3.7k sqft9705 Bowman Dr, Fort Worth, TX 76244For SaleMLS ID #21286043, Chase Hall. NTREIS
- $555,0004 bd4 ba3.2k sqft15647 Gatehouse Dr, Roanoke, TX 76262For SaleMLS ID #21351528, Kimberly Quile. NTREIS
- $470,0004 bd4 ba2.9k sqft9845 Stripling Dr, Fort Worth, TX 76244For SaleMLS ID #21343568, India Davis. NTREIS
- $630,0005 bd4 ba3.4k sqft541 Hunter St, Argyle, TX 76226For SaleMLS ID #21347347, J D Aaron. NTREIS
- $598,0005 bd4 ba3.2k sqft1120 8th St, Argyle, TX 76226For SaleMLS ID #21352766, Brandon Larson. NTREIS
- $449,9003 bd3 ba2.3k sqft3421 Beekman Dr, Fort Worth, TX 76244For SaleMLS ID #21316229, Michelle Rawls. NTREIS
- $444,9004 bd3 ba2.6k sqft10141 Crawford Farms Dr, Fort Worth, TX 76244For SaleMLS ID #21306844, John Mays. NTREIS
- $439,9004 bd3 ba2.9k sqft4745 Eagle Trace Dr, Fort Worth, TX 76244For SaleMLS ID #21332930, Miranda Brown. NTREIS
- $410,0003 bd3 ba2.2k sqft2609 Frisco Wood Dr, Fort Worth, TX 76244For SaleMLS ID #21343300, Emelee Field. NTREIS
- $589,9994 bd4 ba3.5k sqft7329 San Diego Trl, Fort Worth, TX 76131For SaleMLS ID #21230747, Chiana Diggs. NTREIS
- $625,0004 bd4 ba2.7k sqft609 Trails End Ct, Hurst, TX 76054For SaleMLS ID #21292652, Daniel Nestorovski. NTREIS
- $424,9004 bd3 ba2.5k sqft9128 Chardin Park Dr, Fort Worth, TX 76244For SaleMLS ID #21304981, DeLin Soileau. NTREIS
- $650,0003 bd4 ba2.9k sqft1008 W Bluff Way, Roanoke, TX 76262For SaleMLS ID #21194719, SONIA Leonard. NTREIS
- $609,0004 bd4 ba3.2k sqft11490 Misty Ridge Dr, Roanoke, TX 76262For SaleMLS ID #21328245, Shana Martin. NTREIS
- $596,9005 bd4 ba4.4k sqft1237 Stagecoach Trl, Justin, TX 76247For SaleMLS ID #21253571, Brandi Shapiro. NTREIS
