Welcome to the Prestigious Heritage Bluffs! This stunning Toll Brothers home is ready for its next owner and showcases exceptional custom features throughout. Meticulously maintained, this home offers abundant natural light, plantation shutters, hand-scraped hardwood floors, ceramic tile, granite countertops, Lennox signature 25 seer high efficiency HVAC units with full indoor air quailty system, 2 new Rheem Water heaters and GE Profile appliances. The thoughtfully designed floor plan features 4 spacious bedrooms, including a private primary suite on the main level, along with a large game room, dedicated media room, and built-in workstation upstairs. Step outside to your own private retreat. The expansive backyard is an entertainer’s dream, featuring an extended covered patio, pergola, beautiful landscaping, an outdoor kitchen, living area, and relaxing sparkling pool. This backyard oasis provides the perfect escape for both entertaining and everyday relaxation. Additional highlights include a 3-car garage, mature trees, attractive landscaping, and an ideal location just one block from the Heritage Bluffs walking trails and park. This exceptional home offers luxury, comfort, and convenience in one of the area’s most desirable neighborhoods. Schedule your private showing today!
For sale
Price cut: $10K (7/23)
$764,900
9705 Bowman Dr, Fort Worth, TX 76244
4beds
3,710sqft
:
Get pre-qualified$5,660/mo
Single Family Residence
Built in 2010
10,018 Square Feet Lot
$752,500 Zestimate®
$206/sqft
$33/mo HOA
What's special
Relaxing sparkling poolOutdoor kitchenPrivate retreatExpansive backyardExtended covered patioHand-scraped hardwood floorsAbundant natural light
- 54 days |
- 582 |
- 30 |
Zillow last checked:
Listing updated:
Listed by:
Chase Hall 0593134 817-237-7653,
Chase Realty DFW 817-237-7653
Source: NTREIS,MLS#: 21286043
Facts & features
Interior
Bedrooms & bathrooms
- Bedrooms: 4
- Bathrooms: 4
- Full bathrooms: 3
- 1/2 bathrooms: 1
Primary bedroom
- Features: Built-in Features, Double Vanity, En Suite Bathroom, Garden Tub/Roman Tub, Separate Shower, Walk-In Closet(s)
- Level: First
- Dimensions: 15 x 13
Bedroom
- Level: Second
- Dimensions: 13 x 14
Bedroom
- Features: Ceiling Fan(s)
- Level: Second
- Dimensions: 13 x 15
Bedroom
- Features: Ceiling Fan(s), Split Bedrooms, Walk-In Closet(s)
- Level: Second
- Dimensions: 11 x 17
Primary bathroom
- Level: First
- Dimensions: 8 x 10
Breakfast room nook
- Features: Eat-in Kitchen
- Level: First
- Dimensions: 10 x 10
Dining room
- Level: First
- Dimensions: 11 x 10
Other
- Features: Built-in Features, Jack and Jill Bath, Stone Counters
- Level: Second
- Dimensions: 8 x 5
Other
- Features: Built-in Features, En Suite Bathroom
- Level: Second
- Dimensions: 8 x 5
Game room
- Level: Second
- Dimensions: 19 x 18
Half bath
- Level: First
- Dimensions: 5 x 5
Kitchen
- Features: Breakfast Bar, Built-in Features, Eat-in Kitchen, Granite Counters, Kitchen Island, Walk-In Pantry
- Level: First
- Dimensions: 14 x 10
Living room
- Features: Fireplace
- Level: First
- Dimensions: 20 x 16
Media room
- Level: Second
- Dimensions: 19 x 16
Office
- Features: Ceiling Fan(s)
- Level: First
- Dimensions: 12 x 10
Heating
- Central, Natural Gas
Cooling
- Central Air, Ceiling Fan(s), Electric, ENERGY STAR Qualified Equipment
Appliances
- Included: Convection Oven, Dishwasher, Gas Cooktop, Disposal, Microwave, Vented Exhaust Fan
- Laundry: Washer Hookup, Dryer Hookup, ElectricDryer Hookup, Laundry in Utility Room
Features
- Built-in Features, Chandelier, Decorative/Designer Lighting Fixtures, Eat-in Kitchen, Granite Counters, High Speed Internet, Kitchen Island, Open Floorplan, Pantry, Cable TV, Vaulted Ceiling(s), Walk-In Closet(s), Wired for Sound
- Flooring: Carpet, Ceramic Tile, Engineered Hardwood, Hardwood
- Windows: Shutters, Window Coverings
- Has basement: No
- Number of fireplaces: 1
- Fireplace features: Gas, Gas Log
Interior area
- Total interior livable area: 3,710 sqft
Video & virtual tour
Property
Parking
- Total spaces: 3
- Parking features: Door-Multi, Garage Faces Front, Garage, Garage Door Opener
- Attached garage spaces: 3
Features
- Levels: Two
- Stories: 2
- Patio & porch: Rear Porch, Covered
- Exterior features: Built-in Barbecue, Barbecue, Gas Grill, Lighting, Outdoor Grill, Outdoor Kitchen, Rain Gutters
- Pool features: Gunite, In Ground, Outdoor Pool, Pool, Pool Sweep, Pool/Spa Combo, Water Feature, Community
- Fencing: Wood
Lot
- Size: 10,018 Square Feet
- Features: Interior Lot, Landscaped, Level, Subdivision, Sprinkler System
Details
- Parcel number: 41493974
- Other equipment: Irrigation Equipment
Construction
Type & style
- Home type: SingleFamily
- Architectural style: Traditional,Detached
- Property subtype: Single Family Residence
- Attached to another structure: Yes
Materials
- Brick
- Foundation: Slab
- Roof: Composition
Condition
- Year built: 2010
Utilities & green energy
- Sewer: Public Sewer
- Water: Public
- Utilities for property: Natural Gas Available, Sewer Available, Underground Utilities, Water Available, Cable Available
Community & HOA
Community
- Features: Playground, Park, Pool, Trails/Paths, Curbs, Sidewalks
- Security: Smoke Detector(s)
- Subdivision: Heritage Add
HOA
- Has HOA: Yes
- Services included: All Facilities, Association Management
- HOA fee: $396 annually
- HOA name: Heritage Homeowners Association (Castle Group)
- HOA phone: 817-741-1912
Location
- Region: Fort Worth
Financial & listing details
- Price per square foot: $206/sqft
- Tax assessed value: $777,932
- Annual tax amount: $18,025
- Date on market: 6/3/2026
- Cumulative days on market: 55 days
- Listing terms: Cash,Conventional,FHA,VA Loan
Estimated market value
$752,500
$715,000 - $790,000
$4,213/mo
Price history
| Date | Event | Price |
|---|---|---|
| 7/23/2026 | Price change | $764,900-1.3%$206/sqft |
Source: NTREIS #21286043 Report a problem | ||
| 7/9/2026 | Price change | $774,900-1.3%$209/sqft |
Source: NTREIS #21286043 Report a problem | ||
| 6/3/2026 | Listed for sale | $784,900+77.2%$212/sqft |
Source: NTREIS #21286043 Report a problem | ||
| 8/19/2019 | Sold | -- |
Source: Agent Provided Report a problem | ||
| 8/19/2019 | Pending sale | $443,000$119/sqft |
Source: Coldwell Banker Residential Brokerage - Southlake #14012667 Report a problem | ||
| 6/21/2019 | Price change | $443,000-1.1%$119/sqft |
Source: Coldwell Banker Residential Brokerage - Southlake #14012667 Report a problem | ||
| 5/15/2019 | Price change | $448,000-1.1%$121/sqft |
Source: Coldwell Banker Residential Brokerage - Southlake #14012667 Report a problem | ||
| 4/16/2019 | Price change | $453,000-1.1%$122/sqft |
Source: Coldwell Banker Residential Brokerage - Southlake #14012667 Report a problem | ||
| 3/26/2019 | Listed for sale | $458,000+14.5%$123/sqft |
Source: Coldwell Banker Residential #14012667 Report a problem | ||
| 2/14/2014 | Sold | -- |
Source: Agent Provided Report a problem | ||
| 2/5/2014 | Price change | $399,990+5.3%$108/sqft |
Source: Keller Williams Realty #12030438 Report a problem | ||
| 1/20/2014 | Price change | $380,000-5%$102/sqft |
Source: Keller Williams Realty #12030438 Report a problem | ||
| 11/16/2013 | Price change | $399,999-4.8%$108/sqft |
Source: Keller Williams Realty #12030438 Report a problem | ||
| 9/26/2013 | Listed for sale | $419,999+20.2%$113/sqft |
Source: Keller Williams Realty #12030438 Report a problem | ||
| 6/1/2011 | Sold | -- |
Source: Agent Provided Report a problem | ||
| 4/24/2011 | Price change | $349,500-8.6%$94/sqft |
Source: Keller Williams Realty #11491787 Report a problem | ||
| 4/20/2011 | Price change | $382,282+9.4%$103/sqft |
Source: Keller Williams Realty #11491787 Report a problem | ||
| 2/28/2011 | Price change | $349,500-5.5%$94/sqft |
Source: Keller Williams Realty #11491787 Report a problem | ||
| 2/17/2011 | Price change | $369,9900%$100/sqft |
Source: Keller Williams Realty #11491787 Report a problem | ||
| 12/18/2010 | Listed for sale | $369,995$100/sqft |
Source: Toll Brothers Report a problem | ||
Public tax history
| Year | Property taxes | Tax assessment |
|---|---|---|
| 2025 | -- | $777,932 |
| 2024 | -- | $777,932 -0.4% |
| 2023 | -- | $780,798 +37.8% |
| 2022 | -- | $566,588 +3.3% |
| 2021 | -- | $548,595 +16.9% |
| 2020 | -- | $469,347 -0.3% |
| 2019 | $7,561 -36.4% | $470,984 +5.1% |
| 2018 | $11,879 -6.2% | $448,000 |
| 2017 | $12,667 +8.8% | $448,000 +1.3% |
| 2016 | $11,648 +41.2% | $442,326 +23.1% |
| 2015 | $8,250 | $359,200 |
| 2014 | $8,250 | $359,200 +7.6% |
| 2013 | -- | $333,700 -10.4% |
| 2012 | -- | $372,600 -5.3% |
| 2011 | -- | $393,600 +615.6% |
| 2010 | -- | $55,000 |
Find assessor info on the county website
Monthly payment
Est. payment
Payment breakdown
Explore the cost of this home by adjusting the details. Changes won't be saved.Climate risks
Neighborhood: Heritage
Nearby schools
GreatSchools rating
- 8/10Freedom Elementary SchoolGrades: PK-4Distance: 0.4 mi
- 8/10Hillwood Middle SchoolGrades: 7-8Distance: 2 mi
- 6/10Central High SchoolGrades: 9-12Distance: 0.4 mi
Schools provided by the listing agent
- Elementary: Freedom
- Middle: Hillwood,Parkwood
- High: Central
- District: Keller ISD
Source: NTREIS. This data may not be complete. We recommend contacting the local school district to confirm school assignments for this home.
- $317,5974 bd5 ba2.6k sqft9709 Bowman Dr, Fort worth, TX 76244Off Market
- $156,4284 bd5 ba1.3k sqft9709 Bowman Dr, Fort worth, TX 76244Off Market
- $165,8334 bd5 ba1.3k sqft9709 Bowman Dr, Keller, TX 76244Off Market
- $336,6914 bd5 ba2.6k sqft9709 Bowman Dr, Keller, TX 76244Off Market
- $688,2003 bd2 ba3.2k sqft9701 Bowman Dr, Fort Worth, TX 76244Off Market
- $--4 bd4 ba4k sqft9708 Flatiron St, Fort Worth, TX 76244Sold
- $823,3004 bd4 ba3.9k sqft9712 Flatiron St, Fort Worth, TX 76244Off Market
- $498,5034 bd5 ba2.6k sqft9713 Bowman Dr, Fort Worth, TX 76244Off Market
A local agent can set up tours, give advice and negotiate with sellers.
A local lender can help you make sure your offer is ready when you are.
Similar homes
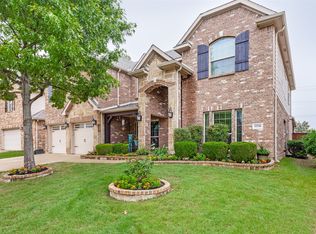
- $629,9005 bd4 ba3.9k sqft11516 Compton Trl, Fort Worth, TX 76244For Sale
 MLS ID #21314192, Darrell Toler. NTREIS
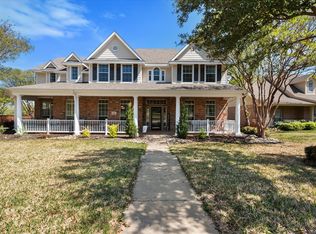
 - $770,0004 bd4 ba4.5k sqft1624 Lost Lake Dr, Keller, TX 76248For Sale
 MLS ID #21279878, Nicky Austin. NTREIS
 - $625,0005 bd4 ba3.7k sqft4328 Oak Chase Dr, Fort Worth, TX 76244For Sale
 MLS ID #21320129, Lanita Angel-Morris. NTREIS
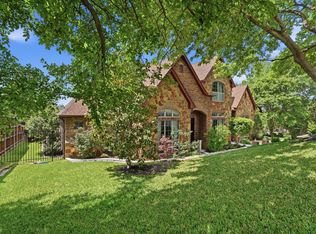
 - $855,0004 bd4 ba3.9k sqft700 Briar Ridge Dr, Keller, TX 76248For Sale
 MLS ID #21317249, Chad Collins. NTREIS
 - $670,0004 bd4 ba3.8k sqft221 Tipperary Dr, Keller, TX 76248For SaleMLS ID #21174874, Heath Hartman. NTREIS
- $749,5005 bd4 ba3.1k sqft4541 Seventeen Lakes Ct, Roanoke, TX 76262For SaleMLS ID #21287342, Lori Balcar. NTREIS
- $709,0005 bd4 ba3.9k sqft9913 Villa Verde Dr, Fort Worth, TX 76179For SaleMLS ID #21338879, Brittany Fish. NTREIS
- $425,0004 bd3 ba2.5k sqft5033 Cassidy Ln, Fort Worth, TX 76244For SaleMLS ID #21261564, Aaron Valencia. NTREIS
- $774,9994 bd4 ba3.5k sqft1312 Ruby Lea Ln, Fort Worth, TX 76179For SaleMLS ID #21248971, Hazel Sellman. NTREIS
- $749,9003 bd4 ba3.3k sqft229 Arbor Ln, Haslet, TX 76052For SaleMLS ID #21303019, Darcy Richter. NTREIS
- $774,9004 bd4 ba3.5k sqft6800 Woodland Hills Dr, North Richland Hills, TX 76182For SaleMLS ID #21211130, David Short. NTREIS
- $439,9904 bd3 ba2.9k sqft13101 Palancar Dr, Fort Worth, TX 76244For SaleMLS ID #21321049, Charles Brown. NTREIS
- $824,9005 bd4 ba3.7k sqft209 Lonesome Prairie Trl, Haslet, TX 76052For SaleMLS ID #21162733, Brandi Allison. NTREIS
- $635,0004 bd3 ba3.4k sqft1537 Lakeview Dr, Keller, TX 76248For SaleMLS ID #21272920, Melanie Hartmann. NTREIS
- $899,9955 bd5 ba4.3k sqft1805 Lewis Crossing Dr, Keller, TX 76248For SaleMLS ID #21302749, Rodney Eiland. NTREIS
- $650,0004 bd3 ba2.6k sqft801 Creek Hollow Ln, Fort Worth, TX 76131For SaleMLS ID #21243234, Chris Farley. NTREIS
- $800,0004 bd4 ba3.6k sqft8700 Scarlet Trl, Argyle, TX 76226For SaleMLS ID #21333525, Lori Jacobson. NTREIS
- $713,0004 bd3 ba3.1k sqft7013 Cherrybark Ln, North Richland Hills, TX 76182For SaleMLS ID #21294875, Sandra Hughes. NTREIS
- $799,9004 bd4 ba3.5k sqft5001 Oak Mill Dr, Fort Worth, TX 76135For SaleMLS ID #21235161, Brian Stclair. NTREIS
- $850,0006 bd4 ba4.6k sqft2001 Sterling Trace Dr, Keller, TX 76248For SaleMLS ID #21311286, Starling Oliver. NTREIS
