Don't miss your chance to own a spacious home with an inground swimming pool all ready for those large gatherings. Rare 3 car garage. Front Living Room is great gathering space with built in bar or make it into a home office. This inviting property features spacious living areas filled with natural light from newly replaced windows, an open-concept layout ideal for entertaining, and thoughtfully designed spaces for everyday living. Home was recently painted inside and out. The kitchen offers loads of cabinet and granite countertop space and it opens to the Family Room. The Primary suite is large enough to have a sitting area for relaxing and reading as you wind down from your day. Primary bathroom was updated in 2024 and has an extremely large walk in closet. There is one secondary bedroom on the first floor, great for guests, while additional bedrooms are on the second floor along with a Gameroom that is tucked away for privacy from downstairs gatherings. Step outside to enjoy a peaceful backyard perfect for pool parties, morning coffee, or quiet evenings under the Texas sky and the privacy fence. Roof was replaced in 2021. Nestled in an established neighborhood with mature trees and scenic surroundings Conveniently located near top-rated Keller ISD schools, shopping, dining, and parks.
For sale
Price cut: $15K (7/6)
$635,000
1537 Lakeview Dr, Keller, TX 76248
4beds
3,432sqft
:
Get pre-qualified$4,672/mo
Single Family Residence
Built in 1995
8,842 Square Feet Lot
$-- Zestimate®
$185/sqft
$-- HOA
What's special
Inground swimming poolPrivacy fenceBuilt in barNewly replaced windowsSpacious home
- 62 days |
- 698 |
- 29 |
Likely to sell faster than
Zillow last checked:
Listing updated:
Listed by:
Melanie Hartmann 0503120 469-231-3166,
RE/MAX DFW Associates IV 972-539-3550
Source: NTREIS,MLS#: 21272920
Facts & features
Interior
Bedrooms & bathrooms
- Bedrooms: 4
- Bathrooms: 3
- Full bathrooms: 3
Primary bedroom
- Features: En Suite Bathroom, Garden Tub/Roman Tub, Separate Shower, Walk-In Closet(s)
- Level: Second
- Dimensions: 20 x 15
Bedroom
- Features: Built-in Features, Split Bedrooms
- Level: First
- Dimensions: 15 x 12
Bedroom
- Level: Second
- Dimensions: 13 x 12
Bedroom
- Level: Second
- Dimensions: 12 x 11
Breakfast room nook
- Level: First
- Dimensions: 12 x 9
Dining room
- Level: First
- Dimensions: 12 x 11
Family room
- Features: Fireplace
- Level: First
- Dimensions: 22 x 15
Game room
- Level: Second
- Dimensions: 17 x 14
Kitchen
- Level: First
- Dimensions: 13 x 12
Living room
- Level: First
- Dimensions: 14 x 12
Utility room
- Features: Built-in Features
- Level: First
- Dimensions: 9 x 7
Heating
- Central
Cooling
- Central Air, Ceiling Fan(s), Electric
Appliances
- Included: Dishwasher, Electric Oven, Gas Cooktop, Microwave
- Laundry: Electric Dryer Hookup
Features
- Granite Counters, High Speed Internet, Cable TV, Walk-In Closet(s)
- Flooring: Carpet, Ceramic Tile, Wood
- Windows: Window Coverings
- Has basement: No
- Number of fireplaces: 1
- Fireplace features: Gas Starter, Wood Burning
Interior area
- Total interior livable area: 3,432 sqft
Video & virtual tour
Property
Parking
- Total spaces: 3
- Parking features: Garage, Garage Door Opener
- Attached garage spaces: 3
Features
- Levels: Two
- Stories: 2
- Exterior features: Rain Gutters
- Pool features: In Ground, Pool
- Fencing: Wood
Lot
- Size: 8,842 Square Feet
- Features: Interior Lot, Subdivision, Sprinkler System
Details
- Parcel number: 06709575
Construction
Type & style
- Home type: SingleFamily
- Architectural style: Colonial,Traditional,Detached
- Property subtype: Single Family Residence
Materials
- Brick
- Foundation: Slab
- Roof: Composition
Condition
- Year built: 1995
Utilities & green energy
- Sewer: Public Sewer
- Water: Public
- Utilities for property: Sewer Available, Water Available, Cable Available
Community & HOA
Community
- Security: Smoke Detector(s)
- Subdivision: Lakes Of Highland Oaks The
HOA
- Has HOA: No
Location
- Region: Keller
Financial & listing details
- Price per square foot: $185/sqft
- Tax assessed value: $487,000
- Annual tax amount: $8,940
- Date on market: 5/30/2026
- Cumulative days on market: 62 days
- Listing terms: Cash,Conventional,FHA,VA Loan
Estimated market value
Not available
Estimated sales range
Not available
Not available
Price history
| Date | Event | Price |
|---|---|---|
| 7/6/2026 | Price change | $635,000-2.3%$185/sqft |
Source: NTREIS #21272920 Report a problem | ||
| 6/23/2026 | Price change | $650,000-1.5%$189/sqft |
Source: NTREIS #21272920 Report a problem | ||
| 6/14/2026 | Price change | $660,000-2.2%$192/sqft |
Source: NTREIS #21272920 Report a problem | ||
| 5/30/2026 | Listed for sale | $675,000+75.4%$197/sqft |
Source: NTREIS #21272920 Report a problem | ||
| 3/15/2017 | Sold | -- |
Source: Agent Provided Report a problem | ||
| 2/12/2017 | Pending sale | $384,900$112/sqft |
Source: Epic Direct Realty #13506160 Report a problem | ||
| 2/7/2017 | Price change | $384,900-2.6%$112/sqft |
Source: Epic Direct Realty #13506160 Report a problem | ||
| 1/17/2017 | Listed for sale | $395,000$115/sqft |
Source: Epic Direct Realty #13506160 Report a problem | ||
| 1/9/2017 | Pending sale | $395,000$115/sqft |
Source: Epic Direct Realty #13506160 Report a problem | ||
| 12/9/2016 | Listed for sale | $395,000+29.1%$115/sqft |
Source: Epic Direct Realty #13506160 Report a problem | ||
| 7/10/2012 | Sold | -- |
Source: Agent Provided Report a problem | ||
| 1/19/2012 | Price change | $305,900-4.4%$89/sqft |
Source: Realty World DFW #11657325 Report a problem | ||
| 9/13/2011 | Listed for sale | $319,900$93/sqft |
Source: Visual Tour #11657325 Report a problem | ||
Public tax history
| Year | Property taxes | Tax assessment |
|---|---|---|
| 2025 | $6,793 -9% | $487,000 -5.9% |
| 2024 | $7,463 +6.4% | $517,300 -12.5% |
| 2023 | $7,012 -14.8% | $591,428 +44.4% |
| 2022 | $8,233 -7% | $409,467 |
| 2021 | $8,851 -3.4% | $409,467 |
| 2020 | $9,163 +6.9% | $409,467 +7.8% |
| 2019 | $8,573 -5.1% | $380,000 |
| 2018 | $9,033 +5.8% | $380,000 +2.7% |
| 2017 | $8,536 +8.8% | $369,987 +6.6% |
| 2016 | $7,847 +6.1% | $346,993 +18.8% |
| 2015 | $7,399 | $292,200 |
| 2014 | $7,399 | $292,200 +4.7% |
| 2013 | -- | $279,000 +5.9% |
| 2012 | -- | $263,400 |
| 2011 | -- | $263,400 -0.2% |
| 2010 | -- | $263,800 -3.9% |
| 2009 | -- | $274,600 |
| 2008 | -- | $274,600 +10.1% |
| 2007 | -- | $249,400 |
| 2006 | -- | $249,400 +6.8% |
| 2005 | -- | $233,500 |
| 2004 | -- | $233,500 |
| 2003 | -- | $233,500 -2.2% |
| 2002 | -- | $238,800 +8.3% |
| 2001 | -- | $220,600 +8% |
| 2000 | -- | $204,200 |
Find assessor info on the county website
Monthly payment
Est. payment
Payment breakdown
Explore the cost of this home by adjusting the details. Changes won't be saved.Climate risks
Neighborhood: Highland Oaks
Nearby schools
GreatSchools rating
- 9/10Indian Springs Middle SchoolGrades: 5-8Distance: 1 mi
- 8/10Keller High SchoolGrades: 9-12Distance: 2.6 mi
- 8/10Shady Grove Elementary SchoolGrades: PK-4Distance: 1.1 mi
Schools provided by the listing agent
- Elementary: Shadygrove
- Middle: Indian Springs
- High: Keller
- District: Keller ISD
Source: NTREIS. This data may not be complete. We recommend contacting the local school district to confirm school assignments for this home.
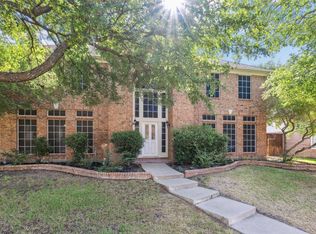
- $--5 bd3 ba3.6k sqft1539 Lakeview Dr, Keller, TX 76248Sold
- $654,4004 bd4 ba3.6k sqft1535 Lakeview Dr, Keller, TX 76248Off Market

- $619,9005 bd3 ba3.2k sqft1541 Lakeview Dr, Keller, TX 76248Off Market
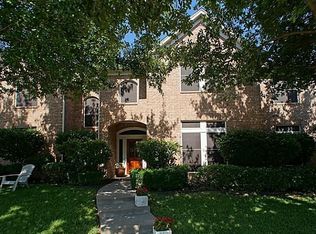
- $539,6005 bd3 ba3k sqft1534 Highland Lakes Dr, Keller, TX 76248Off Market

- $567,9004 bd3 ba2.8k sqft1536 Highland Lakes Dr, Keller, TX 76248Off Market
- $577,4004 bd3 ba3.3k sqft1533 Lakeview Dr, Keller, TX 76248Off Market
- $536,5004 bd3 ba3.5k sqft1532 Highland Lakes Dr, Keller, TX 76248Off Market
- $653,7004 bd3 ba3.6k sqft1536 Lakeview Dr, Keller, TX 76248Off Market
A local agent can set up tours, give advice and negotiate with sellers.
A local lender can help you make sure your offer is ready when you are.
Similar homes
- $689,0004 bd3 ba3.4k sqft805 Highland Lakes Ct, Keller, TX 76248For Sale
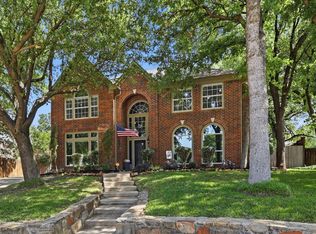 MLS ID #21259254, Christopher Carlson. NTREIS
 - $550,0004 bd2 ba2.6k sqft926 Creekbend Dr, Keller, TX 76248For Sale
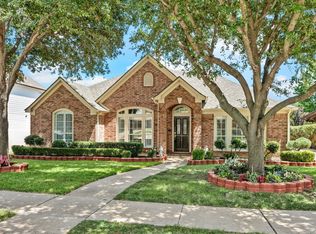 MLS ID #21314280, Paul Young. NTREIS
 - $649,8994 bd3 ba3.5k sqft7921 Shady Oaks Dr, North Richland Hills, TX 76182For Sale
 MLS ID #21337629, Winnie Wayne. NTREIS
 - $549,9006 bd3 ba3k sqft1717 Chase Oaks Dr, Keller, TX 76248For Sale
 MLS ID #21325029, Kevin Salazar. NTREIS
 - $657,5004 bd4 ba3.8k sqft221 Tipperary Dr, Keller, TX 76248For SaleMLS ID #21174874, Heath Hartman. NTREIS
- $425,0004 bd2 ba1.9k sqft1467 Applewood Dr, Keller, TX 76248For SaleMLS ID #21278931, Daniel Harker. NTREIS
- $770,0004 bd4 ba4.5k sqft1624 Lost Lake Dr, Keller, TX 76248For SaleMLS ID #21279878, Nicky Austin. NTREIS
- $800,0005 bd4 ba3.4k sqft808 Briar Ridge Dr, Keller, TX 76248For SaleMLS ID #21294754, Lori Mira. NTREIS
- $569,9004 bd3 ba3.4k sqft5224 Winterberry Ct, Fort Worth, TX 76244For SaleMLS ID #21339065, Tom Schneider. NTREIS
- $589,9005 bd4 ba3.5k sqft9616 Barksdale Dr, Fort Worth, TX 76244For Sale By Owner
- $615,0003 bd3 ba2.9k sqft2708 Steeplechase Ct, Hurst, TX 76054For SaleMLS ID #21273692, Ashley Gingras. NTREIS
- $713,0004 bd3 ba3.1k sqft7013 Cherrybark Ln, North Richland Hills, TX 76182For SaleMLS ID #21294875, Sandra Hughes. NTREIS
- $950,0004 bd4 ba4.8k sqft501 Unbridled Ln, Keller, TX 76248For SaleMLS ID #21218579, Danielle Doty. NTREIS
- $579,9904 bd3 ba2.9k sqft1911 New Haven Rd, Grapevine, TX 76051For SaleMLS ID #21309893, Amy Beyer. NTREIS
- $524,9995 bd3 ba3.8k sqft5573 Seabury Dr, Fort Worth, TX 76137For SaleMLS ID #21255321, Kallie Capps Ritchey. NTREIS
- $539,9005 bd4 ba3.8k sqft8412 Island Ct, Fort Worth, TX 76137For SaleMLS ID #21291422, Sean Parks. NTREIS
- $670,0004 bd3 ba3.2k sqft3016 Pottery Trl, Corinth, TX 76210For SaleMLS ID #21330956, Jill Hughes. NTREIS
- $439,9004 bd3 ba2.9k sqft4745 Eagle Trace Dr, Fort Worth, TX 76244For SaleMLS ID #21332930, Miranda Brown. NTREIS
- $475,0004 bd3 ba3.3k sqft5213 Hot Springs Trl, Fort Worth, TX 76137For SaleMLS ID #21258724, Amber Roth. NTREIS
- $850,0006 bd4 ba4.6k sqft2001 Sterling Trace Dr, Keller, TX 76248For SaleMLS ID #21311286, Starling Oliver. NTREIS
