Welcome to this stunning two-story home situated on a sprawling corner lot in one of Keller’s most sought-after neighborhoods! From the moment you arrive, the beautiful brick exterior, manicured lawn, and mature trees create an inviting first impression. Step inside to discover an open and airy floor plan designed for both everyday living and entertaining. The main level features elegant wood flooring, rich crown molding, and a flowing layout that connects the formal dining room, spacious living area, and large kitchen with breakfast bar seating. The kitchen offers abundant cabinetry, double ovens, stainless-steel appliances, and a central island, while the adjoining breakfast nook fills with natural light from walls of windows overlooking the backyard oasis. The primary suite is a private retreat with a sitting area and direct patio access, while the ensuite bath includes dual vanities, a soaking tub, and a separate shower. A large bonus room on the first floor provides versatile space for storage, a home gym, or hobby room. Upstairs, you’ll find a generous game room and a huge media room pre-wired for sound and complete with a wet bar—ideal for movie nights or entertaining guests! A generous home office between floors offers the perfect quiet space to work from home. Step outside to your personal paradise: a sparkling pool and spa surrounded by tropical landscaping, a spacious yard, and a gorgeous pergola-covered terrace perfect for shaded dining and outdoor relaxation. Located near top-rated Keller ISD schools, shopping, and dining, this home offers the perfect combination of comfort, space, and convenience—all in a peaceful neighborhood setting you’ll love coming home to!
For sale
Price cut: $100K (6/17)
$950,000
501 Unbridled Ln, Keller, TX 76248
4beds
4,863sqft
Single Family Residence
Built in 2002
0.58 Acres Lot
$928,600 Zestimate®
$195/sqft
$58/mo HOA
What's special
Sparkling pool and spaBeautiful brick exteriorStainless-steel appliancesSpacious yardFormal dining roomElegant wood flooringSprawling corner lot
- 166 days
- 506
- 27
Zillow last checked:
Listing updated:
Listed by:
Danielle Doty 0713342,
Doty Real Estate LLC 817-729-9020
Source: NTREIS,MLS#: 21218579
Facts & features
Interior
Bedrooms & bathrooms
- Bedrooms: 4
- Bathrooms: 4
- Full bathrooms: 3
- 1/2 bathrooms: 1
Primary bedroom
- Features: Sitting Area in Primary, Walk-In Closet(s)
- Level: First
- Dimensions: 13 x 21
Bedroom
- Level: Second
- Dimensions: 14 x 16
Bedroom
- Level: Second
- Dimensions: 13 x 12
Bedroom
- Level: Second
- Dimensions: 12 x 10
Primary bathroom
- Features: Built-in Features, Dual Sinks, Double Vanity, En Suite Bathroom, Jetted Tub, Solid Surface Counters
- Level: First
- Dimensions: 11 x 13
Breakfast room nook
- Level: First
- Dimensions: 11 x 9
Dining room
- Level: First
- Dimensions: 13 x 13
Game room
- Level: Second
- Dimensions: 26 x 15
Kitchen
- Features: Breakfast Bar, Built-in Features, Butler's Pantry, Dual Sinks, Kitchen Island, Solid Surface Counters, Walk-In Pantry
- Level: First
- Dimensions: 14 x 19
Laundry
- Features: Built-in Features, Solid Surface Counters, Utility Sink
- Level: First
- Dimensions: 8 x 10
Living room
- Features: Ceiling Fan(s), Fireplace
- Level: First
- Dimensions: 18 x 22
Office
- Features: Ceiling Fan(s)
- Level: Second
- Dimensions: 13 x 12
Heating
- Central, Natural Gas
Cooling
- Ceiling Fan(s), Electric
Appliances
- Included: Some Gas Appliances, Convection Oven, Dishwasher, Electric Cooktop, Electric Oven, Electric Water Heater, Microwave, Plumbed For Gas, Tankless Water Heater, Vented Exhaust Fan
Features
- Decorative/Designer Lighting Fixtures, Double Vanity, Eat-in Kitchen, High Speed Internet, Kitchen Island, Open Floorplan, Pantry, Cable TV, Walk-In Closet(s), Wired for Sound
- Flooring: Carpet, Combination, Ceramic Tile, Hardwood, Luxury Vinyl Plank, Tile, Wood
- Has basement: No
- Number of fireplaces: 1
- Fireplace features: Gas, Glass Doors, Living Room
Interior area
- Total interior livable area: 4,863 sqft
Video & virtual tour
Property
Parking
- Total spaces: 3
- Parking features: Additional Parking, Converted Garage, Concrete, Door-Multi, Direct Access, Door-Single, Driveway, Enclosed, Garage, Garage Door Opener, Guest, Inside Entrance, Kitchen Level, Lighted, On Site, Parking Lot, Garage Faces Side, On Street
- Attached garage spaces: 3
Features
- Levels: Two
- Stories: 2
- Patio & porch: Covered
- Exterior features: Garden, Lighting, Private Entrance, Private Yard
- Has private pool: Yes
- Pool features: Heated, In Ground, Outdoor Pool, Pool, Private, Pool Sweep, Pool/Spa Combo, Salt Water
- Has spa: Yes
- Spa features: Hot Tub
- Fencing: Back Yard,Fenced,High Fence,Wood
Lot
- Size: 0.58 Acres
- Features: Back Yard, Corner Lot, Lawn, Landscaped, Sprinkler System, Few Trees
- Residential vegetation: Brush, Grassed, Partially Wooded
Details
- Parcel number: 07703007
Construction
Type & style
- Home type: SingleFamily
- Architectural style: Detached
- Property subtype: Single Family Residence
Materials
- Brick, Rock, Stone
- Foundation: Slab
- Roof: Composition
Condition
- Year built: 2002
Utilities & green energy
- Sewer: Public Sewer
- Water: Public
- Utilities for property: Sewer Available, Water Available, Cable Available
Community & HOA
Community
- Features: Curbs, Sidewalks
- Security: Fire Alarm, Smoke Detector(s)
- Subdivision: Mount Gilead Ranch Add
HOA
- Has HOA: Yes
- Services included: Association Management, Maintenance Grounds, Maintenance Structure
- HOA fee: $350 semi-annually
- HOA name: Associate Princ. Mgment Group
- HOA phone: 000-000-0000
Location
- Region: Keller
Financial & listing details
- Price per square foot: $195/sqft
- Tax assessed value: $870,553
- Annual tax amount: $14,447
- Date on market: 3/27/2026
- Cumulative days on market: 167 days
- Listing terms: Cash,Conventional,FHA,VA Loan
Estimated market value
$928,600
$882,000 - $975,000
$6,827/mo
Price history
| Date | Event | Price |
|---|---|---|
| 6/17/2026 | Price change | $950,000-9.5%$195/sqft |
Source: NTREIS #21218579 Report a problem | ||
| 5/15/2026 | Price change | $1,050,000-4.5%$216/sqft |
Source: NTREIS #21218579 Report a problem | ||
| 3/27/2026 | Listed for sale | $1,100,000+0.1%$226/sqft |
Source: NTREIS #21218579 Report a problem | ||
| 11/18/2025 | Listing removed | $1,099,000$226/sqft |
Source: NTREIS #21094660 Report a problem | ||
| 10/29/2025 | Listed for sale | $1,099,000$226/sqft |
Source: NTREIS #21094660 Report a problem | ||
| 8/2/2007 | Sold | -- |
Source: Agent Provided Report a problem | ||
Public tax history
| Year | Property taxes | Tax assessment |
|---|---|---|
| 2025 | $13,075 +6.1% | $870,553 -4.8% |
| 2024 | $12,325 +6.1% | $914,713 +3% |
| 2023 | $11,620 -12% | $887,849 +18.1% |
| 2022 | $13,207 +3.4% | $752,000 +28.8% |
| 2021 | $12,767 +4.7% | $584,000 +8.2% |
| 2020 | $12,188 -1.1% | $539,697 |
| 2019 | $12,324 -4.7% | $539,697 +0.7% |
| 2018 | $12,936 +1% | $535,837 |
| 2017 | $12,805 +8.7% | $535,837 |
| 2016 | $11,785 +6.5% | $535,837 +24% |
| 2015 | $11,062 | $432,100 |
| 2014 | $11,062 | $432,100 -10% |
| 2013 | -- | $480,200 +1.1% |
| 2012 | -- | $475,100 |
| 2011 | -- | $475,100 +0.8% |
| 2010 | -- | $471,200 -1.8% |
| 2009 | -- | $480,000 +9.8% |
| 2008 | -- | $437,200 +15.8% |
| 2007 | -- | $377,500 |
| 2006 | -- | $377,500 |
| 2005 | -- | $377,500 +6.8% |
| 2004 | -- | $353,500 -16.3% |
| 2003 | -- | $422,200 +768.7% |
| 2002 | -- | $48,600 |
| 2001 | -- | $48,600 |
Find assessor info on the county website
Monthly payment
Est. payment
Payment breakdown
Explore the cost of this home by adjusting the details. Changes won't be saved.Climate risks
Neighborhood: 76248
Nearby schools
Schools provided by the listing agent
- Elementary: Ridgeview
- Middle: Keller
- High: Keller
- District: Keller ISD
Source: NTREIS. This data may not be complete. We recommend contacting the local school district to confirm school assignments for this home.

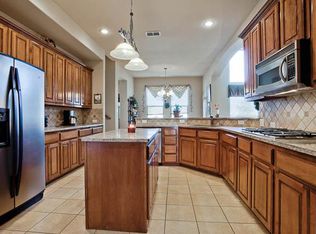
Similar homes
- $1,055,0005 bd4 ba4.3k sqft809 Weybridge Ln, Keller, TX 76248For Sale
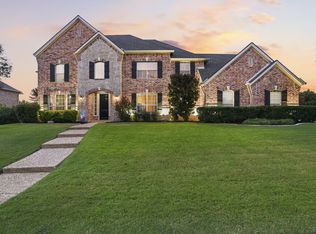 MLS ID #21338587, Chad Collins. NTREIS
 - $850,0006 bd4 ba4.6k sqft2001 Sterling Trace Dr, Keller, TX 76248For Sale
 MLS ID #21311286, Starling Oliver. NTREIS
 - $835,0004 bd4 ba3.9k sqft700 Briar Ridge Dr, Keller, TX 76248For Sale
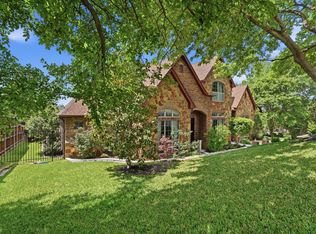 MLS ID #21317249, Chad Collins. NTREIS
 - $845,0005 bd4 ba3.9k sqft2020 Cedar Ridge Dr, Keller, TX 76248For Sale
 MLS ID #21362683, Sara Keleher. NTREIS
