Welcome to this spacious and beautifully maintained 4-bedroom, 4-bath home in the highly desirable Villages of Woodland Springs, zoned to Keller ISD. Situated on a corner lot, this home stands out with soaring vaulted ceilings, large windows, and incredible natural light throughout.
The thoughtfully designed floor plan offers an abundance of flexible living space, including a dedicated office, formal dining area, eat-in breakfast nook, and an open living and kitchen area perfect for everyday life and entertaining. Upstairs, the spacious landing provides even more room for a game room or playroom, while a separate media room creates the perfect spot for movie nights—all in addition to four generously sized bedrooms and four full bathrooms.
Outside, enjoy an oversized backyard with a patio surrounded by mature trees, offering plenty of space to entertain, play, garden, or simply relax.
Thoughtfully updated and meticulously cared for, this home is truly move-in ready. Villages of Woodland Springs residents enjoy an incredible lineup of neighborhood amenities, including multiple community swimming pools, catch-and-release fishing ponds, walking trails, playgrounds, sports and recreation areas, and a reservable community Amenity Center. Zoned to Keller ISD, with an elementary school within walking distance, the location offers both convenience and an incredible neighborhood lifestyle.
An incredible amount of space, amenities, and value—come see everything this home has to offer!
For sale
$559,940
12301 Red Birch Ln, Fort Worth, TX 76244
4beds
3,425sqft
Single Family Residence
Built in 2001
0.29 Acres Lot
$542,100 Zestimate®
$163/sqft
$71/mo HOA
What's special
Dedicated officeIncredible natural light throughoutFormal dining areaFour generously sized bedroomsLarge windowsCorner lotSeparate media room
- 18 days
- 1,477
- 135
Likely to sell faster than
Zillow last checked:
Listing updated:
Listed by:
Tiffany Shinneman 0799951 940-386-3400,
940 REALTY, LLC 940-386-3400
Source: NTREIS,MLS#: 21360418
Facts & features
Interior
Bedrooms & bathrooms
- Bedrooms: 4
- Bathrooms: 4
- Full bathrooms: 4
Primary bedroom
- Features: Ceiling Fan(s), En Suite Bathroom, Walk-In Closet(s)
- Level: First
- Dimensions: 14 x 16
Dining room
- Level: First
- Dimensions: 8 x 14
Living room
- Features: Built-in Features, Ceiling Fan(s), Fireplace
- Level: First
- Dimensions: 20 x 18
Office
- Level: First
- Dimensions: 11 x 12
Appliances
- Included: Dishwasher, Electric Oven, Disposal
- Laundry: Laundry in Utility Room
Features
- Double Vanity, Eat-in Kitchen, Granite Counters, Kitchen Island, Open Floorplan, Pantry, Vaulted Ceiling(s), Walk-In Closet(s)
- Has basement: No
- Number of fireplaces: 1
- Fireplace features: Gas, Gas Starter
Interior area
- Total interior livable area: 3,425 sqft
Video & virtual tour
Property
Parking
- Total spaces: 3
- Parking features: Concrete, Driveway, Epoxy Flooring
- Attached garage spaces: 3
Features
- Levels: Two
- Stories: 2
- Pool features: None, Community
- Fencing: Back Yard
Lot
- Size: 0.29 Acres
Details
- Parcel number: 07635958
- Other equipment: Home Theater
Construction
Type & style
- Home type: SingleFamily
- Architectural style: Detached
- Property subtype: Single Family Residence
Materials
- Brick
- Foundation: Slab
Condition
- Year built: 2001
Utilities & green energy
- Sewer: Public Sewer
- Water: Public
- Utilities for property: Sewer Available, Water Available
Community & HOA
Community
- Features: Fishing, Playground, Pool, Tennis Court(s), Curbs
- Subdivision: Villages Of Woodland Spgs
HOA
- Has HOA: Yes
- Services included: Association Management
- HOA fee: $426 semi-annually
- HOA name: Villages Of Woodland Springs
- HOA phone: 817-741-1719
Location
- Region: Fort Worth
Financial & listing details
- Price per square foot: $163/sqft
- Tax assessed value: $575,997
- Annual tax amount: $12,780
- Date on market: 8/14/2026
- Cumulative days on market: 19 days
- Listing terms: Cash,Conventional,FHA,VA Loan
Estimated market value
$542,100
$515,000 - $569,000
$3,137/mo
Price history
| Date | Event | Price |
|---|---|---|
| 8/14/2026 | Listed for sale | $559,940+0.2%$163/sqft |
Source: NTREIS #21360418 Report a problem | ||
| 11/4/2025 | Listing removed | $559,000$163/sqft |
Source: NTREIS #21022202 Report a problem | ||
| 9/4/2025 | Price change | $559,000-1.8%$163/sqft |
Source: NTREIS #21022202 Report a problem | ||
| 8/6/2025 | Listed for sale | $569,000+80.7%$166/sqft |
Source: NTREIS #21022202 Report a problem | ||
| 12/9/2013 | Sold | -- |
Source: Agent Provided Report a problem | ||
| 10/21/2013 | Listed for sale | $314,900$92/sqft |
Source: Nu Home Source Realty, LLC #12042309 Report a problem | ||
Public tax history
| Year | Property taxes | Tax assessment |
|---|---|---|
| 2025 | $10,077 +5.2% | $575,997 |
| 2024 | $9,581 +7.9% | $575,997 +10.9% |
| 2023 | $8,878 -11.3% | $519,571 +18% |
| 2022 | $10,004 +4.4% | $440,470 +4.1% |
| 2021 | $9,585 +7.5% | $423,140 +17.9% |
| 2020 | $8,913 -0.9% | $358,813 -0.4% |
| 2019 | $8,993 -2.6% | $360,138 +2.3% |
| 2018 | $9,238 +2.2% | $351,891 +1.7% |
| 2017 | $9,043 +8.7% | $345,982 +10% |
| 2016 | $8,317 +6.4% | $314,535 +12% |
| 2015 | $7,818 | $280,900 |
| 2014 | $7,818 | $280,900 +4.3% |
| 2013 | -- | $269,200 +3.7% |
| 2012 | -- | $259,600 |
| 2011 | -- | $259,600 -5.9% |
| 2010 | -- | $275,900 -1% |
| 2009 | -- | $278,700 -5.9% |
| 2008 | -- | $296,138 |
| 2007 | -- | $296,138 |
| 2006 | -- | $296,138 |
| 2005 | -- | $296,138 |
| 2004 | -- | $296,138 |
| 2003 | -- | $296,138 +24.6% |
| 2002 | -- | $237,700 +552.1% |
| 2001 | -- | $36,450 |
Find assessor info on the county website
Monthly payment
Est. payment
Payment breakdown
Explore the cost of this home by adjusting the details. Changes won't be saved.Climate risks
Neighborhood: Villages of Woodland Springs
Nearby schools
Schools provided by the listing agent
- Elementary: Caprock
- Middle: Trinity Meadows
- High: Timber Creek
- District: Keller ISD
Source: NTREIS. This data may not be complete. We recommend contacting the local school district to confirm school assignments for this home.

Similar homes
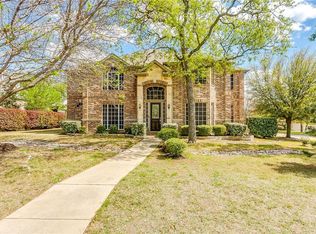
- $569,9004 bd3 ba3.4k sqft5224 Winterberry Ct, Fort Worth, TX 76244For Sale
 MLS ID #21339065, Tom Schneider. NTREIS
 - $559,9005 bd4 ba3.9k sqft12909 Grandstand Way, Fort Worth, TX 76244For Sale
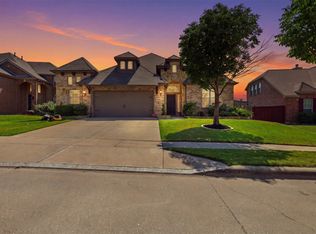 MLS ID #21335062, Bernadine Neff Anderson. NTREIS
 - $639,0005 bd3 ba3.4k sqft4956 Exposition Way, Fort Worth, TX 76244For Sale
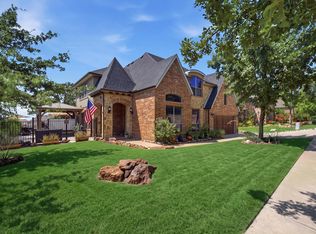 MLS ID #21351206, Luke Wiler. NTREIS
 - $620,0004 bd3 ba2.8k sqft1605 Pleasant Run, Keller, TX 76248For Sale
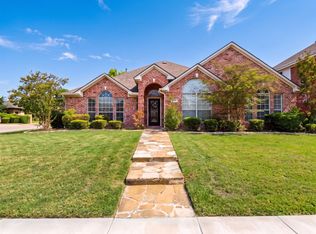 MLS ID #21369988, Rachel Moussa. NTREIS
