Beautifully updated Hidden Lakes gem with a neutral palette. From the moment you enter, you’re greeted by fresh, modern finishes that create a warm, inviting feel. The kitchen shines with timeless quartz countertops, a sleek new sink and faucet, updated hardware, and a spacious island, perfect for gathering and entertaining. It opens seamlessly to the light-filled living area, enhancing the home’s open, airy flow. The first-floor features luxury flooring, with tile in all the right places, laundry and bathrooms. Updated lighting adds a sophisticated touch, while upgraded ceiling fans enhance comfort. The primary suite offers a relaxing retreat with a refreshed bath featuring quartz countertops, modern fixtures, updated lighting, and walk-in closet. Brushed nickel hardware throughout adds a clean, cohesive look. This meticulously maintained 4-bedroom, 3 bath home offers flexibility with a flex room ideal for an office, playroom, or guest space with a full bath nearby. Upstairs, a winding staircase leads to three bedrooms, a full bath, and a spacious game room. Enjoy expansive wall space perfect for showcasing art and personal style. Step outside to a generous patio and grassy backyard, ideal for relaxing, pets, or play. Located in sought-after Hidden Lakes, enjoy access to pools, trails, a clubhouse, playgrounds, and more. Convenient to shopping, dining, golf, entertainment, and DFW Airport. More than a home, it’s a lifestyle. Come see it and fall in love.
For sale
Price cut: $5K (7/14)
$645,000
2311 Watercrest Dr, Keller, TX 76248
4beds
3,133sqft
:
Get pre-qualified$4,849/mo
Single Family Residence
Built in 2002
6,011 Square Feet Lot
$632,800 Zestimate®
$206/sqft
$57/mo HOA
What's special
Modern fixturesFresh modern finishesWarm inviting feelNeutral paletteOpen airy flowGenerous patioLuxury flooring
- 218 days |
- 425 |
- 12 |
Zillow last checked:
Listing updated:
Listed by:
Kim Dobecka 0693588 469-867-7668,
New Century Real Estate 469-867-7668
Source: NTREIS,MLS#: 21138569
Facts & features
Interior
Bedrooms & bathrooms
- Bedrooms: 4
- Bathrooms: 3
- Full bathrooms: 3
Primary bedroom
- Features: Built-in Features, Ceiling Fan(s), Dual Sinks, En Suite Bathroom, Garden Tub/Roman Tub, Separate Shower, Walk-In Closet(s)
- Level: First
- Dimensions: 17 x 14
Bedroom
- Features: Ceiling Fan(s), Walk-In Closet(s)
- Level: Second
- Dimensions: 15 x 12
Bedroom
- Features: Ceiling Fan(s)
- Level: Second
- Dimensions: 14 x 11
Bedroom
- Features: Ceiling Fan(s)
- Level: Second
- Dimensions: 11 x 11
Primary bathroom
- Features: Built-in Features, Dual Sinks, En Suite Bathroom, Garden Tub/Roman Tub, Linen Closet, Separate Shower
- Level: First
- Dimensions: 11 x 8
Breakfast room nook
- Level: First
- Dimensions: 14 x 10
Dining room
- Level: First
- Dimensions: 14 x 10
Other
- Features: Separate Shower
- Level: First
- Dimensions: 10 x 8
Other
- Features: Dual Sinks
- Level: Second
- Dimensions: 10 x 6
Game room
- Features: Ceiling Fan(s)
- Level: Second
- Dimensions: 14 x 13
Kitchen
- Features: Built-in Features, Eat-in Kitchen, Granite Counters, Kitchen Island, Pantry
- Level: First
- Dimensions: 14 x 12
Living room
- Features: Ceiling Fan(s), Fireplace
- Level: First
- Dimensions: 21 x 15
Living room
- Features: Ceiling Fan(s)
- Level: First
- Dimensions: 12 x 12
Heating
- Central, Natural Gas
Cooling
- Central Air, Electric
Appliances
- Included: Dishwasher, Electric Cooktop, Electric Oven, Disposal, Gas Water Heater, Microwave, Refrigerator
- Laundry: Dryer Hookup, ElectricDryer Hookup
Features
- Chandelier, Eat-in Kitchen, Kitchen Island, Loft, Open Floorplan, Pantry, Walk-In Closet(s)
- Flooring: Carpet, Ceramic Tile
- Has basement: No
- Number of fireplaces: 1
- Fireplace features: Gas Starter, Living Room, Wood Burning
Interior area
- Total interior livable area: 3,133 sqft
Video & virtual tour
Property
Parking
- Total spaces: 2
- Parking features: Garage Faces Front, Garage, Inside Entrance, Kitchen Level
- Attached garage spaces: 2
Features
- Levels: Two
- Stories: 2
- Exterior features: Lighting, Private Yard, Rain Gutters
- Pool features: None, Community
- Fencing: Wood
Lot
- Size: 6,011 Square Feet
- Features: Interior Lot
Details
- Parcel number: 07240090
Construction
Type & style
- Home type: SingleFamily
- Architectural style: Traditional,Detached
- Property subtype: Single Family Residence
- Attached to another structure: Yes
Materials
- Brick, Rock, Stone
- Foundation: Slab
- Roof: Composition
Condition
- Year built: 2002
Utilities & green energy
- Sewer: Public Sewer
- Water: Public
- Utilities for property: Sewer Available, Water Available
Community & HOA
Community
- Features: Clubhouse, Playground, Park, Pool, Tennis Court(s), Trails/Paths, Curbs, Sidewalks
- Security: Smoke Detector(s)
- Subdivision: Preserve At Hidden Lakes The
HOA
- Has HOA: Yes
- Services included: All Facilities, Association Management
- HOA fee: $680 annually
- HOA name: Hidden Lakes Hoa
- HOA phone: 817-337-9726
Location
- Region: Keller
Financial & listing details
- Price per square foot: $206/sqft
- Tax assessed value: $606,431
- Annual tax amount: $9,969
- Date on market: 12/26/2025
- Cumulative days on market: 219 days
- Listing terms: Cash,Conventional,Other
Estimated market value
$632,800
$601,000 - $664,000
$3,835/mo
Price history
| Date | Event | Price |
|---|---|---|
| 7/14/2026 | Price change | $645,000-0.8%$206/sqft |
Source: NTREIS #21138569 Report a problem | ||
| 4/24/2026 | Price change | $650,000-1.2%$207/sqft |
Source: NTREIS #21138569 Report a problem | ||
| 3/10/2026 | Listed for sale | $658,000$210/sqft |
Source: NTREIS #21138569 Report a problem | ||
| 3/6/2026 | Contingent | $658,000$210/sqft |
Source: NTREIS #21138569 Report a problem | ||
| 12/26/2025 | Listed for sale | $658,000+3.1%$210/sqft |
Source: NTREIS #21138569 Report a problem | ||
| 11/10/2025 | Listing removed | $638,000$204/sqft |
Source: NTREIS #20930838 Report a problem | ||
| 10/26/2025 | Price change | $638,000-1.7%$204/sqft |
Source: NTREIS #20930838 Report a problem | ||
| 9/18/2025 | Price change | $649,000-0.2%$207/sqft |
Source: NTREIS #20930838 Report a problem | ||
| 6/9/2025 | Price change | $650,000-1.2%$207/sqft |
Source: NTREIS #20930838 Report a problem | ||
| 5/10/2025 | Listed for sale | $658,000$210/sqft |
Source: NTREIS #20930838 Report a problem | ||
Public tax history
| Year | Property taxes | Tax assessment |
|---|---|---|
| 2025 | $2,362 -0.1% | $606,431 |
| 2024 | $2,364 -48.8% | $606,431 -3.1% |
| 2023 | $4,615 -2.6% | $625,730 +23% |
| 2022 | $4,737 +1.9% | $508,672 +26.2% |
| 2021 | $4,647 -0.1% | $402,969 -0.4% |
| 2020 | $4,650 +0.6% | $404,503 +3.1% |
| 2019 | $4,623 +0.8% | $392,439 +4.6% |
| 2018 | $4,585 +0.2% | $375,277 +0.8% |
| 2017 | $4,575 +1.5% | $372,392 +5.3% |
| 2016 | $4,509 -1.6% | $353,803 +15.4% |
| 2015 | $4,583 | $306,653 -1.7% |
| 2014 | $4,583 | $311,900 +13.6% |
| 2013 | -- | $274,500 -4.8% |
| 2012 | -- | $288,300 |
| 2011 | -- | $288,300 -2.9% |
| 2010 | -- | $297,000 +5.8% |
| 2009 | -- | $280,700 |
| 2008 | -- | $280,700 +8.5% |
| 2007 | -- | $258,800 +4.4% |
| 2006 | -- | $247,800 |
| 2005 | -- | $247,800 |
| 2004 | -- | $247,800 +28.7% |
| 2003 | -- | $192,500 +579% |
| 2002 | -- | $28,350 |
| 2001 | -- | $28,350 |
| 2000 | -- | $28,350 |
Find assessor info on the county website
Monthly payment
Est. payment
Payment breakdown
Explore the cost of this home by adjusting the details. Changes won't be saved.Climate risks
Neighborhood: Hidden Lakes
Nearby schools
GreatSchools rating
- 10/10Hidden Lakes Elementary SchoolGrades: PK-4Distance: 0.9 mi
- 8/10Keller Middle SchoolGrades: 7-8Distance: 2.9 mi
- 8/10Keller High SchoolGrades: 9-12Distance: 2.4 mi
Schools provided by the listing agent
- Elementary: Florence
- Middle: Keller
- High: Keller
- District: Keller ISD
Source: NTREIS. This data may not be complete. We recommend contacting the local school district to confirm school assignments for this home.
- $--4 bd3 ba2.9k sqft2309 Watercrest Dr, Keller, TX 76248Sold
- $532,8003 bd2 ba2.3k sqft2313 Watercrest Dr, Keller, TX 76248Off Market
- $577,4004 bd3 ba2.6k sqft534 Arcadia Dr, Keller, TX 76248Off Market
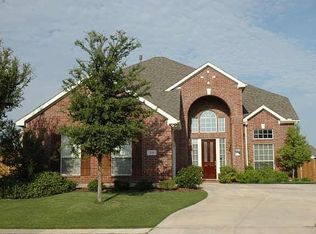
- $496,4003 bd2 ba2.2k sqft2315 Watercrest Dr, Keller, TX 76248Off Market
- $532,4004 bd2 ba2.5k sqft533 Lauren Ct, Keller, TX 76248Off Market
- $605,6004 bd3 ba3.1k sqft532 Arcadia Dr, Keller, TX 76248Off Market
- $718,2005 bd4 ba3.5k sqft531 Lauren Ct, Keller, TX 76248Off Market
- $--4 bd3 ba2.9k sqft2317 Watercrest Dr, Keller, TX 76248Sold
A local agent can set up tours, give advice and negotiate with sellers.
A local lender can help you make sure your offer is ready when you are.
Similar homes
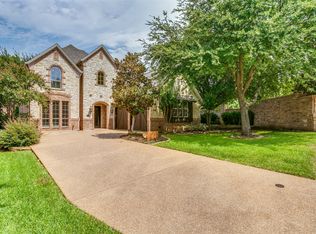
- $750,0004 bd4 ba3.8k sqft1101 Verona Way, Keller, TX 76248For Sale
 MLS ID #21053657, Brian Ownby. NTREIS
 - $585,0003 bd2 ba2.8k sqft1705 Grand Meadows Dr, Keller, TX 76248For Sale
 MLS ID #21308999, Lily Moore. NTREIS
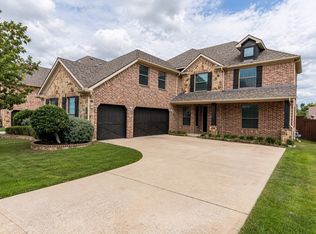
 - $725,0005 bd4 ba3.7k sqft1640 Bradford Grove Trl, Keller, TX 76248For Sale
 MLS ID #21238732, Rebekah Gilbert. NTREIS
 - $569,9004 bd3 ba3.4k sqft5224 Winterberry Ct, Fort Worth, TX 76244For Sale
 MLS ID #21339065, Tom Schneider. NTREIS
 - $615,0003 bd3 ba2.9k sqft2708 Steeplechase Ct, Hurst, TX 76054For SaleMLS ID #21273692, Ashley Gingras. NTREIS
- $589,9005 bd4 ba3.5k sqft9616 Barksdale Dr, Fort Worth, TX 76244For Sale By Owner
- $675,0004 bd4 ba2.9k sqft3500 Nandina Dr, Flower Mound, TX 75022For SaleMLS ID #21341115, Carissa Acker. NTREIS
- $645,0004 bd4 ba3.6k sqft342 Manchester Dr, Roanoke, TX 76262For SaleMLS ID #21254000, Matt Shomer. NTREIS
- $569,9004 bd2 ba2.3k sqft7901 Chaddington Dr, North Richland Hills, TX 76182For SaleMLS ID #21215674, Nancy Lukken. NTREIS
- $599,0004 bd3 ba3.2k sqft6844 San Luis Trl, Fort Worth, TX 76131For SaleMLS ID #21322703, Kevin Allen Henry. NTREIS
- $355,0004 bd2 ba2.3k sqft5141 Comstock Cir, Fort Worth, TX 76244For SaleMLS ID #21338831, Crystal Zschirnt. NTREIS
- $774,9005 bd5 ba3.9k sqft44 Creekside Dr, Trophy Club, TX 76262For SaleMLS ID #21329239, Mary Leslie Holder. NTREIS
- $825,0004 bd4 ba2.9k sqft1112 Rhett Dr, Colleyville, TX 76034For SaleMLS ID #21036653, Alicia Mueller. NTREIS
- $599,0004 bd2 ba2.3k sqft2708 Woodpoint Rd, Lewisville, TX 75067For SaleMLS ID #21319098, Katie Lively. NTREIS
- $550,0004 bd3 ba3k sqft1374 Sandhurst Dr, Roanoke, TX 76262For SaleMLS ID #21304535, James Keoughan. NTREIS
- $699,0004 bd4 ba3.4k sqft4712 Shelley Dr, Flower Mound, TX 75022For SaleMLS ID #21299520, Kris Wise. NTREIS
- $369,0003 bd2 ba1.8k sqft11528 Emory Trl, Fort Worth, TX 76244For SaleMLS ID #21342316, Chris Barndt. NTREIS
- $635,0005 bd4 ba3.6k sqft8711 Weston Ln, Argyle, TX 76226For SaleMLS ID #21254644, Pepper Bubak. NTREIS
- $494,5004 bd4 ba3k sqft4852 Nickeldale Ct, Fort Worth, TX 76244For SaleMLS ID #21251235, Eric Schultz. NTREIS
- $750,0004 bd3 ba2.8k sqft5129 Post Oak Trl, Colleyville, TX 76034For SaleMLS ID #21265909, Shahida Bhaidani. NTREIS
