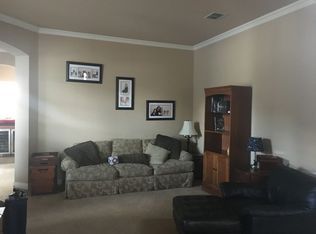
Motivated Seller! Beautifully appointed and nicely updated 4 or 5-bedroom, 4-bathroom home with 3 CAR GARAGE in the highly sought-after Wellington Estates! This spacious home features an open-concept floor plan designed for both everyday living and entertaining with Primary Suite and Guest Suite on the main floor. The primary suite is offering a private retreat with a well-appointed ensuite bath. Also downstairs is a dedicated home office with an adjoining full bathroom, making it an ideal space for working from home or easily serving as a MAIN FLOOR GUEST SUITE as it is currently set up. Upstairs, you'll find three generously sized bedrooms thoughtfully spaced for added privacy, along with a large game room and a dedicated MEDIA ROOM with robust plug and play projector system that is included—perfect for family fun and movie nights. Fresh carpet and paint with updated tile make this property ready for easy move in.
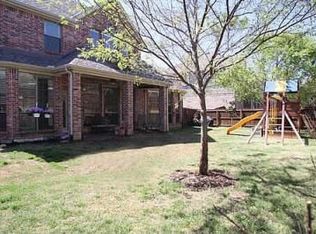
Step outside to a cozy backyard with new fence that provides the perfect setting for relaxing, entertaining, or enjoying quiet evenings. Updates include water heaters replaced June 2026, bathroom updates and more. Located in a desirable Wellington community close to parks, schools, shopping, and dining, this exceptional home offers the ideal combination of space, comfort, and functionality. Wellington features the Wellington Athletic Club, various social activities, multiple pools, tennis courts, walking trails and so much more. Life's complete in Wellington!
For sale
Price cut: $16K (7/17)
$699,000
4712 Shelley Dr, Flower Mound, TX 75022
4beds
3,439sqft
:
Get pre-qualified$5,311/mo
Single Family Residence
Built in 2005
8,712 Square Feet Lot
$687,100 Zestimate®
$203/sqft
$100/mo HOA
What's special
Spacious home
- 46 days |
- 1,109 |
- 64 |
Likely to sell faster than
Zillow last checked:
Listing updated:
Listed by:
Kris Wise 0501991 972-273-9473,
Keller Williams Realty-FM 972-874-1905
Source: NTREIS,MLS#: 21299520
Facts & features
Interior
Bedrooms & bathrooms
- Bedrooms: 4
- Bathrooms: 4
- Full bathrooms: 4
Primary bedroom
- Features: Ceiling Fan(s), En Suite Bathroom, Walk-In Closet(s)
- Level: First
- Dimensions: 13 x 18
Bedroom
- Features: Ceiling Fan(s)
- Level: Second
- Dimensions: 13 x 18
Bedroom
- Features: Ceiling Fan(s)
- Level: Second
- Dimensions: 11 x 12
Bedroom
- Features: Ceiling Fan(s)
- Level: Second
- Dimensions: 12 x 13
Primary bathroom
- Features: Dual Sinks, Separate Shower
- Level: First
- Dimensions: 11 x 13
Breakfast room nook
- Level: First
- Dimensions: 11 x 11
Dining room
- Level: First
- Dimensions: 11 x 18
Other
- Level: First
- Dimensions: 6 x 9
Other
- Features: Dual Sinks
- Level: First
- Dimensions: 5 x 10
Other
- Level: First
- Dimensions: 7 x 5
Game room
- Features: Ceiling Fan(s)
- Level: Second
- Dimensions: 17 x 15
Kitchen
- Features: Breakfast Bar, Eat-in Kitchen, Granite Counters, Kitchen Island, Pantry
- Level: First
- Dimensions: 11 x 16
Laundry
- Features: Utility Sink
- Level: First
- Dimensions: 12 x 13
Living room
- Features: Ceiling Fan(s), Fireplace
- Level: First
- Dimensions: 17 x 23
Media room
- Level: Second
- Dimensions: 18 x 18
Office
- Features: Ceiling Fan(s)
- Level: First
- Dimensions: 15 x 11
Heating
- Central, Natural Gas
Cooling
- Central Air, Electric
Appliances
- Included: Dishwasher, Disposal, Gas Oven, Gas Range, Gas Water Heater, Microwave
Features
- High Speed Internet, Cable TV, Vaulted Ceiling(s), Wired for Sound
- Flooring: Carpet, Ceramic Tile
- Has basement: No
- Number of fireplaces: 1
- Fireplace features: Gas Log
Interior area
- Total interior livable area: 3,439 sqft
Video & virtual tour
Property
Parking
- Total spaces: 3
- Parking features: Garage, Garage Door Opener
- Attached garage spaces: 3
Features
- Levels: Two
- Stories: 2
- Patio & porch: Covered
- Pool features: None, Community
Lot
- Size: 8,712 Square Feet
- Features: Interior Lot, Sprinkler System
Details
- Parcel number: R251702
Construction
Type & style
- Home type: SingleFamily
- Architectural style: Detached
- Property subtype: Single Family Residence
Materials
- Brick
- Foundation: Slab
- Roof: Composition
Condition
- Year built: 2005
Utilities & green energy
- Sewer: Public Sewer
- Water: Public
- Utilities for property: Sewer Available, Underground Utilities, Water Available, Cable Available
Community & HOA
Community
- Features: Clubhouse, Lake, Playground, Park, Pool, Tennis Court(s), Trails/Paths, Curbs, Sidewalks
- Subdivision: Wellington Estates Ph 3
HOA
- Has HOA: Yes
- Services included: Association Management, Maintenance Structure
- HOA fee: $600 semi-annually
- HOA name: Wellington
- HOA phone: 972-874-8483
Location
- Region: Flower Mound
Financial & listing details
- Price per square foot: $203/sqft
- Tax assessed value: $707,653
- Annual tax amount: $11,967
- Date on market: 6/18/2026
- Cumulative days on market: 46 days
- Listing terms: Cash,Conventional,FHA,VA Loan
- Exclusions: Wall mounted televisions.
Estimated market value
$687,100
$653,000 - $721,000
$4,283/mo
Price history
| Date | Event | Price |
|---|---|---|
| 7/17/2026 | Price change | $699,000-2.2%$203/sqft |
Source: NTREIS #21299520 Report a problem | ||
| 7/8/2026 | Price change | $715,000-3.2%$208/sqft |
Source: NTREIS #21299520 Report a problem | ||
| 6/18/2026 | Listed for sale | $739,000+73.9%$215/sqft |
Source: NTREIS #21299520 Report a problem | ||
| 5/31/2017 | Listing removed | $425,000$124/sqft |
Source: RE/MAX DFW Associates #13574768 Report a problem | ||
| 4/27/2017 | Pending sale | $425,000$124/sqft |
Source: RE/MAX DFW Associates #13574768 Report a problem | ||
| 4/11/2017 | Listed for sale | $425,000$124/sqft |
Source: RE/MAX DFW Associates #13574768 Report a problem | ||
Public tax history
| Year | Property taxes | Tax assessment |
|---|---|---|
| 2025 | $9,840 +3.7% | $707,653 +9.2% |
| 2024 | $9,493 +10.8% | $647,955 +10% |
| 2023 | $8,564 -6.9% | $589,050 +10% |
| 2022 | $9,201 +1.8% | $535,500 +10% |
| 2021 | $9,040 +2.1% | $486,818 +5.6% |
| 2020 | $8,858 +0.5% | $460,796 +0.2% |
| 2019 | $8,812 -1.5% | $460,002 +2.5% |
| 2018 | $8,946 +6.8% | $448,722 +4.9% |
| 2017 | $8,373 | $427,904 +3.3% |
| 2016 | $8,373 +7.7% | $414,148 +6.8% |
| 2015 | $7,774 | $387,626 +6.1% |
| 2014 | $7,774 | $365,387 +7.5% |
| 2013 | $7,774 | $340,024 +1.3% |
| 2012 | -- | $335,631 -1.9% |
| 2011 | -- | $341,996 -0.9% |
| 2010 | -- | $345,000 -4.3% |
| 2009 | -- | $360,381 +8.3% |
| 2007 | $7,476 +392.9% | $332,626 +442.6% |
| 2005 | $1,517 | $61,300 |
Find assessor info on the county website
Monthly payment
Est. payment
Payment breakdown
Explore the cost of this home by adjusting the details. Changes won't be saved.Climate risks
Neighborhood: Wellington
Nearby schools
GreatSchools rating
- 9/10Liberty Elementary SchoolGrades: PK-5Distance: 0.2 mi
- 10/10McKamy Middle SchoolGrades: 6-8Distance: 1.7 mi
- 9/10Flower Mound High SchoolGrades: 9-12Distance: 1.2 mi
Schools provided by the listing agent
- Elementary: Liberty
- Middle: Mckamy
- High: Flower Mound
- District: Lewisville ISD
Source: NTREIS. This data may not be complete. We recommend contacting the local school district to confirm school assignments for this home.
- $704,2005 bd3 ba3.3k sqft4708 Shelley Dr, Flower Mound, TX 75022Off Market
- $803,8005 bd3 ba3.7k sqft4716 Shelley Dr, Flower Mound, TX 75022Off Market
- $696,8004 bd4 ba3.4k sqft4713 Christopher Ct, Flower Mound, TX 75022Off Market
- $794,0005 bd3 ba3.4k sqft4717 Christopher Ct, Flower Mound, TX 75022Off Market
- $813,6004 bd3 ba3.6k sqft4704 Shelley Dr, Flower Mound, TX 75022Off Market
- $--4 bd4 ba3.4k sqft4720 Shelley Dr, Flower Mound, TX 75022Sold
- $685,9004 bd3 ba3.3k sqft4709 Christopher Ct, Flower Mound, TX 75022Off Market
- $749,2004 bd4 ba3.6k sqft4721 Christopher Ct, Flower Mound, TX 75022Off Market
A local agent can set up tours, give advice and negotiate with sellers.
A local lender can help you make sure your offer is ready when you are.
Similar homes
- $675,0004 bd4 ba2.9k sqft3500 Nandina Dr, Flower Mound, TX 75022For Sale
 MLS ID #21341115, Carissa Acker. NTREIS
 - $749,0004 bd3 ba3.2k sqft1517 Pearl River Dr, Flower Mound, TX 75028For Sale
 MLS ID #21272805, Auria Alejan Gutierrez Inzunza. NTREIS
 - $515,0004 bd3 ba2.5k sqft2009 Brook Ln, Flower Mound, TX 75028For Sale
 MLS ID #21324933, Katie Saldivar. NTREIS
 - $799,0004 bd4 ba3.5k sqft900 Fannin Dr, Argyle, TX 76226For Sale
 MLS ID #21335231, Mikaela Markel. NTREIS
 - $760,0004 bd4 ba3.3k sqft8313 Primrose Trl, Argyle, TX 76226For SaleMLS ID #21289074, Brenda Halpin. NTREIS
- $995,0004 bd4 ba4.1k sqft4405 Biscayne Dr, Flower Mound, TX 75028For SaleMLS ID #21230102, Kris Wise. NTREIS
- $865,0005 bd5 ba4.1k sqft1509 Pearl River Dr, Flower Mound, TX 75028For SaleMLS ID #21328564, Auria Alejan Gutierrez Inzunza. NTREIS
- $545,0005 bd3 ba3.3k sqft116 Lakehill Ct, Hickory Creek, TX 75065For SaleMLS ID #21344727, Nancy Koket. NTREIS
- $539,9004 bd3 ba2.8k sqft1237 Burnett Dr, Argyle, TX 76226For SaleMLS ID #21341381, Kathy Kiefer. NTREIS
- $550,0003 bd3 ba2.2k sqft2108 Bentley Dr, Flower Mound, TX 75028For SaleMLS ID #21308776, Leeza Hanson. NTREIS
- $560,0004 bd3 ba2.9k sqft2712 Dickinson Dr, Corinth, TX 76210For SaleMLS ID #21341644, Cerelle Kuecker. NTREIS
- $775,0003 bd3 ba3k sqft124 Myrtle Crk, Grapevine, TX 76051For SaleMLS ID #21259371, Kellie Morgan. NTREIS
- $630,0004 bd3 ba3k sqft2701 Oates Dr, Plano, TX 75093For SaleMLS ID #21278311, Ivy Waterman. NTREIS
- $762,9004 bd3 ba3.4k sqft509 Northwyck Ln, Keller, TX 76248For SaleMLS ID #21239447, Chase Harper. NTREIS
- $450,0004 bd4 ba2.7k sqft1706 Tealwood Ln, Corinth, TX 76210For SaleMLS ID #21341997, Chandra Linquist. NTREIS
- $569,9004 bd3 ba3.4k sqft5224 Winterberry Ct, Fort Worth, TX 76244For SaleMLS ID #21339065, Tom Schneider. NTREIS
- $549,9004 bd4 ba3.2k sqft208 Equestrian Rd, Hickory Creek, TX 75065For SaleMLS ID #21312894, Marci Barton. NTREIS
- $676,5005 bd3 ba3.2k sqft12321 Alfa Romeo Way, Frisco, TX 75033For SaleMLS ID #21318234, Lance Taylor. NTREIS
- $749,9994 bd4 ba3.5k sqft2529 Louis Ln, The Colony, TX 75056For SaleMLS ID #21236326, Reena Pilly. NTREIS
- $725,0004 bd4 ba3.7k sqft8690 Kennsington St, Frisco, TX 75034For SaleMLS ID #21251896, Kirby Chandler. NTREIS
