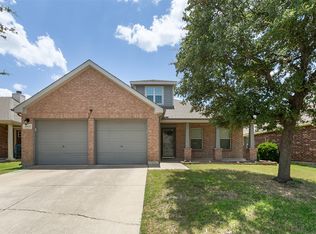
Discover this beautifully maintained one-story home in the Villages of Woodland Springs offering 4 bedrooms, 2 full bathrooms, a 2-car garage, and a versatile floor plan with 2 living areas and 2 dining spaces. Designed for everyday living and entertaining, the spacious kitchen features quartz countertops, a large island, subway tile backsplash, abundant cabinetry, a walk-in pantry, and an open layout overlooking the family room with a cozy fireplace. A formal dining room provides additional space for gatherings, while the secondary living area offers flexibility for a home office, playroom, or hobby space. Wood-look tile flooring extends throughout the main living areas, while the bedrooms feature carpet, including recently updated carpet in the primary bedroom. A neutral color palette creates a bright interior. The split-bedroom layout provides added privacy, while generously sized walk-in closets offer exceptional storage. Step outside to a spacious backyard featuring a mature shade tree and room for outdoor entertaining. Located on a quiet interior street with plenty of guest parking, the home is within walking distance of community parks, walking trails, neighborhood pools, basketball courts, and schools. Residents of Villages of Woodland Springs enjoy multiple pools, parks, playgrounds, basketball courts, and miles of walking trails. Conveniently located near schools, grocery stores, restaurants, and everyday conveniences, this home offers easy access to shopping, dining, and entertainment. Nearby destinations include Alliance Town Center, Presidio Towne Crossing, Tanger Outlets Fort Worth, Golf Club at Fossil Creek, and Hawaiian Falls Roanoke. With easy access to I-35W, Highway 377, and Loop 820, commuting throughout the DFW Metroplex is convenient. This home offers a functional layout, quality updates, abundant storage, and an exceptional location within the Villages of Woodland Springs.
For sale
$355,000
5141 Comstock Cir, Fort Worth, TX 76244
4beds
2,346sqft
:
Get pre-qualified$2,710/mo
Single Family Residence
Built in 2003
9,147 Square Feet Lot
$393,100 Zestimate®
$151/sqft
$73/mo HOA
What's special
Cozy fireplaceBeautifully maintained one-story homeFormal dining roomQuartz countertopsSubway tile backsplashSpacious kitchenQuiet interior street
- 6 hours |
- 372 |
- 56 |
Zillow last checked:
Listing updated:
Listed by:
Crystal Zschirnt 0650188 972-954-4791,
Redfin Corporation 972-954-4791
Source: NTREIS,MLS#: 21338831
Facts & features
Interior
Bedrooms & bathrooms
- Bedrooms: 4
- Bathrooms: 2
- Full bathrooms: 2
Primary bedroom
- Features: En Suite Bathroom, Walk-In Closet(s)
- Level: First
- Dimensions: 15 x 16
Bedroom
- Features: Walk-In Closet(s)
- Level: First
- Dimensions: 10 x 16
Bedroom
- Features: Split Bedrooms, Walk-In Closet(s)
- Level: First
- Dimensions: 12 x 12
Bedroom
- Features: Split Bedrooms
- Level: First
- Dimensions: 13 x 12
Primary bathroom
- Features: Dual Sinks, Double Vanity, En Suite Bathroom
- Level: First
- Dimensions: 15 x 16
Breakfast room nook
- Features: Eat-in Kitchen
- Level: First
- Dimensions: 10 x 15
Dining room
- Level: First
- Dimensions: 13 x 10
Other
- Level: First
Kitchen
- Features: Breakfast Bar, Built-in Features, Eat-in Kitchen, Kitchen Island, Pantry, Solid Surface Counters, Walk-In Pantry
- Level: First
- Dimensions: 10 x 15
Laundry
- Level: First
- Dimensions: 6 x 6
Living room
- Features: Ceiling Fan(s), Fireplace
- Level: First
- Dimensions: 18 x 20
Living room
- Level: First
- Dimensions: 15 x 14
Heating
- Central, Fireplace(s), Natural Gas
Cooling
- Central Air, Ceiling Fan(s), Electric
Appliances
- Included: Dishwasher, Disposal, Gas Range, Gas Water Heater, Microwave
- Laundry: Dryer Hookup, ElectricDryer Hookup, Laundry in Utility Room
Features
- Decorative/Designer Lighting Fixtures, Eat-in Kitchen, High Speed Internet, Pantry, Cable TV, Walk-In Closet(s)
- Flooring: Carpet, Ceramic Tile
- Windows: Window Coverings
- Has basement: No
- Number of fireplaces: 1
- Fireplace features: Gas, Gas Starter, Living Room
Interior area
- Total interior livable area: 2,346 sqft
Property
Parking
- Total spaces: 2
- Parking features: Door-Multi, Driveway, Garage Faces Front, Garage, Garage Door Opener
- Attached garage spaces: 2
Features
- Levels: One
- Stories: 1
- Patio & porch: Front Porch, Patio
- Exterior features: Lighting, Rain Gutters
- Pool features: None
- Fencing: Back Yard,Fenced,Gate,Wood
Lot
- Size: 9,147 Square Feet
- Features: Interior Lot, Landscaped, Subdivision, Few Trees
Details
- Parcel number: 07974450
Construction
Type & style
- Home type: SingleFamily
- Architectural style: Traditional,Detached
- Property subtype: Single Family Residence
Materials
- Brick, Frame, Wood Siding
- Foundation: Slab
- Roof: Composition
Condition
- Year built: 2003
Utilities & green energy
- Sewer: Public Sewer
- Water: Public
- Utilities for property: Electricity Available, Electricity Connected, Natural Gas Available, Sewer Available, Separate Meters, Water Available, Cable Available
Community & HOA
Community
- Features: Curbs
- Security: Carbon Monoxide Detector(s), Smoke Detector(s)
- Subdivision: Villages Of Woodland Spgs
HOA
- Has HOA: Yes
- Services included: All Facilities, Association Management, Maintenance Grounds
- HOA fee: $437 semi-annually
- HOA name: First Residential
- HOA phone: 817-741-1719
Location
- Region: Fort Worth
Financial & listing details
- Price per square foot: $151/sqft
- Tax assessed value: $328,000
- Annual tax amount: $7,277
- Date on market: 7/29/2026
- Listing terms: Cash,Conventional,FHA,VA Loan
- Exclusions: None
Estimated market value
$393,100
$373,000 - $413,000
$3,205/mo
Price history
| Date | Event | Price |
|---|---|---|
| 7/29/2026 | Listed for sale | $355,000+63.7%$151/sqft |
Source: NTREIS #21338831 Report a problem | ||
| 12/28/2015 | Sold | -- |
Source: Agent Provided Report a problem | ||
| 12/11/2015 | Pending sale | $216,900$92/sqft |
Source: Berkshire HathawayHS Worldwide #13281472 Report a problem | ||
| 11/25/2015 | Listed for sale | $216,900$92/sqft |
Source: Berkshire HathawayHS Worldwide #13281472 Report a problem | ||
Public tax history
| Year | Property taxes | Tax assessment |
|---|---|---|
| 2025 | $5,082 -8% | $328,000 -5.8% |
| 2024 | $5,527 | $348,364 -10.2% |
| 2023 | -- | $387,908 +23% |
| 2022 | $6,010 +3.3% | $315,312 +28.8% |
| 2021 | $5,816 -2.6% | $244,732 |
| 2020 | $5,969 -0.3% | $244,732 -3.1% |
| 2019 | $5,985 +5.2% | $252,494 +13.7% |
| 2018 | $5,689 -1.5% | $222,000 |
| 2017 | $5,775 +2.9% | $222,000 +4.3% |
| 2016 | $5,612 +17.3% | $212,896 +21.6% |
| 2015 | $4,786 | $175,100 |
| 2014 | $4,786 | $175,100 +6.3% |
| 2013 | -- | $164,800 +3.5% |
| 2012 | -- | $159,300 |
| 2011 | -- | $159,300 -0.1% |
| 2010 | -- | $159,400 -3.3% |
| 2009 | -- | $164,900 -6.2% |
| 2008 | -- | $175,800 |
| 2007 | -- | $175,800 |
| 2006 | -- | $175,800 +4.8% |
| 2005 | -- | $167,800 +3.3% |
| 2004 | -- | $162,400 +424.9% |
| 2003 | -- | $30,942 |
Find assessor info on the county website
Monthly payment
Est. payment
Payment breakdown
Explore the cost of this home by adjusting the details. Changes won't be saved.Climate risks
Neighborhood: Villages of Woodland Springs
Nearby schools
GreatSchools rating
- 7/10Independence Elementary SchoolGrades: PK-4Distance: 0.5 mi
- 6/10Trinity Springs Middle SchoolGrades: 7-8Distance: 1.1 mi
- 6/10Timber Creek High SchoolGrades: 9-12Distance: 1 mi
Schools provided by the listing agent
- Elementary: Independence
- Middle: Trinity Springs,Trinity Meadows
- High: Timber Creek
- District: Keller ISD
Source: NTREIS. This data may not be complete. We recommend contacting the local school district to confirm school assignments for this home.
- $458,9004 bd3 ba3k sqft5137 Comstock Cir, Fort Worth, TX 76244Off Market

- $---- bd-- ba-- sqft5137 Comstock Cir, Keller, TX 76244Off Market
- $412,7004 bd3 ba2.6k sqft5145 Comstock Cir, Fort Worth, TX 76244Off Market

- $465,8004 bd3 ba3k sqft5149 Comstock Cir, Fort Worth, TX 76244Off Market
- $490,7004 bd2 ba3k sqft5149 Comstock Cir, Keller, TX 76248Off Market
- $459,0004 bd3 ba2.9k sqft5133 Comstock Cir, Fort Worth, TX 76244Off Market
- $543,5004 bd2 ba3.2k sqft5149 Holly Hock Ln, Fort Worth, TX 76244Off Market
- $449,7004 bd3 ba2.8k sqft5128 Comstock Cir, Fort Worth, TX 76244Off Market
A local agent can set up tours, give advice and negotiate with sellers.
A local lender can help you make sure your offer is ready when you are.
Similar homes
- $364,9993 bd3 ba2.3k sqft12620 Mourning Dove Ln, Fort Worth, TX 76244For Sale
 MLS ID #21341406, Lydia Goitom. NTREIS
 - $--4 bd2 ba2.7k sqft5017 Carrotwood Dr, Fort Worth, TX 76244Auction
 Auction.com 2
 - $365,0004 bd3 ba2.1k sqft4868 Ambrosia Dr, Fort Worth, TX 76244For Sale
 MLS ID #21321361, Bobby Green. NTREIS
 - $365,0003 bd2 ba2.4k sqft13160 Larks View Point, Fort Worth, TX 76244For Sale
 MLS ID #21337906, Michelle Chapman. NTREIS
 - $349,0004 bd2 ba1.9k sqft12301 Angel Food Ln, Fort Worth, TX 76244For SaleMLS ID #21313556, Jane Taylor. NTREIS
- $350,0003 bd2 ba1.5k sqft13149 Red Robin Dr, Fort Worth, TX 76244For SaleMLS ID #21340023, Jennah Ciers. NTREIS
- $375,0003 bd2 ba1.9k sqft13264 Ridgepointe Rd, Fort Worth, TX 76244For SaleMLS ID #21332616, Adrienne Yeaman. NTREIS
- $350,0004 bd2 ba2k sqft11916 Hickory Cir, Fort Worth, TX 76244For SaleMLS ID #21316697, Marcus Ku. NTREIS
- $349,9004 bd2 ba2.1k sqft10028 Voss Ave, Fort Worth, TX 76244For SaleMLS ID #21339056, Gary Wang. NTREIS
- $365,0003 bd2 ba1.9k sqft11528 Cactus Springs Dr, Fort Worth, TX 76244For SaleMLS ID #21332551, Melissa Hailey. NTREIS
- $360,0004 bd3 ba2.7k sqft12217 Macaroon Ln, Fort Worth, TX 76244For SaleMLS ID #21222409, Brian Sindell. NTREIS
- $350,0003 bd3 ba2k sqft11648 Aspen Creek Dr, Fort Worth, TX 76244For SaleMLS ID #21329188, Ryan Owen. NTREIS
- $369,9004 bd3 ba2.5k sqft4529 Martingale View Ln, Fort Worth, TX 76244For SaleMLS ID #21329973, Samy Eskander. NTREIS
- $379,0004 bd2 ba2.3k sqft4856 Carrotwood Dr, Fort Worth, TX 76244For SaleMLS ID #21233305, Cynthia Billman. NTREIS
- $395,0004 bd3 ba2.2k sqft4941 Ambrosia Dr, Fort Worth, TX 76244For SaleMLS ID #21323791, Tommy Pennington. NTREIS
- $385,0004 bd3 ba2.4k sqft5412 Pecan Creek Cir, Fort Worth, TX 76244For SaleMLS ID #21306941, Maged Gerges. NTREIS
- $375,0004 bd3 ba2.1k sqft11533 Gloriosa Dr, Fort Worth, TX 76244For SaleMLS ID #21296387, Katie Altine. NTREIS
- $364,0004 bd3 ba2.1k sqft13268 Fencerow Rd, Fort Worth, TX 76244For SaleMLS ID #21320678, Ashley Stewart. NTREIS
- $284,9003 bd2 ba1.8k sqft12616 Lost Prairie Dr, Fort Worth, TX 76244For SaleMLS ID #21339132, Chris Mcdonald. NTREIS
- $349,9003 bd2 ba1.8k sqft12109 Angel Food Ln, Fort Worth, TX 76244For SaleMLS ID #21313628, Melissa Fain. NTREIS
