Welcome home to this bright and open 3-bedroom, 2-bath home with a 2-car garage, located in highly acclaimed Keller ISD. This truly move-in-ready home includes the washer, dryer, and refrigerator, providing a seamless move-in experience from the moment you arrive. The thoughtfully designed open-concept floor plan creates an inviting space for everyday living and effortless entertaining. The spacious primary suite offers a relaxing retreat with dual sinks, a separate shower, and a luxurious garden tub. Step outside to the back patio, perfect for enjoying your morning coffee, grilling, or unwinding after a long day. Nestled in a family-friendly neighborhood, this home is ideally situated with easy access to I-35W, SH 114, and Loop 820, making commuting throughout the DFW Metroplex a breeze. Enjoy the convenience of being within 15 minutes of Kroger, Walmart, H-E-B, a movie theater, and a wide variety of shopping, dining, and entertainment. You'll also love being just minutes from the charming shops, restaurants, and community events in both Downtown Roanoke and Downtown Keller. With its desirable location, functional layout, and included appliances, this home offers the perfect combination of comfort, convenience, and value.
Pending
$284,900
12616 Lost Prairie Dr, Fort Worth, TX 76244
3beds
1,868sqft
:
Get pre-qualified$2,163/mo
Single Family Residence
Built in 2009
6,141 Square Feet Lot
$-- Zestimate®
$153/sqft
$28/mo HOA
What's special
Dual sinksSpacious primary suiteSeparate showerLuxurious garden tub
- 6 days |
- 552 |
- 41 |
Likely to sell faster than
Zillow last checked:
Listing updated:
Listed by:
Chris Mcdonald 0620249 817-703-6050,
Keller Williams Realty 817-329-8850
Source: NTREIS,MLS#: 21339132
Facts & features
Interior
Bedrooms & bathrooms
- Bedrooms: 3
- Bathrooms: 2
- Full bathrooms: 2
Primary bedroom
- Features: Ceiling Fan(s), Dual Sinks, En Suite Bathroom, Garden Tub/Roman Tub, Separate Shower, Walk-In Closet(s)
- Level: First
- Dimensions: 16 x 16
Bedroom
- Level: First
- Dimensions: 12 x 12
Bedroom
- Level: First
- Dimensions: 12 x 12
Dining room
- Level: First
- Dimensions: 10 x 10
Kitchen
- Features: Eat-in Kitchen, Pantry, Walk-In Pantry
- Level: First
- Dimensions: 13 x 10
Laundry
- Level: First
- Dimensions: 7 x 6
Living room
- Features: Ceiling Fan(s), Fireplace
- Level: First
- Dimensions: 23 x 18
Heating
- Central, Electric
Cooling
- Central Air, Ceiling Fan(s), Electric
Appliances
- Included: Dishwasher, Electric Range, Electric Water Heater, Disposal, Microwave
- Laundry: Laundry in Utility Room
Features
- Eat-in Kitchen, Open Floorplan, Pantry
- Has basement: No
- Number of fireplaces: 1
- Fireplace features: Masonry
Interior area
- Total interior livable area: 1,868 sqft
Video & virtual tour
Property
Parking
- Total spaces: 2
- Parking features: Door-Single, Driveway, Garage Faces Front
- Attached garage spaces: 2
Features
- Levels: One
- Stories: 1
- Patio & porch: Patio
- Pool features: None
- Fencing: Back Yard,Privacy,Wood
Lot
- Size: 6,141 Square Feet
- Features: Interior Lot, Landscaped, Subdivision, Few Trees
Details
- Parcel number: 41415922
Construction
Type & style
- Home type: SingleFamily
- Architectural style: Traditional,Detached
- Property subtype: Single Family Residence
Condition
- Year built: 2009
Utilities & green energy
- Sewer: Public Sewer
- Water: Public
- Utilities for property: Sewer Available, Water Available
Community & HOA
Community
- Security: Smoke Detector(s)
- Subdivision: Timberland Ft Worth
HOA
- Has HOA: Yes
- Services included: Association Management
- HOA fee: $83 quarterly
- HOA name: Timberlake Hoa
- HOA phone: 855-289-6007
Location
- Region: Fort Worth
Financial & listing details
- Price per square foot: $153/sqft
- Tax assessed value: $334,223
- Annual tax amount: $7,415
- Date on market: 7/28/2026
- Cumulative days on market: 4 days
- Listing terms: Cash,Conventional,FHA,VA Loan
Estimated market value
Not available
Estimated sales range
Not available
Not available
Price history
| Date | Event | Price |
|---|---|---|
| 8/1/2026 | Pending sale | $284,900$153/sqft |
Source: NTREIS #21339132 Report a problem | ||
| 7/28/2026 | Listed for sale | $284,900+26.6%$153/sqft |
Source: NTREIS #21339132 Report a problem | ||
| 6/5/2020 | Sold | -- |
Source: eXp Realty #163265078 Report a problem | ||
| 5/16/2020 | Pending sale | $225,000$120/sqft |
Source: eXp Realty, LLC #14336086 Report a problem | ||
| 5/7/2020 | Listed for sale | $225,000$120/sqft |
Source: eXp Realty, LLC #14336086 Report a problem | ||
Public tax history
| Year | Property taxes | Tax assessment |
|---|---|---|
| 2025 | $7,415 -1% | $334,223 |
| 2024 | $7,487 -3.4% | $334,223 -2.5% |
| 2023 | $7,752 +9% | $342,835 +23.6% |
| 2022 | $7,112 +13.8% | $277,378 +18.1% |
| 2021 | $6,249 +3.6% | $234,931 +6.4% |
| 2020 | $6,031 -0.8% | $220,861 -0.4% |
| 2019 | $6,083 +6.3% | $221,642 +11.9% |
| 2018 | $5,722 +3.1% | $198,034 +4.7% |
| 2017 | $5,548 +12.2% | $189,129 +14% |
| 2016 | $4,946 +19.9% | $165,868 +10.8% |
| 2015 | $4,123 | $149,639 +10.2% |
| 2014 | $4,123 | $135,800 +6.6% |
| 2013 | -- | $127,400 -1.6% |
| 2012 | -- | $129,500 |
| 2011 | -- | $129,500 -0.1% |
| 2010 | -- | $129,600 +418.4% |
| 2009 | -- | $25,000 |
Find assessor info on the county website
Monthly payment
Est. payment
Payment breakdown
Explore the cost of this home by adjusting the details. Changes won't be saved.Climate risks
Neighborhood: 76244
Nearby schools
GreatSchools rating
- 7/10Ridgeview Elementary SchoolGrades: PK-4Distance: 1.1 mi
- 6/10Trinity Springs Middle SchoolGrades: 7-8Distance: 1.9 mi
- 6/10Timber Creek High SchoolGrades: 9-12Distance: 1.7 mi
Schools provided by the listing agent
- Elementary: Ridgeview
- Middle: Trinity Springs,Trinity Meadows
- High: Timber Creek
- District: Keller ISD
Source: NTREIS. This data may not be complete. We recommend contacting the local school district to confirm school assignments for this home.
- $306,0003 bd2 ba1.6k sqft12612 Lost Prairie Dr, Fort Worth, TX 76244Off Market

- $338,1004 bd2 ba2.1k sqft12620 Lost Prairie Dr, Fort Worth, TX 76244Off Market
- $364,7004 bd2 ba-- sqft12620 Lost Prairie Dr, Fort Worth, TX 76248Off Market
- $303,0003 bd2 ba1.6k sqft12624 Lost Prairie Dr, Fort Worth, TX 76244Off Market
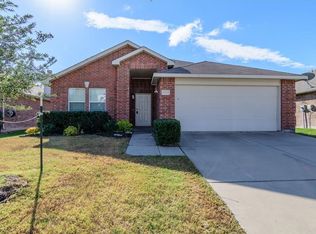
- $323,8003 bd2 ba1.8k sqft12608 Lost Prairie Dr, Fort Worth, TX 76244Off Market
- $290,8003 bd2 ba1.5k sqft12617 Lost Prairie Dr, Fort Worth, TX 76244Off Market
- $315,4003 bd2 ba1.8k sqft12628 Lost Prairie Dr, Fort Worth, TX 76244Off Market
- $300,7003 bd2 ba1.6k sqft12604 Lost Prairie Dr, Fort Worth, TX 76244Off Market
A local agent can set up tours, give advice and negotiate with sellers.
A local lender can help you make sure your offer is ready when you are.
Similar homes
- $330,0003 bd2 ba1.7k sqft3729 Verde Dr, Fort Worth, TX 76244For Sale
 MLS ID #21341992, Jacqueline Villegas. NTREIS
 - $285,0003 bd2 ba1.3k sqft13021 Evergreen Dr, Fort Worth, TX 76244For Sale
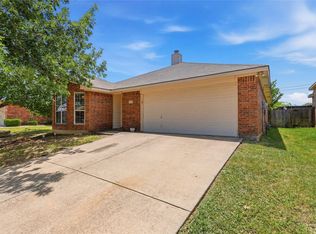 MLS ID #21317950, Heidy Hassan. NTREIS
 - $324,9003 bd2 ba1.8k sqft8720 Lariat Cir, Fort Worth, TX 76244For Sale
 MLS ID #21333249, Denise Kapler. NTREIS
 - $325,0003 bd3 ba1.8k sqft13241 Ridgepointe Rd, Fort Worth, TX 76244For Sale
 MLS ID #21183451, Christie Cannon. NTREIS
 - $349,9004 bd2 ba2.1k sqft10028 Voss Ave, Fort Worth, TX 76244For SaleMLS ID #21339056, Gary Wang. NTREIS
- $285,0003 bd2 ba1.5k sqft1065 Triple Crown Dr, Fort Worth, TX 76179For SaleMLS ID #21346908, Lori Jones. NTREIS
- $270,0003 bd2 ba1.6k sqft16909 Fenwick Ct, Justin, TX 76247For SaleMLS ID #21342471, Jeff Abate. NTREIS
- $359,9004 bd3 ba2.7k sqft13201 Padre Ave, Fort Worth, TX 76244For SaleMLS ID #21320995, Mena Nemer. NTREIS
- $345,9003 bd3 ba1.8k sqft12161 Thicket Bend Dr, Fort Worth, TX 76244For SaleMLS ID #21295877, Christian Wallace. NTREIS
- $299,5003 bd2 ba1.5k sqft2641 Chadwick Dr, Fort Worth, TX 76131For SaleMLS ID #21339938, Stefanie Daugherty. NTREIS
- $265,0003 bd2 ba1.4k sqft972 Mosaic Dr, Fort Worth, TX 76179For SaleMLS ID #21347382, Lori Brookshire. NTREIS
- $350,0003 bd2 ba2.1k sqft4021 Diamond Ridge Dr, Fort Worth, TX 76244For SaleMLS ID #21259501, Lela Nichols. NTREIS
- $275,0003 bd2 ba1.4k sqft6332 Maritime St, Fort Worth, TX 76179For SaleMLS ID #21338890, Lori Fowler. NTREIS
- $275,0003 bd2 ba1.3k sqft4801 Cedar Springs Dr, Fort Worth, TX 76179For SaleMLS ID #21340088, Penni Boot. NTREIS
- $285,0003 bd2 ba1.4k sqft7105 Hanging Cliff Pl, North Richland Hills, TX 76182For SaleMLS ID #21246448, SONIA Leonard. NTREIS
- $299,9004 bd2 ba1.9k sqft8500 Prairie Fire Dr, Fort Worth, TX 76131For SaleMLS ID #21265831, Adam Lawyer. NTREIS
- $269,0003 bd2 ba1.5k sqft10428 Turning Leaf Trl, Fort Worth, TX 76131For SaleMLS ID #21310069, Amber Broadway. NTREIS
- $289,9003 bd2 ba1.6k sqft8824 Noontide Dr, Fort Worth, TX 76179For SaleMLS ID #21310830, Theresa Kell. NTREIS
- $284,9904 bd2 ba1.9k sqft829 Santa Rosa Dr, Haslet, TX 76052For SaleMLS ID #21311062, Jose Sanchez. NTREIS
- $279,5003 bd2 ba1.8k sqft8500 Three Bars Dr, Fort Worth, TX 76179For SaleMLS ID #21319841, Carmen Coffman. NTREIS
